
907 Yearling Trail, Sebastian, FL 32958
Local realty services provided by:Better Homes and Gardens Real Estate Star
907 Yearling Trail,Sebastian, FL 32958
$609,000
- 3 Beds
- 2 Baths
- 2,195 sq. ft.
- Single family
- Active
Listed by: tareek beasley
Office: keller williams rlty vero bch
MLS#:1082015
Source:FL_SPACE
Price summary
- Price:$609,000
- Price per sq. ft.:$277.45
- Monthly HOA dues:$93
About this home
Enjoy sweet sunsets as you drift away on your very own day dock with a panoramic view of the 44 acre lake at This custom 2016 built property with a triple split floor plan. Formal living areas with 3 beds + Office/Den and a combination of open concept all tastefully appointed overlooking the scenic capturing screened patio. An inviting entry sets the tone featuring elevated ceilings, granite counters, ss appliances, double oven, custom cabinets, impact windows, tiled floors, crown molding and more. This home is entertainment ready with a large driveway and large covered front porch and patio.
Contact an agent
Home facts
- Year built:2016
- Subdivision & Development:None
- Listing ID #:1082015
- Added:91 day(s) ago
Rooms and interior
- Bedrooms:3
- Total bathrooms:2
- Full bathrooms:2
- Rooms Total:8
- Flooring:Carpet, Tile
- Kitchen Description:appl_
- Living area:2,195 sq. ft.
Heating and cooling
- Cooling:Electric
- Heating:Central, Electric
- Central air:Yes
Structure and exterior
- Year built:2016
- Building area:2,195 sq. ft.
- Lot area:0.28 Acres
- Construction Materials:Stucco
Schools
- High school:Other
- Middle school:Other
- Elementary school:Other
Utilities
- Sewer:Public Sewer
Finances and disclosures
- Price:$609,000
- Price per sq. ft.:$277.45
- Tax amount:$5,418 (2025)
Features and amenities
- Laundry features:appl_
Parking
- Parking description:Attached
- Garage:Yes
- Garage spaces:2
New listings near 907 Yearling Trail
- Open Sun, 12 to 2pmNew
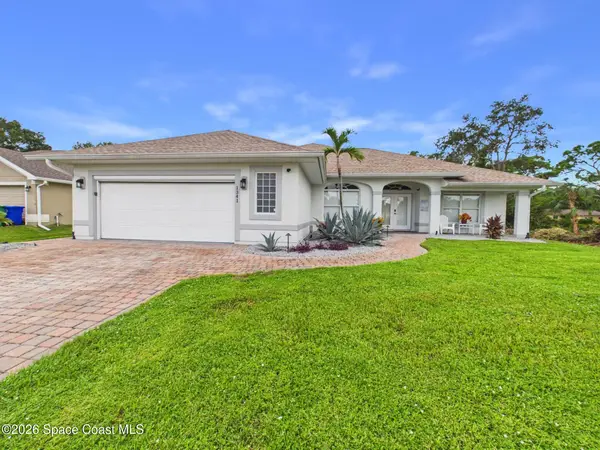 $480,000Active3 beds 2 baths2,023 sq. ft.
1341 Laconia Street, Sebastian, FL 32958
MLS# 1089466Listed by: THE KEYES COMPANY - New
 $307,000Active3 beds 2 baths1,261 sq. ft.
1658 Seahouse Street, Sebastian, FL 32958
MLS# 1089455Listed by: TREASURE COAST REALTY LLC  $449,900Pending3 beds 2 baths1,773 sq. ft.
688 Fleming Street, Sebastian, FL 32958
MLS# 1089166Listed by: BHHS FLORIDA REALTY- New
 $390,000Active3 beds 2 baths1,398 sq. ft.
301 Columbus Street, SEBASTIAN, FL 32958
MLS# S5158817Listed by: ROYAL REALTY REAL ESTATE, LLC  $449,900Pending3 beds 2 baths1,725 sq. ft.
644 Gossamer Wing Way, Sebastian, FL 32958
MLS# 1089086Listed by: TREASURE COAST REALTY LLC- New
 $443,000Active3 beds 2 baths2,039 sq. ft.
121 High Court, Sebastian, FL 32958
MLS# 1089053Listed by: RE/MAX ELITE - New
 $325,000Active2 beds 2 baths1,119 sq. ft.
867 Floraland Avenue, SEBASTIAN, FL 32958
MLS# O6445301Listed by: KELLER WILLIAMS ADVANTAGE 2 REALTY - New
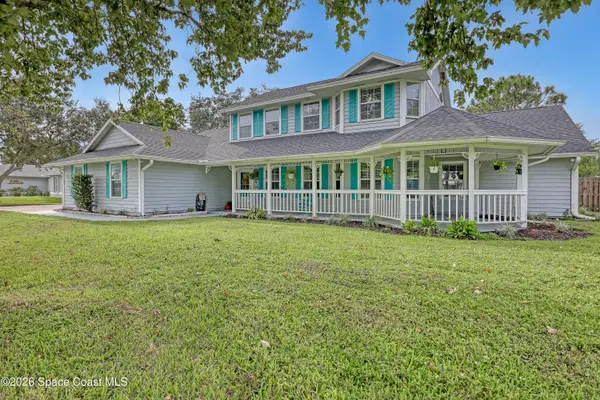 $675,000Active6 beds 5 baths2,862 sq. ft.
950 Genesee Avenue, Sebastian, FL 32958
MLS# 1088927Listed by: WATERMAN REAL ESTATE, INC. - New
 $297,700Active3 beds 2 baths1,600 sq. ft.
753 Tulip Drive, Sebastian, FL 32958
MLS# 1088897Listed by: RE/MAX CROWN REALTY - New
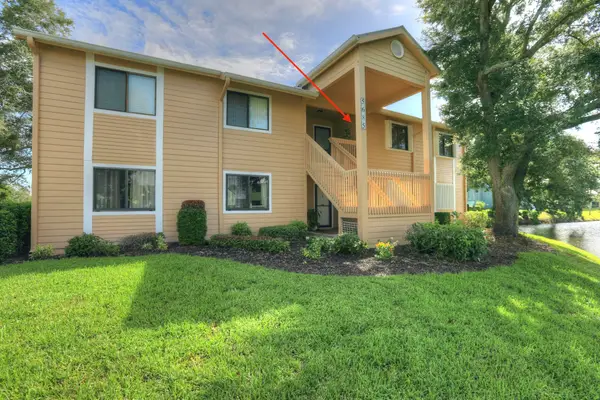 $202,500Active2 beds 2 baths1,060 sq. ft.
5685 Marina Drive #4, Sebastian, FL 32958
MLS# B26082343Listed by: ENGEL & VOELKERS VERO BEACH


Protect your home and budget from life's surprises with an Assurant Home Warranty, backed by a partner that supports you through every step of homeownership. Explore Plans.
© 2026 Better Homes and Gardens Real Estate LLC. An Anywhere Real Estate company. All rights reserved. Better Homes and Gardens® Real Estate is a registered trademark owned by Meredith Operations Corporation, licensed to Better Homes and Gardens Real Estate LLC and used with permission. Better Homes and Gardens Real Estate LLC fully supports the principles of the Fair Housing Act and the Equal Opportunity Act. Listing information is deemed reliable but is not guaranteed accurate.
Each office is independently owned and operated.
Any services or products provided by third parties are not provided by, affiliated with or related to Better Homes and Gardens Real Estate LLC, or its affiliated companies.