
9626 Riverside Drive #1, Sebastian, FL 32958
Local realty services provided by:Better Homes and Gardens Real Estate Florida 1st
Listed by: lynn grady
Office: engel & voelkers vero beach
MLS#:B26082355
Source:RMLS
Price summary
- Price:$242,000
- Price per sq. ft.:$228.3
- Monthly HOA dues:$650
About this home
Highly desirable first floor 2BR/2BA condo in Pelican Pointe, one of Sebastian's most sought-after gated riverfront communities! Meticulously maintained with tile throughout, a beautifully updated kitchen with granite countertops, updated baths, spacious bedrooms and serene lake views. Enjoy breathtaking Indian River sunrises and beautiful sunsets, 9-hole golf, marina & wet slips, clubhouse, pool, tennis, pickleball, bocce and shuffleboard. Experience resort-style living in this hidden gem on the Indian River. Come live the good life!
Contact an agent
Home facts
- Year built:1985
- Subdivision & Development:PELICAN POINTE OF SEBASTIAN V
- Listing ID #:B26082355
- Added:7 day(s) ago
- Updated:October 08, 2026 at 03:27 PM
Rooms and interior
- Bedrooms:2
- Total bathrooms:2
- Full bathrooms:2
- Flooring:Tile
- Kitchen Description:Dishwasher, Microwave, Refrigerator
- Living area:1,060 sq. ft.
Heating and cooling
- Cooling:Ceiling Fans, Central Air
- Heating:Central
- Central air:Yes
Structure and exterior
- Roof:Metal
- Year built:1985
- Building area:1,060 sq. ft.
- Exterior Features:Deck, Patio, Porch, Screened, Tennis Courts
- Levels:1 Story
Schools
- High school:Sebastian River
- Middle school:Storm Grove
- Elementary school:Pelican Island
Utilities
- Water:Public
- Sewer:Public Sewer
Finances and disclosures
- Price:$242,000
- Price per sq. ft.:$228.3
- Tax amount:$2,455 (2025)
Features and amenities
- Appliances:Dishwasher, Dryer, Microwave, Refrigerator, Washer
- Laundry features:Dryer, Washer
Parking
- Total parking spaces:1
- Parking description:Open, RV Access Parking
New listings near 9626 Riverside Drive #1
- Open Sun, 12 to 2pmNew
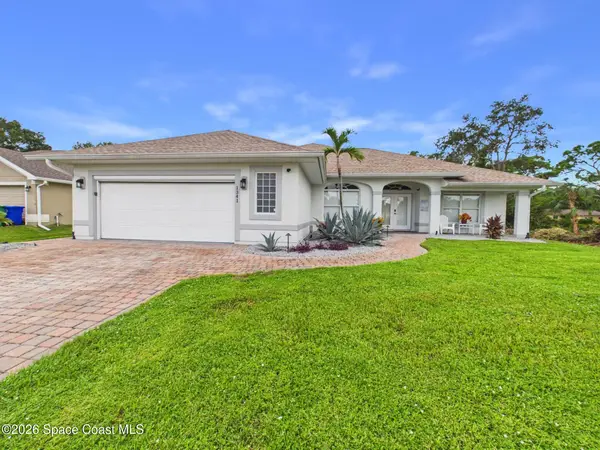 $480,000Active3 beds 2 baths2,023 sq. ft.
1341 Laconia Street, Sebastian, FL 32958
MLS# 1089466Listed by: THE KEYES COMPANY - New
 $307,000Active3 beds 2 baths1,261 sq. ft.
1658 Seahouse Street, Sebastian, FL 32958
MLS# 1089455Listed by: TREASURE COAST REALTY LLC  $449,900Pending3 beds 2 baths1,773 sq. ft.
688 Fleming Street, Sebastian, FL 32958
MLS# 1089166Listed by: BHHS FLORIDA REALTY- New
 $390,000Active3 beds 2 baths1,398 sq. ft.
301 Columbus Street, SEBASTIAN, FL 32958
MLS# S5158817Listed by: ROYAL REALTY REAL ESTATE, LLC  $449,900Pending3 beds 2 baths1,725 sq. ft.
644 Gossamer Wing Way, Sebastian, FL 32958
MLS# 1089086Listed by: TREASURE COAST REALTY LLC- New
 $443,000Active3 beds 2 baths2,039 sq. ft.
121 High Court, Sebastian, FL 32958
MLS# 1089053Listed by: RE/MAX ELITE - New
 $325,000Active2 beds 2 baths1,119 sq. ft.
867 Floraland Avenue, SEBASTIAN, FL 32958
MLS# O6445301Listed by: KELLER WILLIAMS ADVANTAGE 2 REALTY - New
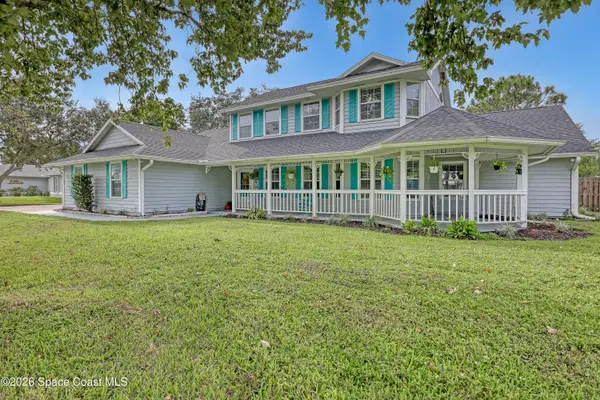 $675,000Active6 beds 5 baths2,862 sq. ft.
950 Genesee Avenue, Sebastian, FL 32958
MLS# 1088927Listed by: WATERMAN REAL ESTATE, INC. - New
 $297,700Active3 beds 2 baths1,600 sq. ft.
753 Tulip Drive, Sebastian, FL 32958
MLS# 1088897Listed by: RE/MAX CROWN REALTY - New
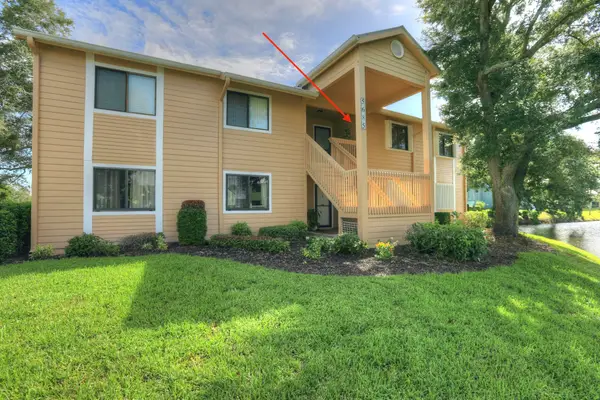 $202,500Active2 beds 2 baths1,060 sq. ft.
5685 Marina Drive #4, Sebastian, FL 32958
MLS# B26082343Listed by: ENGEL & VOELKERS VERO BEACH


Protect your home and budget from life's surprises with an Assurant Home Warranty, backed by a partner that supports you through every step of homeownership. Explore Plans.
© 2026 Better Homes and Gardens Real Estate LLC. An Anywhere Real Estate company. All rights reserved. Better Homes and Gardens® Real Estate is a registered trademark owned by Meredith Operations Corporation, licensed to Better Homes and Gardens Real Estate LLC and used with permission. Better Homes and Gardens Real Estate LLC fully supports the principles of the Fair Housing Act and the Equal Opportunity Act. Listing information is deemed reliable but is not guaranteed accurate.
Each office is independently owned and operated.
Any services or products provided by third parties are not provided by, affiliated with or related to Better Homes and Gardens Real Estate LLC, or its affiliated companies.