
1241 Shamrock Drive, Sebring, FL 33875
Local realty services provided by:Better Homes and Gardens Real Estate Florida 1st
Listed by: gregory s karlson
Office: advantage realty #1
MLS#:B26060158
Source:RMLS
Price summary
- Price:$244,900
- Price per sq. ft.:$140.26
About this home
Beautiful canal-front home in a quiet neighborhood with access to Little Lake Jackson and Lake Jackson. Step inside to a welcoming foyer with a coat closet, leading into an open living/great room and dining area. This home features two spacious bedrooms, plenty of closet space, a pantry, and a two-car garage. Every room includes ceiling fans and quality LEVOLOR blinds. The kitchen has been fully remodeled with attractive granite countertops, offering both style and functionality. The home also features a charming sunroom-style plant window with shelves. Enjoy the large enclosed porch/screen room with windows, measuring approximately 21' x 21.5', overlooking the canal.
Contact an agent
Home facts
- Year built:1988
- Subdivision & Development:ERIN PARK
- Listing ID #:B26060158
- Added:50 day(s) ago
- Updated:September 23, 2026 at 11:50 PM
Rooms and interior
- Bedrooms:2
- Total bathrooms:2
- Full bathrooms:2
- Flooring:Carpet, Tile, Vinyl, Wood
- Kitchen Description:Dishwasher, Microwave, Refrigerator
- Living area:1,234 sq. ft.
Heating and cooling
- Cooling:Ceiling Fans, Central Air
- Heating:Central
- Central air:Yes
Structure and exterior
- Roof:Shingle
- Year built:1988
- Building area:1,234 sq. ft.
- Architectural Style:Ranch
- Construction Materials:Concrete, Stucco
- Levels:1 Story
Utilities
- Water:Public
- Sewer:Public Sewer
Finances and disclosures
- Price:$244,900
- Price per sq. ft.:$140.26
- Tax amount:$2,401 (2025)
Features and amenities
- Appliances:Dishwasher, Dryer, Microwave, Refrigerator, Washer
- Laundry features:Dryer, Washer
Parking
- Total parking spaces:2
- Parking description:Driveway, Garage
- Garage:Yes
- Garage spaces:2
New listings near 1241 Shamrock Drive
- New
 $380,000Active2 beds 2 baths960 sq. ft.
4805 Wagon Trail, SEBRING, FL 33875
MLS# C7531059Listed by: KW FLORIDA LIVING - New
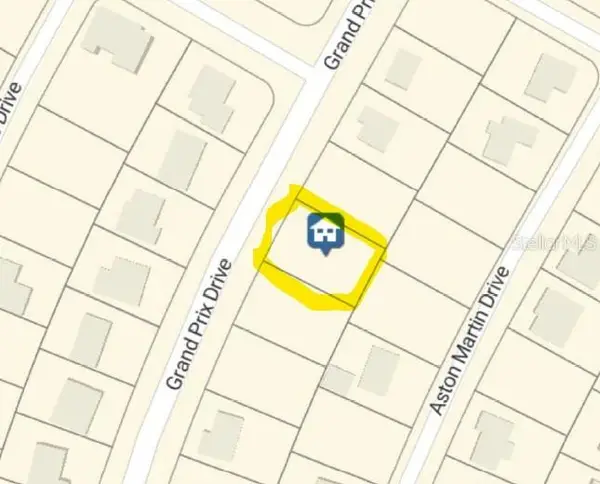 $24,900Active0.24 Acres
33112 Grand Prix Drive, SEBRING, FL 33872
MLS# R4912043Listed by: FREEDOM PROPERTY AGENT LLC - New
 $158,000Active2 beds 2 baths1,314 sq. ft.
6216 Wilson Terrace, SEBRING, FL 33876
MLS# O6444162Listed by: ALL FLORIDA PROPERTY GROUP,INC - New
 $9,990,120Active832.51 Acres
17515 Boney Road, SEBRING, FL 33870
MLS# L4965285Listed by: ADVANTAGE REALTY 1 - New
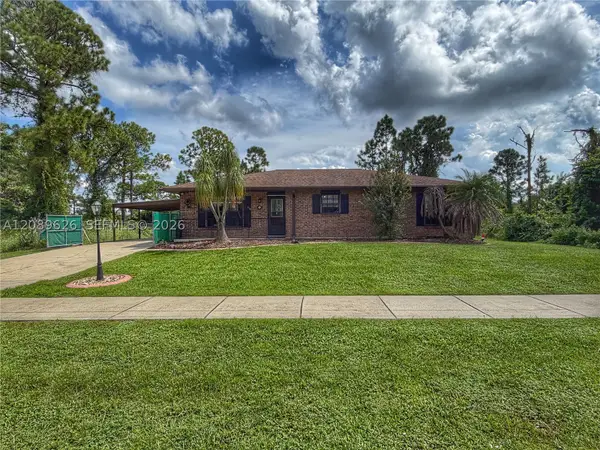 $269,000Active3 beds 2 baths137 sq. ft.
516 Cougar Boulevard, Sebring, FL 33872
MLS# A12089626Listed by: LPT REALTY, LLC - New
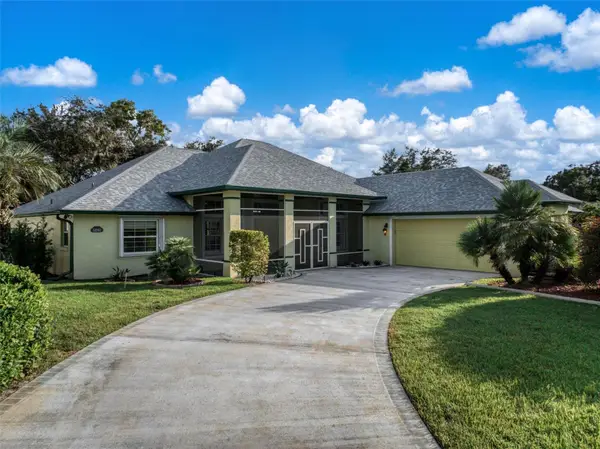 $399,000Active3 beds 2 baths2,075 sq. ft.
5092 Strafford Oaks Drive, SEBRING, FL 33875
MLS# OM732716Listed by: RE/MAX REALTY PLUS - New
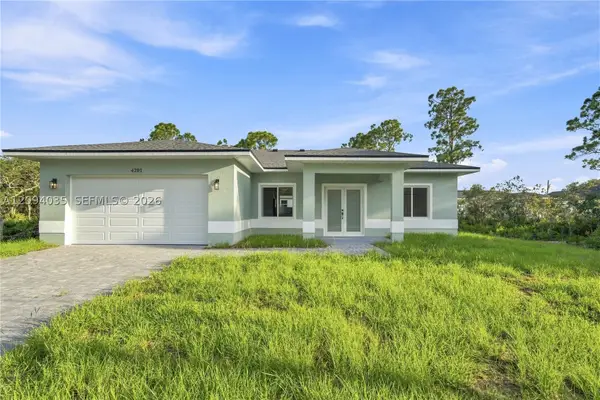 $308,000Active3 beds 2 baths1,492 sq. ft.
4201 Talbot Street, Sebring, FL 33872
MLS# A12094035Listed by: COMPASS FLORIDA, LLC - New
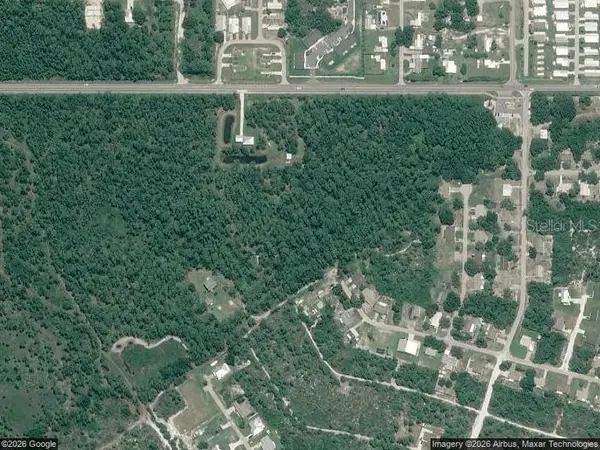 $36,000Active0.28 Acres
2201 Aragon Street, SEBRING, FL 33875
MLS# TB8551171Listed by: FLORIDA REALTY - New
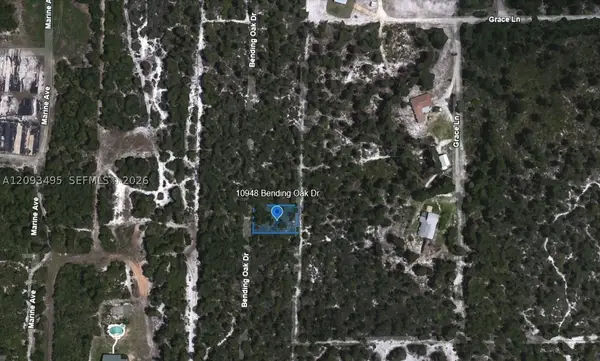 $9,900Active0 Acres
10948 Bending Oak Drive, Sebring, FL 33875
MLS# A12093495Listed by: INVESTMENT REAL ESTATE - New
 $130,000Active2 beds 2 baths938 sq. ft.
6413 Old Orchard Avenue, SEBRING, FL 33876
MLS# C7531000Listed by: KW FLORIDA LIVING


Protect your home and budget from life's surprises with an Assurant Home Warranty, backed by a partner that supports you through every step of homeownership. Explore Plans.
© 2026 Better Homes and Gardens Real Estate LLC. An Anywhere Real Estate company. All rights reserved. Better Homes and Gardens® Real Estate is a registered trademark owned by Meredith Operations Corporation, licensed to Better Homes and Gardens Real Estate LLC and used with permission. Better Homes and Gardens Real Estate LLC fully supports the principles of the Fair Housing Act and the Equal Opportunity Act. Listing information is deemed reliable but is not guaranteed accurate.
Each office is independently owned and operated.
Any services or products provided by third parties are not provided by, affiliated with or related to Better Homes and Gardens Real Estate LLC, or its affiliated companies.