
4160 Lakeview Drive, Sebring, FL 33870
Local realty services provided by:Better Homes and Gardens Real Estate Atchley Properties
Listed by: emily jones
Office: re/max realty plus
MLS#:OM730791
Source:MFRMLS
Price summary
- Price:$529,900
- Price per sq. ft.:$153.59
About this home
Experience the ultimate Florida waterfront lifestyle in this beautifully remodeled Lake Jackson pool home, perfectly positioned along prestigious Lakeview Drive in the heart of Sebring! Offering spectacular lake views, your own private wood dock, a sparkling in-ground swimming pool, and incredible indoor-outdoor living spaces - this exceptional property delivers the lifestyle you've been dreaming about! From the moment you arrive, the breathtaking views of Lake Jackson take center stage. Launch your ski boat or fishing boat from your private wood dock, spend the afternoon cruising the lake, or simply relax and enjoy the shimmering water and unforgettable Florida eastern exposure sunrises from the comfort of your own home. With both the lake and your private swimming pool just steps away, every day can feel like a vacation! Inside, the home has been extensively remodeled with a fresh, modern appearance - creating a bright and inviting atmosphere throughout! An abundance of oversized windows captures stunning lake views while filling the interior with beautiful natural light. The updated kitchen features quartz countertops and stainless steel appliances, combining modern style with everyday functionality. The spacious family room features a charming bay window overlooking Lake Jackson. Step outside and discover your own private Florida retreat! The covered poolside lanai and outdoor kitchen create the perfect setting for entertaining, weekend cookouts, or relaxing poolside after a day on the lake. Convenient pool bathroom access makes indoor-outdoor living and entertaining even easier. The expansive fenced backyard provides plenty of room for pets, recreation, and outdoor enjoyment, while a storage shed offers additional space for all your lake and pool essentials. Additional features include the same ceramic tile throughout the entire home, abundant closet and storage space, and the added convenience of a washer and dryer in the outdoor kitchen area. Major improvements include a 2014 HVAC system and 2017 shingle roof, adding even more value to this exceptional waterfront property. Best of all, this incredible waterfront home offers a highly desirable central Sebring location, just minutes from shopping, dining, medical facilities, and everyday conveniences while still providing the tranquility and recreation of Lake Jackson right outside your door! Lakefront. Private wood dock. Pool. Pool bathroom access. Outdoor entertaining. Spectacular views. This move-in-ready Lakeview Drive home brings together everything there is to love about the Florida lifestyle!...
Contact an agent
Home facts
- Year built:1955
- Subdivision & Development:HIGHLAND TOWERS SUB
- Listing ID #:OM730791
- Added:40 day(s) ago
- Updated:October 04, 2026 at 02:53 PM
Rooms and interior
- Bedrooms:3
- Total bathrooms:4
- Full bathrooms:3
- Half bathrooms:1
- Flooring:Tile
- Dining Description:Eat In Kitchen, Living Room/Dining Room Combo
- Kitchen Description:Bar Fridge, Cooktop, Dishwasher, Eat-in Kitchen, Microwave, Refrigerator, Solid Surface Counters, Wet Bar
- Living area:1,878 sq. ft.
Heating and cooling
- Cooling:Central Air
- Heating:Central, Electric
- Central air:Yes
Structure and exterior
- Roof:Shingle
- Year built:1955
- Building area:1,878 sq. ft.
- Lot area:0.5 Acres
- Lot Features:Paved
- Construction Materials:Block
- Exterior Features:Covered Porch/Patio, Deck, Front Porch, Outdoor Kitchen, Outdoor Shower, Patio, Porch, Private Mailbox, Rear Porch, Screened
- Foundation Description:Slab
- Levels:1 Story
Utilities
- Water:Public, Water Connected
- Sewer:Public Sewer, Sewer Connected
Finances and disclosures
- Price:$529,900
- Price per sq. ft.:$153.59
- Tax amount:$5,826 (2025)
Features and amenities
- Appliances:Bar Fridge, Cooktop, Dishwasher, Dryer, Microwave, Refrigerator, Washer
- Laundry features:Dryer, Washer
- Amenities:BB/HS Internet Available, Built-In Features, Cable Connected, Ceiling Fans(s), Eat-in Kitchen, Living Room/Dining Room Combo, Solid Surface Counters, Wet Bar, Window Treatments
- Pool features:Gunite, In Ground, Outside Bath Access, Pool/Deck, Private Pool, Screen Enclosure
Parking
- Parking description:Driveway
 The information being provided by Stellar Mls is for the consumer's personal, non-commercial use and may not be used for any purpose other than to identify prospective properties consumer may be interested in purchasing. Any information relating to real estate for sale referenced on this web site comes from the Internet Data Exchange (IDX) program of the Stellar Mls. Better Homes and Gardens Real Estate Atchley Properties is not a Multiple Listing Service (MLS), nor does it offer MLS access. This website is a service of Better Homes and Gardens Real Estate Atchley Properties, a broker participant of Stellar Mls. This web site may reference real estate listing(s) held by a brokerage firm other than the broker and/or agent who owns this web site.
The accuracy of all information, regardless of source, including but not limited to open house information, square footages and lot sizes, is deemed reliable but not guaranteed and should be personally verified through personal inspection by and/or with the appropriate professionals. The data contained herein is copyrighted by Stellar Mls and is protected by all applicable copyright laws. Any unauthorized dissemination of this information is in violation of copyright laws and is strictly prohibited.
Properties in listings may have been sold or may no longer be available.
Copyright 2026 Stellar Mls. All rights reserved.
The information being provided by Stellar Mls is for the consumer's personal, non-commercial use and may not be used for any purpose other than to identify prospective properties consumer may be interested in purchasing. Any information relating to real estate for sale referenced on this web site comes from the Internet Data Exchange (IDX) program of the Stellar Mls. Better Homes and Gardens Real Estate Atchley Properties is not a Multiple Listing Service (MLS), nor does it offer MLS access. This website is a service of Better Homes and Gardens Real Estate Atchley Properties, a broker participant of Stellar Mls. This web site may reference real estate listing(s) held by a brokerage firm other than the broker and/or agent who owns this web site.
The accuracy of all information, regardless of source, including but not limited to open house information, square footages and lot sizes, is deemed reliable but not guaranteed and should be personally verified through personal inspection by and/or with the appropriate professionals. The data contained herein is copyrighted by Stellar Mls and is protected by all applicable copyright laws. Any unauthorized dissemination of this information is in violation of copyright laws and is strictly prohibited.
Properties in listings may have been sold or may no longer be available.
Copyright 2026 Stellar Mls. All rights reserved.New listings near 4160 Lakeview Drive
- New
 $20,500Active0.3 Acres
4108 Sebring Lakes Boulevard, Sebring, FL 33875
MLS# B26083917Listed by: AMERICAN REALTY OF PSL LLC - New
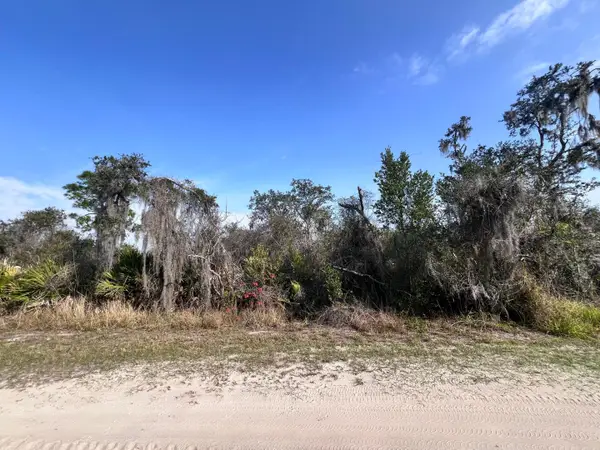 $16,900Active0.23 Acres
400 Nightingale Avenue, Sebring, FL 33870
MLS# B26083926Listed by: AMERICAN REALTY OF PSL LLC - New
 $16,900Active0.19 Acres
13528 Hull Street, Sebring, FL 33875
MLS# B26083931Listed by: AMERICAN REALTY OF PSL LLC - New
 $20,500Active0.31 Acres
4847 Brockton Avenue, Sebring, FL 33875
MLS# B26083934Listed by: AMERICAN REALTY OF PSL LLC - New
 $45,000Active0.34 Acres
1408 Blue Heron Drive, SEBRING, FL 33876
MLS# A4708376Listed by: REALTY OF AMERICA - New
 $16,000Active0.23 Acres
7728 Wynn Street, SEBRING, FL 33872
MLS# G5118556Listed by: DW&CO. REAL ESTATE, LLC - New
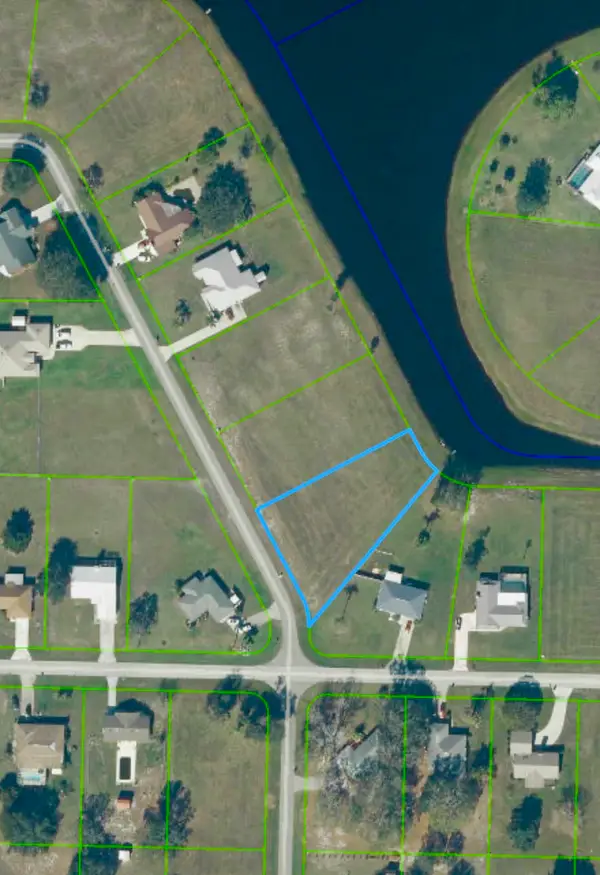 $52,000Active0.57 Acres
300 Arrowhead Drive, Sebring, FL 33876
MLS# B26083238Listed by: LOKATION - New
 $39,000Active0.23 Acres
2637 Oak Beach Boulevard, Sebring, FL 33875
MLS# B26083245Listed by: LOKATION - New
 $17,500Active0.25 Acres
3812 Florida Avenue, Sebring, FL 33872
MLS# B26083247Listed by: LOKATION - New
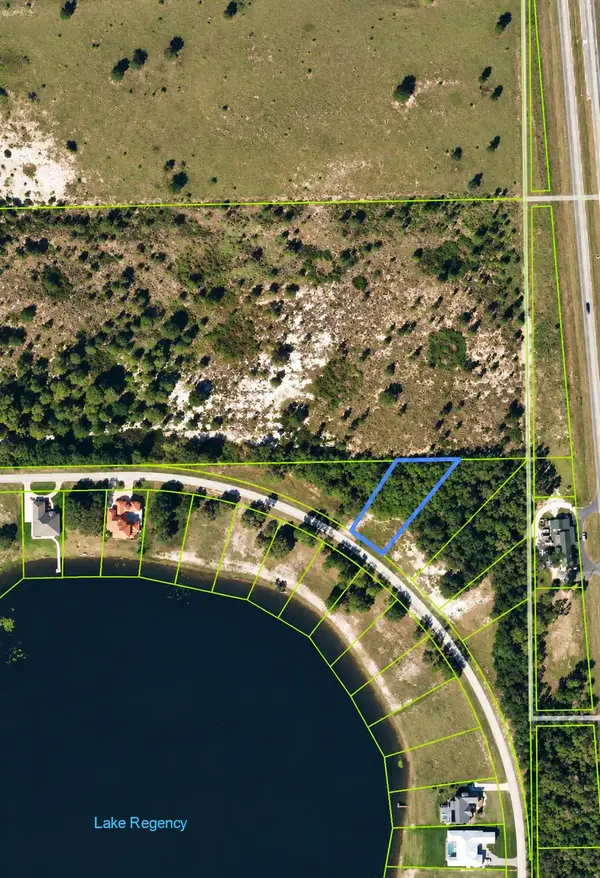 $29,900Active0.68 Acres
5052 Lake Regency Drive, Sebring, FL 33875
MLS# B26083248Listed by: LOKATION


Protect your home and budget from life's surprises with an Assurant Home Warranty, backed by a partner that supports you through every step of homeownership. Explore Plans.
© 2026 Better Homes and Gardens Real Estate LLC. An Anywhere Real Estate company. All rights reserved. Better Homes and Gardens® Real Estate is a registered trademark owned by Meredith Operations Corporation, licensed to Better Homes and Gardens Real Estate LLC and used with permission. Better Homes and Gardens Real Estate LLC fully supports the principles of the Fair Housing Act and the Equal Opportunity Act. Listing information is deemed reliable but is not guaranteed accurate.
Each office is independently owned and operated.
Any services or products provided by third parties are not provided by, affiliated with or related to Better Homes and Gardens Real Estate LLC, or its affiliated companies.