
5020 Moss Hammock Trail, Sebring, FL 33872
Local realty services provided by:Better Homes and Gardens Real Estate Atchley Properties
Listed by: chris loschiavo
Office: re/max heritage professionals
MLS#:S5159346
Source:MFRMLS
Price summary
- Price:$439,900
- Price per sq. ft.:$160.2
- Monthly HOA dues:$37.5
About this home
Why settle for builder-basic when the upgrades have already been done? Welcome to 5020 Moss Hammock Trail, a beautifully enhanced 2022-built home situated on approximately half an acre in the gated Moss Hammock community.Step inside and you’ll immediately see the difference. The kitchen is highlighted by quartz countertops and upgraded appliances, creating a polished space that flows naturally into the main living areas. Upgraded lighting fixtures, a stylish accent wall, and wood-look tile add personality and warmth while giving the home a finished look that goes beyond standard builder selections.The attention to detail continues outside. The landscaping has been carefully designed and maintained, adding curb appeal from the moment you arrive. A private irrigation well helps keep the landscaping looking its best without relying solely on metered household water—a practical feature that is especially valuable on a homesite of this size.Even the garage has received an upgrade with an epoxy-coated floor, creating a cleaner, more finished space for parking, storage, hobbies or projects.One of the home's biggest advantages is the setting. With approximately half an acre, there is room to enjoy your property while still being part of an established gated community. Moss Hammock offers a quieter residential atmosphere with a relatively low annual HOA, making it an appealing alternative to communities where homes are positioned much closer together.What makes this home stand out isn't simply that it was built recently—it's what has been added since. Quartz surfaces, upgraded appliances and lighting, cabinets in the laundry room, upgraded flooring, a feature wall, epoxy garage flooring, extensive landscaping and a dedicated irrigation well mean much of the work buyers often plan for after closing has already been completed.If you've been looking for a newer Sebring home with more land, thoughtful upgrades and a gated-community setting, 5020 Moss Hammock Trail deserves a closer look. Schedule your private showing and experience what makes this home different....
Contact an agent
Home facts
- Year built:2022
- Subdivision & Development:MOSS HAMMOCK
- Listing ID #:S5159346
- Added:1 day(s) ago
- Updated:October 12, 2026 at 07:35 PM
Rooms and interior
- Bedrooms:4
- Total bathrooms:2
- Full bathrooms:2
- Flooring:Ceramic Tile, Epoxy
- Dining Description:Eat In Kitchen, Formal Dining Room
- Kitchen Description:Dishwasher, Disposal, Eat-in Kitchen, Kitchen/Family Room Combo, Microwave, Range, Refrigerator, Solid Surface Counters, Stone Counters
- Bedroom Description:High Ceilings, Walk-In Closet(s)
- Living area:2,220 sq. ft.
Heating and cooling
- Cooling:Central Air
- Heating:Central, Electric
- Central air:Yes
Structure and exterior
- Roof:Shingle
- Year built:2022
- Building area:2,220 sq. ft.
- Lot area:0.54 Acres
- Lot Features:Cleared, Irregular Lot, Oversized, Paved, Private, Sidewalk
- Architectural Style:Contemporary
- Construction Materials:Block, Concrete, Stucco
- Exterior Features:Patio, Sidewalk
- Foundation Description:Slab
- Levels:1 Story
Utilities
- Water:Public, Water Connected
- Sewer:Public, Septic Tank
Finances and disclosures
- Price:$439,900
- Price per sq. ft.:$160.2
- Tax amount:$4,177 (2025)
Features and amenities
- Appliances:Dishwasher, Disposal, Dryer, Electric Water Heater, Irrigation Equipment, Microwave, Range, Refrigerator, Washer
- Laundry features:Dryer, Electric Dryer Hookup, Inside, Laundry Room, Washer, Washer Hookup
- Amenities:Ceiling Fans(s), Eat-in Kitchen, High Ceilings, Irrigation Equipment, Kitchen/Family Room Combo, Open Floorplan, Solid Surface Counters, Sprinkler Well, Stone Counters, Thermostat, Tray Ceiling(s), Walk-In Closet(s), Window Treatments
- Pool features:Public Pool
Parking
- Parking description:Attached Garage, Driveway, Garage Door Opener, Garage Faces Side
- Garage:Yes
- Garage spaces:1
 The information being provided by Stellar Mls is for the consumer's personal, non-commercial use and may not be used for any purpose other than to identify prospective properties consumer may be interested in purchasing. Any information relating to real estate for sale referenced on this web site comes from the Internet Data Exchange (IDX) program of the Stellar Mls. Better Homes and Gardens Real Estate Atchley Properties is not a Multiple Listing Service (MLS), nor does it offer MLS access. This website is a service of Better Homes and Gardens Real Estate Atchley Properties, a broker participant of Stellar Mls. This web site may reference real estate listing(s) held by a brokerage firm other than the broker and/or agent who owns this web site.
The accuracy of all information, regardless of source, including but not limited to open house information, square footages and lot sizes, is deemed reliable but not guaranteed and should be personally verified through personal inspection by and/or with the appropriate professionals. The data contained herein is copyrighted by Stellar Mls and is protected by all applicable copyright laws. Any unauthorized dissemination of this information is in violation of copyright laws and is strictly prohibited.
Properties in listings may have been sold or may no longer be available.
Copyright 2026 Stellar Mls. All rights reserved.
The information being provided by Stellar Mls is for the consumer's personal, non-commercial use and may not be used for any purpose other than to identify prospective properties consumer may be interested in purchasing. Any information relating to real estate for sale referenced on this web site comes from the Internet Data Exchange (IDX) program of the Stellar Mls. Better Homes and Gardens Real Estate Atchley Properties is not a Multiple Listing Service (MLS), nor does it offer MLS access. This website is a service of Better Homes and Gardens Real Estate Atchley Properties, a broker participant of Stellar Mls. This web site may reference real estate listing(s) held by a brokerage firm other than the broker and/or agent who owns this web site.
The accuracy of all information, regardless of source, including but not limited to open house information, square footages and lot sizes, is deemed reliable but not guaranteed and should be personally verified through personal inspection by and/or with the appropriate professionals. The data contained herein is copyrighted by Stellar Mls and is protected by all applicable copyright laws. Any unauthorized dissemination of this information is in violation of copyright laws and is strictly prohibited.
Properties in listings may have been sold or may no longer be available.
Copyright 2026 Stellar Mls. All rights reserved.New listings near 5020 Moss Hammock Trail
- New
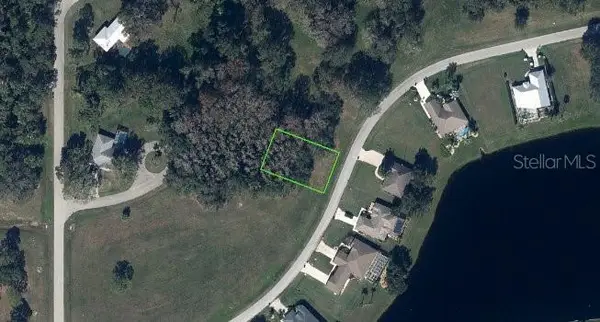 $49,900Active0.23 Acres
6301 Aquavista Drive, SEBRING, FL 33876
MLS# O6449267Listed by: OLYMPUS EXECUTIVE REALTY INC - New
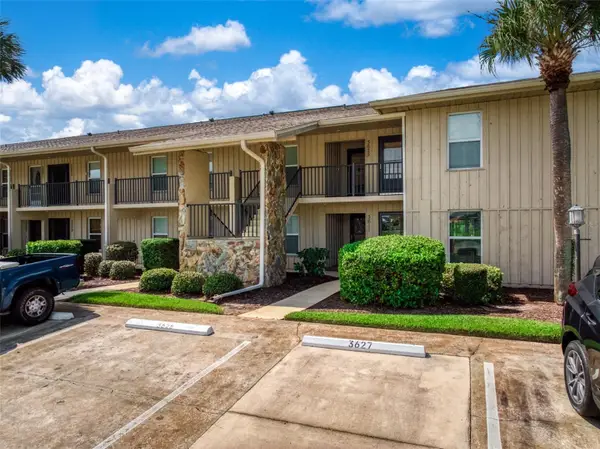 $186,900Active2 beds 2 baths1,148 sq. ft.
3613 Edgewater Drive, SEBRING, FL 33872
MLS# O6447740Listed by: ROBYN PHILLIPS REAL ESTATE SERVICES LLC - New
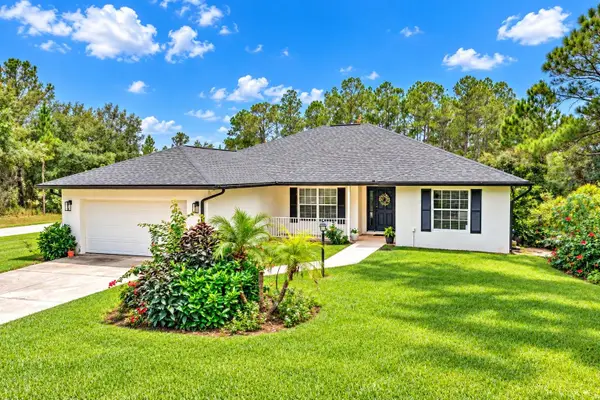 $299,995Active4 beds 3 baths2,204 sq. ft.
9134 Oviedo Street, Sebring, FL 33872
MLS# B26087105Listed by: THE KEYES COMPANY - New
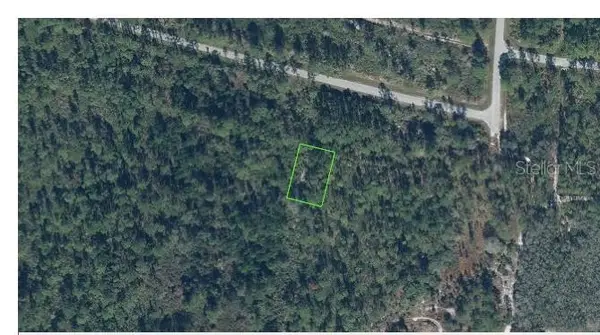 $10,000Active0.23 Acres
8604 Robbia Street, SEBRING, FL 33872
MLS# P4940129Listed by: NEW BUILD SERVICES - New
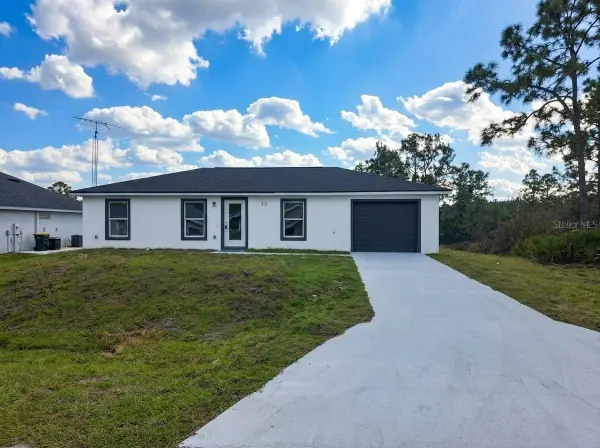 $259,999Active3 beds 2 baths1,011 sq. ft.
312 Condor Avenue, SEBRING, FL 33870
MLS# S5159327Listed by: ADAN INVESTMENTS REAL ESTATE GROUP, PLLC - New
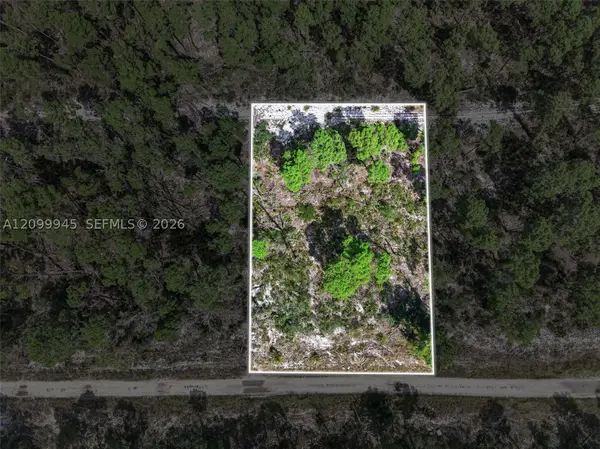 $50,000Active0 Acres
431 Hummingbird Ave, Sebring, FL 33872
MLS# A12099945Listed by: LPT REALTY, LLC - New
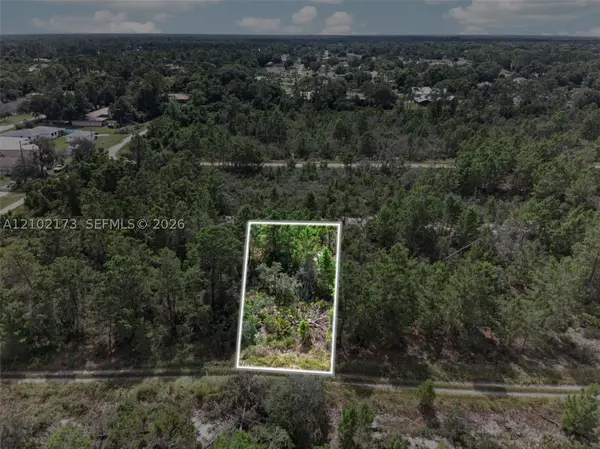 $50,000Active0 Acres
411 Scaup Ave, Sebring, FL 33872
MLS# A12102173Listed by: LPT REALTY, LLC - New
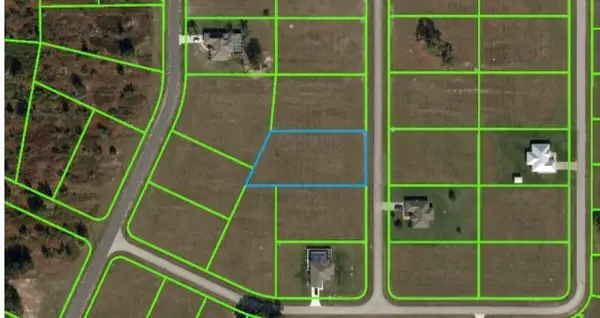 $54,900Active0.66 Acres
316 Costa Del Sol Drive, Sebring, FL 33876
MLS# B26086664Listed by: PARTNERSHIP REALTY INC. - New
 $290,000Active3 beds 2 baths1,492 sq. ft.
339 Roadrunner Avenue, SEBRING, FL 33870
MLS# S5159155Listed by: DECONOVA INTERNATIONAL REALTY


Protect your home and budget from life's surprises with an Assurant Home Warranty, backed by a partner that supports you through every step of homeownership. Explore Plans.
© 2026 Better Homes and Gardens Real Estate LLC. An Anywhere Real Estate company. All rights reserved. Better Homes and Gardens® Real Estate is a registered trademark owned by Meredith Operations Corporation, licensed to Better Homes and Gardens Real Estate LLC and used with permission. Better Homes and Gardens Real Estate LLC fully supports the principles of the Fair Housing Act and the Equal Opportunity Act. Listing information is deemed reliable but is not guaranteed accurate.
Each office is independently owned and operated.
Any services or products provided by third parties are not provided by, affiliated with or related to Better Homes and Gardens Real Estate LLC, or its affiliated companies.