
503 Manor Circle, Sebring, FL 33872
Local realty services provided by:Better Homes and Gardens Real Estate Synergy
Listed by: michelle heath
Office: century 21 myers realty lake wales
MLS#:P4940019
Source:MFRMLS
Price summary
- Price:$119,900
- Price per sq. ft.:$104.72
- Monthly HOA dues:$300
About this home
PRICE IMPROVEMENT!!!! This move-in ready first floor 2 bedroom 2 bath home in Thunderbird Manor offers a comfortable low maintenance lifestyle. It features neutral luxury vinyl plank flooring, beautiful granite countertops with undermount sink and stainless steel kitchen appliances. The split bedroom layout adds privacy and both bedrooms have sizeable walk-in closets. The master bedroom has sliding glass doors to the Florida room as well as an en suite bathroom. There's an inside laundry closet that houses a full-sized washer and dryer. Directly in front of the unit are your assigned 2 COVERED CARPORTS to keep your vehicles shaded from the Florida sun. The low HOA of $300 per month includes water, community swimming pool upkeep, grounds maintenance, building insurance, etc. Whether you are a full time resident, seasonal resident or investor, you will appreciate this PET-FRIENDLY community that is only 2-5 minutes from 3 major grocery stores, plenty of restaurants and retail shops. Come and enjoy all that Sebring has to offer....
Contact an agent
Home facts
- Year built:1988
- Subdivision & Development:THUNDERBIRD HILL MANOR CONDO
- Listing ID #:P4940019
- Added:43 day(s) ago
- Updated:November 11, 2026 at 07:53 PM
Rooms and interior
- Bedrooms:2
- Total bathrooms:2
- Full bathrooms:2
- Flooring:Ceramic Tile, Luxury Vinyl
- Dining Description:Living Room/Dining Room Combo
- Kitchen Description:Dishwasher, Microwave, Range, Refrigerator, Stone Counters
- Bedroom Description:Primary Bedroom Main Floor, Walk-In Closet(s)
- Living area:994 sq. ft.
Heating and cooling
- Cooling:Central Air
- Heating:Central
- Central air:Yes
Structure and exterior
- Roof:Shingle
- Year built:1988
- Building area:994 sq. ft.
- Lot area:0.03 Acres
- Lot Features:Paved, Sidewalk
- Construction Materials:Block, Stone
- Exterior Features:Covered Porch/Patio, Enclosed, Rear Porch, Sidewalk
- Foundation Description:Slab
- Levels:1 Story
Utilities
- Water:Public, Water Connected
- Sewer:Public, Public Sewer, Sewer Connected
Finances and disclosures
- Price:$119,900
- Price per sq. ft.:$104.72
- Tax amount:$1,280 (2025)
Features and amenities
- Appliances:Dishwasher, Dryer, Electric Water Heater, Microwave, Range, Refrigerator, Washer
- Laundry features:Dryer, Electric Dryer Hookup, Inside, Laundry Closet, Washer, Washer Hookup
- Amenities:Cable Available, Ceiling Fans(s), Fence Restrictions, Living Room/Dining Room Combo, Phone Available, Pool, Primary Bedroom Main Floor, Stone Counters, Vehicle Restrictions, Walk-In Closet(s)
- Pool features:Pool, Public Pool
Parking
- Parking description:2 Car Carport, Assigned, Covered
- Carport spaces:2
 The information being provided by Stellar Mls is for the consumer's personal, non-commercial use and may not be used for any purpose other than to identify prospective properties consumer may be interested in purchasing. Any information relating to real estate for sale referenced on this web site comes from the Internet Data Exchange (IDX) program of the Stellar Mls. Better Homes and Gardens Real Estate Synergy is not a Multiple Listing Service (MLS), nor does it offer MLS access. This website is a service of Better Homes and Gardens Real Estate Synergy, a broker participant of Stellar Mls. This web site may reference real estate listing(s) held by a brokerage firm other than the broker and/or agent who owns this web site.
The accuracy of all information, regardless of source, including but not limited to open house information, square footages and lot sizes, is deemed reliable but not guaranteed and should be personally verified through personal inspection by and/or with the appropriate professionals. The data contained herein is copyrighted by Stellar Mls and is protected by all applicable copyright laws. Any unauthorized dissemination of this information is in violation of copyright laws and is strictly prohibited.
Properties in listings may have been sold or may no longer be available.
Copyright 2026 Stellar Mls. All rights reserved.
New listings near 503 Manor Circle
- New
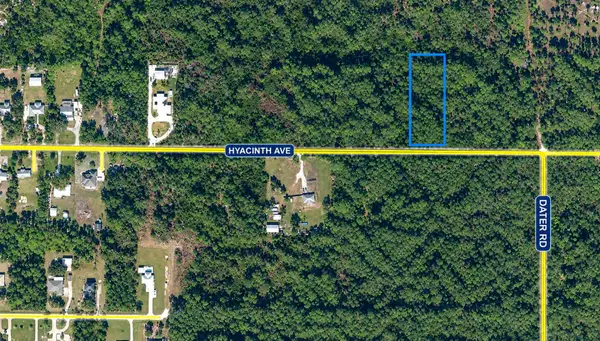 $39,000Active1 Acres
1016 Hyacinth Avenue, Sebring, FL 33875
MLS# B26099076Listed by: AMERICAN REALTY OF PSL LLC - New
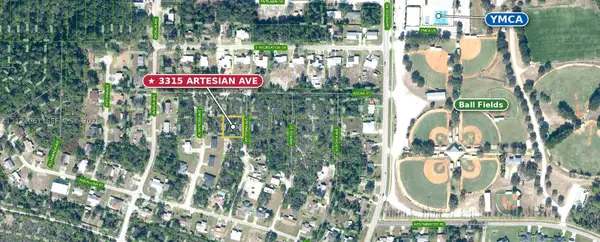 $14,900Active0 Acres
3315 Artesian Avenue, Sebring, FL 33875
MLS# A12121961Listed by: INVESTMENT REAL ESTATE - New
 $12,000Active0.23 Acres
260 Dunlin Avenue, SEBRING, FL 33870
MLS# TB8566466Listed by: COASTAL PROPERTIES GROUP INTERNATIONAL - New
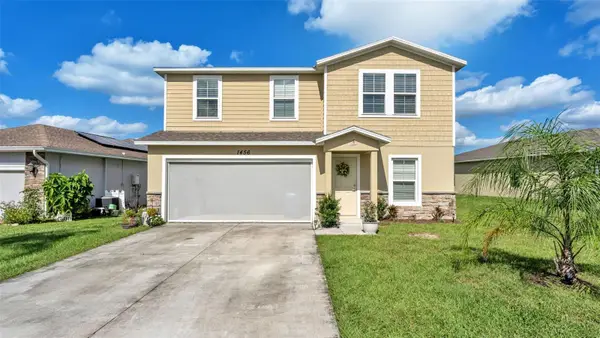 $294,900Active5 beds 3 baths1,913 sq. ft.
1456 Stone Ridge Circle, SEBRING, FL 33870
MLS# L4966382Listed by: KELLER WILLIAMS REALTY - New
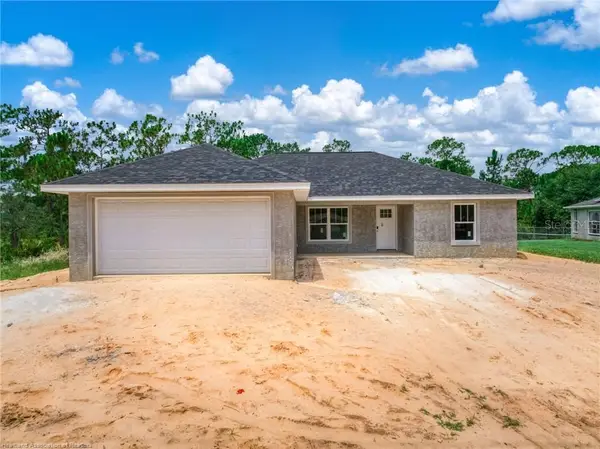 $335,000Active3 beds 2 baths1,420 sq. ft.
5531 Lakewood Road, SEBRING, FL 33875
MLS# P4940407Listed by: LPT REALTY, LLC - New
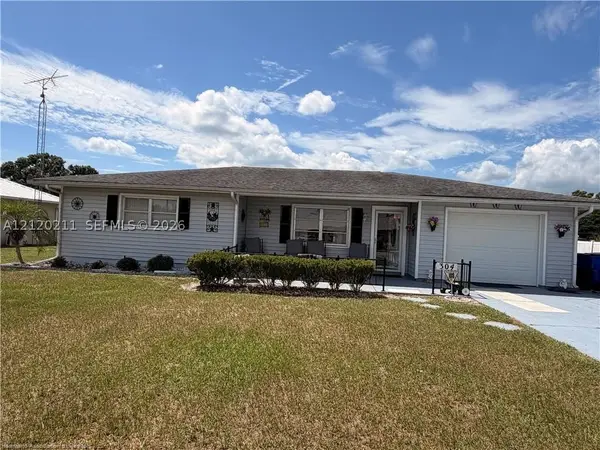 $210,000Active2 beds 2 baths1,001 sq. ft.
304 Lark Ave, Sebring, FL 33870
MLS# A12120211Listed by: LPT REALTY, LLC - New
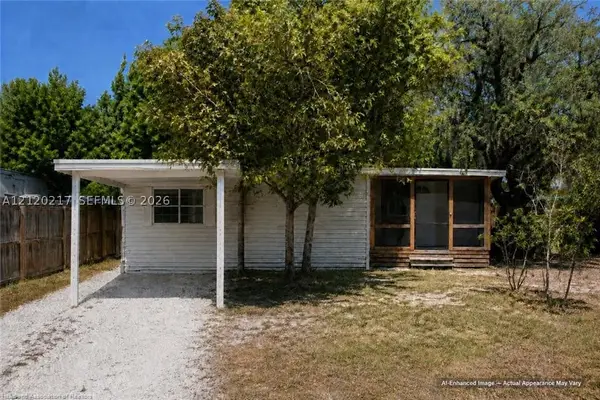 $109,000Active2 beds 1 baths672 sq. ft.
4510 Granada Ave, Sebring, FL 33870
MLS# A12120217Listed by: LPT REALTY, LLC - New
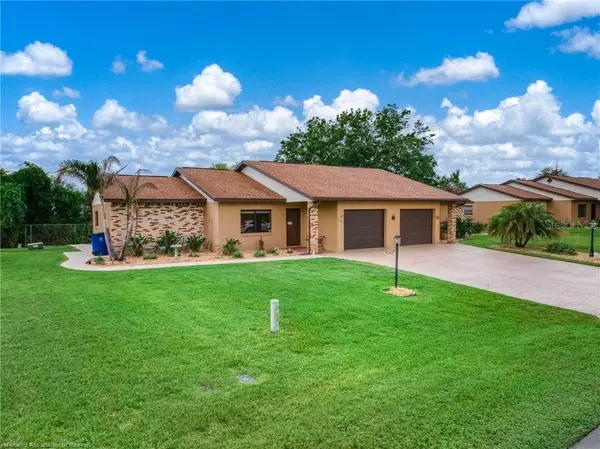 $229,900Active2 beds 2 baths1,128 sq. ft.
2418 Hidden Creek Circle, SEBRING, FL 33870
MLS# P4940408Listed by: LPT REALTY, LLC - New
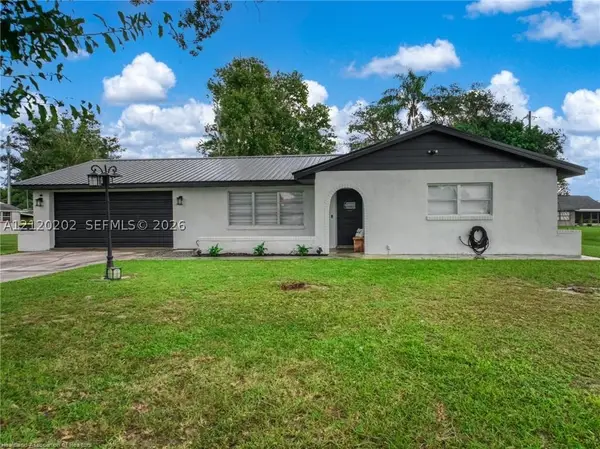 $289,000Active2 beds 2 baths1,452 sq. ft.
305 Lark Avenue, Sebring, FL 33870
MLS# A12120202Listed by: LPT REALTY, LLC - New
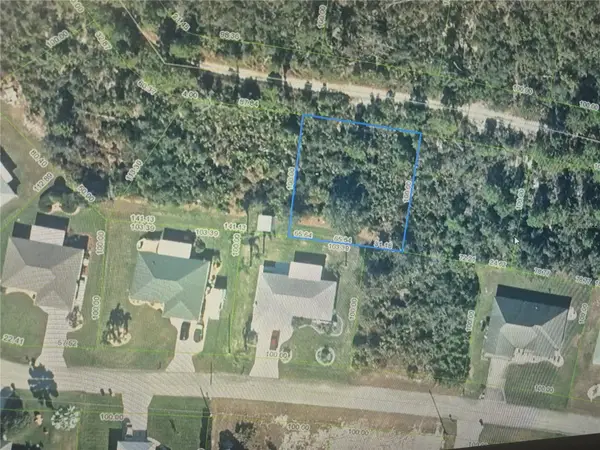 $18,999Active0.22 Acres
3481 Alachua Avenue, SEBRING, FL 33875
MLS# O6456073Listed by: J & R GLOBAL REALTY


Protect your home and budget from life's surprises with an Assurant Home Warranty, backed by a partner that supports you through every step of homeownership. Explore Plans.
© 2026 Better Homes and Gardens Real Estate LLC. An Anywhere Real Estate company. All rights reserved. Better Homes and Gardens® Real Estate is a registered trademark owned by Meredith Operations Corporation, licensed to Better Homes and Gardens Real Estate LLC and used with permission. Better Homes and Gardens Real Estate LLC fully supports the principles of the Fair Housing Act and the Equal Opportunity Act. Listing information is deemed reliable but is not guaranteed accurate.
Each office is independently owned and operated.
Any services or products provided by third parties are not provided by, affiliated with or related to Better Homes and Gardens Real Estate LLC, or its affiliated companies.