
5324 Lafayette Avenue, Sebring, FL 33875
Local realty services provided by:Better Homes and Gardens Real Estate Executive Real Estate
Listed by: emily jones
Office: re/max realty plus
MLS#:OM731414
Source:MFRMLS
Price summary
- Price:$249,900
- Price per sq. ft.:$74.55
About this home
Discover a home unlike anything else on the market in the highly sought-after Harder Hall neighborhood of Sebring, FL! Tucked away on an exceptionally private, wooded lot - this distinctive multi-level 4-bedroom, 3-bathroom home offers plenty of space, character, versatility, and privacy - perfect for those who want room to spread out without sacrificing warmth or charm! From the moment you arrive, the inviting curb appeal makes an impression with the home’s unique appearance. Once through the door, you'll immediately appreciate just how much space this home has to offer! Its unique multi-level floor plan creates separate living areas throughout, giving everyone the opportunity to enjoy their own space while still providing fantastic gathering areas for entertaining family and friends. At the heart of the home is an impressively spacious kitchen designed for those who truly love to cook and entertain. Abundant wood cabinetry with convenient pull-out drawers provides exceptional storage, while generous countertop space and an oversized breakfast bar make meal preparation and holiday gatherings effortless. The kitchen opens beautifully to the large dining area, where double French doors lead to an expansive second-story screened porch spanning the rear of the home - an incredible extension of the living space and the perfect place to enjoy Florida's beautiful weather. An architectural cutout overlooking the living room below adds dimension and character to the home's distinctive design. This level also features three generously sized bedrooms, including the primary suite with its own private bathroom, along with an additional guest bathroom. Step down into the firelit formal living room, where built-in shelving surrounds the fireplace and create a warm, inviting focal point. It's easy to picture cozy evenings here or holiday stockings hanging from the mantle! Several beautiful stained-glass windows throughout the home add even more personality and timeless character. A large additional family room on the 2nd downstairs level offers tremendous flexibility for a game room, home office, hobby space, playroom, or secondary entertaining area with a full bathroom adjacent to the garage access. Double doors open directly to the first-floor screened porch featuring a private hot tub (seller is disclosing that it is not functioning properly), providing yet another wonderful place to relax. Continue to the lower level basement and discover the fourth bedroom complete with an enormous 6’x4’ walk-in closet. Additional highlights include an attached 2-car garage with laundry facilities, a 2021 roof, and 2016 HVAC system. With its remarkable abundance of living space, flexible multi-level layout, charming architectural details, and desirable Harder Hall location - this is anything but a cookie-cutter home! If you've been searching for a spacious property where everyone has room to live, entertain, and enjoy - this one deserves to be at the top of your list!...
Contact an agent
Home facts
- Year built:1984
- Subdivision & Development:LAKE HAVEN ESTATES
- Listing ID #:OM731414
- Added:64 day(s) ago
- Updated:November 06, 2026 at 05:01 PM
Rooms and interior
- Bedrooms:4
- Total bathrooms:3
- Full bathrooms:3
- Flooring:Tile
- Dining Description:Eat In Kitchen
- Kitchen Description:Convection Oven, Dishwasher, Eat-in Kitchen, Range, Refrigerator
- Bedroom Description:Walk-In Closet(s)
- Basement Description:Basement
- Living area:2,324 sq. ft.
Heating and cooling
- Cooling:Central Air
- Heating:Central, Electric
- Central air:Yes
Structure and exterior
- Roof:Shingle
- Year built:1984
- Building area:2,324 sq. ft.
- Lot area:0.23 Acres
- Architectural Style:Craftsman
- Construction Materials:Frame, Vinyl Siding
- Exterior Features:Front Porch, Private Mailbox, Rear Porch, Screened
- Foundation Description:Slab
- Levels:Three Or More Story
Utilities
- Water:Public, Water Connected
- Sewer:Septic Needed, Septic Tank
Finances and disclosures
- Price:$249,900
- Price per sq. ft.:$74.55
Features and amenities
- Appliances:Convection Oven, Dishwasher, Dryer, Range, Refrigerator
- Laundry features:Dryer, In Garage
- Amenities:BB/HS Internet Available, Cable Connected, Ceiling Fans(s), Eat-in Kitchen, Walk-In Closet(s)
- Pool features:Public Pool
Parking
- Parking description:Attached Garage, Driveway
- Garage:Yes
- Garage spaces:2
 The information being provided by Stellar Mls is for the consumer's personal, non-commercial use and may not be used for any purpose other than to identify prospective properties consumer may be interested in purchasing. Any information relating to real estate for sale referenced on this web site comes from the Internet Data Exchange (IDX) program of the Stellar Mls. Better Homes and Gardens Real Estate Executive Real Estate is not a Multiple Listing Service (MLS), nor does it offer MLS access. This website is a service of Better Homes and Gardens Real Estate Executive Real Estate, a broker participant of Stellar Mls. This web site may reference real estate listing(s) held by a brokerage firm other than the broker and/or agent who owns this web site.
The accuracy of all information, regardless of source, including but not limited to open house information, square footages and lot sizes, is deemed reliable but not guaranteed and should be personally verified through personal inspection by and/or with the appropriate professionals. The data contained herein is copyrighted by Stellar Mls and is protected by all applicable copyright laws. Any unauthorized dissemination of this information is in violation of copyright laws and is strictly prohibited.
Properties in listings may have been sold or may no longer be available.
Copyright 2026 Stellar Mls. All rights reserved. MFRMLS Member Broker: Amy Rio
New listings near 5324 Lafayette Avenue
- New
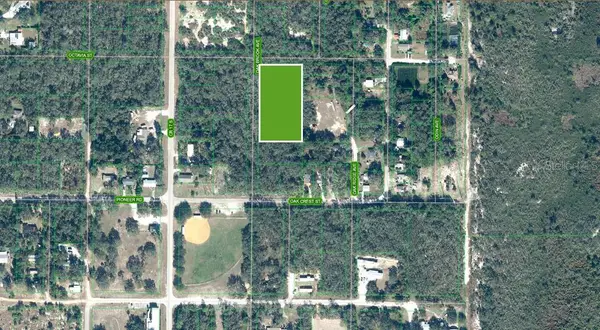 $52,999Active1.61 Acres
6104 Oak Brook Avenue, SEBRING, FL 33876
MLS# G5119952Listed by: AMERICA SIGNATURE HOMES LLC - New
 $7,999Active0.23 Acres
Oak Brook Ave #LOT 19, SEBRING, FL 33876
MLS# G5119948Listed by: AMERICA SIGNATURE HOMES LLC - New
 $7,999Active0.23 Acres
Oak Brook Ave #LOT 18, SEBRING, FL 33876
MLS# G5119949Listed by: AMERICA SIGNATURE HOMES LLC - New
 $7,999Active0.23 Acres
Oak Brook Ave #LOT 22, SEBRING, FL 33876
MLS# G5119943Listed by: AMERICA SIGNATURE HOMES LLC - New
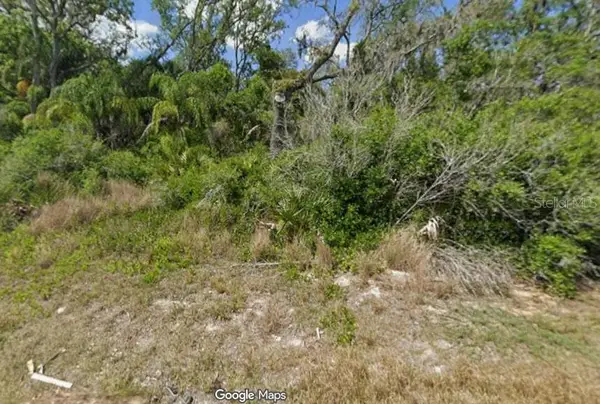 $7,999Active0.23 Acres
Oak Brook Ave #LOT 21, SEBRING, FL 33876
MLS# G5119944Listed by: AMERICA SIGNATURE HOMES LLC - New
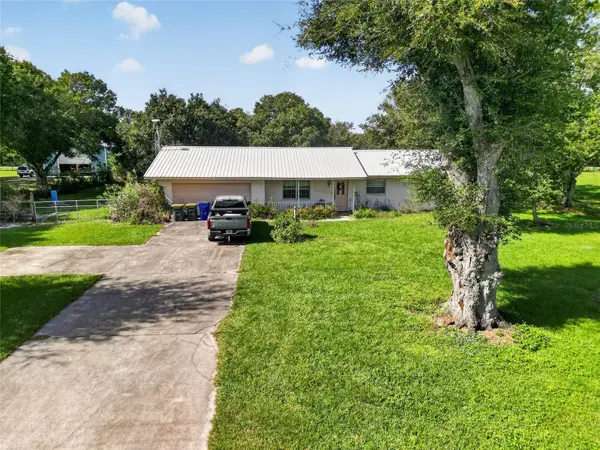 $235,000Active3 beds 2 baths1,215 sq. ft.
200 Revson Avenue, SEBRING, FL 33876
MLS# O6455526Listed by: CARDINAL REALTY GROUP, LLC. - New
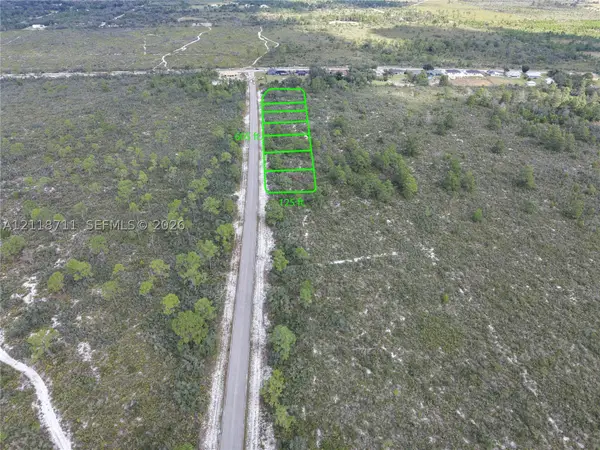 $145,000Active0 Acres
6670 Caballero Blvd, Sebring, FL 33872
MLS# A12118711Listed by: INVESTMENT REAL ESTATE - New
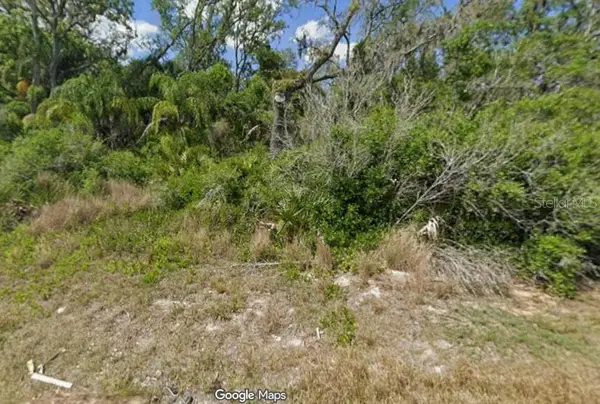 $7,999Active0.23 Acres
6104 Oak Brook Avenue #LOT 24, SEBRING, FL 33876
MLS# G5119921Listed by: AMERICA SIGNATURE HOMES LLC - New
 $7,999Active0.23 Acres
6104 Oak Brook Avenue #LOT 23, SEBRING, FL 33876
MLS# G5119924Listed by: AMERICA SIGNATURE HOMES LLC - New
 $614,900Active3 beds 4 baths2,384 sq. ft.
2515 Bradford Drive, Sebring, FL 33870
MLS# B26096723Listed by: RE/MAX CONSULTANTS REALTY 1


Protect your home and budget from life's surprises with an Assurant Home Warranty, backed by a partner that supports you through every step of homeownership. Explore Plans.
© 2026 Better Homes and Gardens Real Estate LLC. An Anywhere Real Estate company. All rights reserved. Better Homes and Gardens® Real Estate is a registered trademark owned by Meredith Operations Corporation, licensed to Better Homes and Gardens Real Estate LLC and used with permission. Better Homes and Gardens Real Estate LLC fully supports the principles of the Fair Housing Act and the Equal Opportunity Act. Listing information is deemed reliable but is not guaranteed accurate.
Each office is independently owned and operated.
Any services or products provided by third parties are not provided by, affiliated with or related to Better Homes and Gardens Real Estate LLC, or its affiliated companies.