
5526 Cortez Blvd., Sebring, FL 33872
Local realty services provided by:Better Homes and Gardens Real Estate Florida 1st
Listed by: nivea morales
Office: paradise real estate intl561-203-6200
MLS#:A12051073
Source:SEFMLS
Price summary
- Price:$297,500
- Price per sq. ft.:$129.07
About this home
Welcome to this beautifully designed "Palm Model", located Sun N Lake Golf Community. This brand-new home features a light and bright open floor plan features 1,655 square feet of living space. The thoughtfully designed layout includes 4 bedrooms, 2 full bathrooms, and an attached 2 car garage, providing plenty of room for family, guests, or a home office. Interior upgrades include waterproof luxury vinyl plank flooring throughout the home, quartz countertops, modern LED lighting, and a brand new stainless steel appliance kitchen package. The open-concept living and dining areas create a welcoming space ideal for both everyday living and entertaining. Peace of mind with central sewer and water irrigation system with 3 zone Hunter automatic timer and underground utilities. Not all new construction offer water irrigation systems like this home. Located in the vibrant Sun N Lake Country Club community, residents enjoy an active lifestyle with two championship 18-hole golf courses, a community pool (a newly expanded pool coming soon), playgrounds, pickleball courts, basketball courts, dog park, and numerous other recreational hiking trails. Conveniently located near medical facilities, shopping, dining, and all that Sebring has to offer, this home is an excellent opportunity to enjoy Florida living in one of the area's most sought after communities. Extra feature includes well irrigation with 3 zone Hunter automatic timer, not all new construction has irrigation. *Some pictures have been virtually enhanced. Closing credit offered if using preferred Lender New American Funding....
Contact an agent
Home facts
- Year built:2026
- Subdivision & Development:SUN N LAKE SEB UNIT 16
- Listing ID #:A12051073
- Updated:September 20, 2026 at 10:01 AM
Rooms and interior
- Bedrooms:4
- Total bathrooms:2
- Full bathrooms:2
- Rooms Total:8
- Flooring:Vinyl
- Dining Description:Family/Dining Room
- Bathrooms Description:Dual Sinks
- Kitchen Description:Dishwasher, Electric Range, Ice Maker, Microwave, Refrigerator
- Bedroom Description:Split Bedroom
- Living area:1,665 sq. ft.
Heating and cooling
- Cooling:Ceiling Fans, Central Air
- Heating:Central
- Central air:Yes
Structure and exterior
- Roof:Shingle
- Year built:2026
- Building area:1,665 sq. ft.
- Lot area:0.29 Acres
- Lot Features:Sprinklers Automatic
- Architectural Style:Detached, One Story
- Construction Materials:Block
- Exterior Features:Open, Patio, Porch, Room For Pool
- Levels:1 Story
Utilities
- Water:Public
- Sewer:Public Sewer
Finances and disclosures
- Price:$297,500
- Price per sq. ft.:$129.07
- Tax amount:$967 (2025)
Features and amenities
- Appliances:Dishwasher, Electric Range, Electric Water Heater, Ice Maker, Microwave, Refrigerator
- Amenities:High Ceilings, Metal Windows, Security Guard, Single Hung Windows
- Pool features:Community
Parking
- Parking description:Driveway, Garage Door Opener
- Garage:Yes
- Garage spaces:2
New listings near 5526 Cortez Blvd.
- New
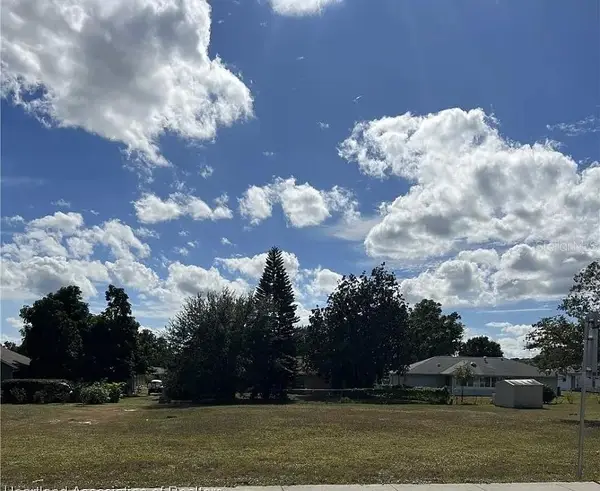 $49,000Active0.23 Acres
3709 Sebring Parkway, SEBRING, FL 33870
MLS# S5157477Listed by: WC REALTY PARTNERS & ASSOCIATES LLC - New
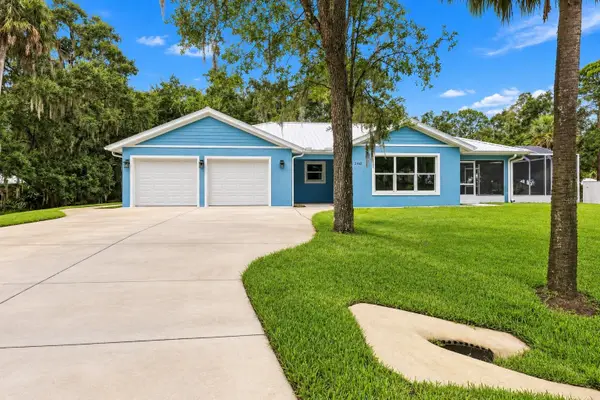 $449,900Active3 beds 3 baths1,372 sq. ft.
2162 Preston Avenue, SEBRING, FL 33875
MLS# TB8549519Listed by: LPT REALTY, LLC - New
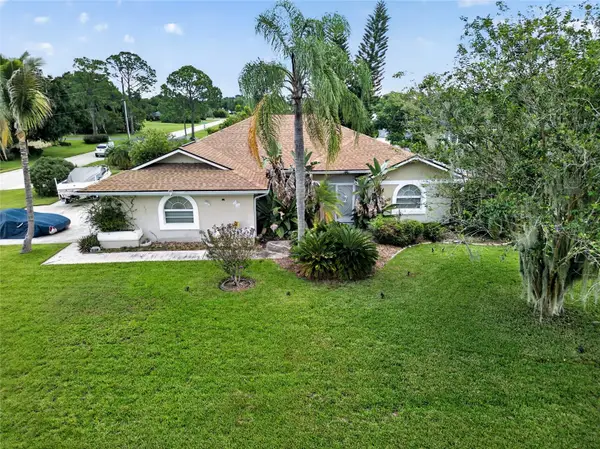 $325,000Active3 beds 2 baths1,515 sq. ft.
4700 Lafayette Avenue, SEBRING, FL 33875
MLS# S5157909Listed by: LPT REALTY, LLC - New
 $475,000Active3 beds 2 baths
17826 Boney Rd, Sebring, FL 33870
MLS# A12091954Listed by: ATRIA REALTY LLC - New
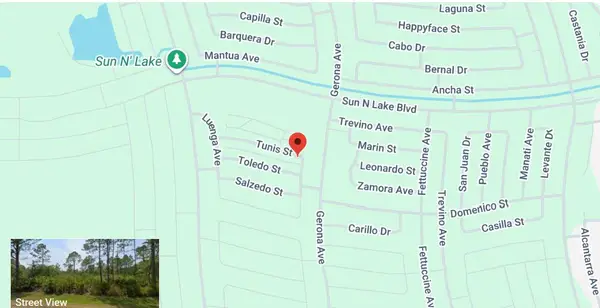 $20,000Active0.31 Acres
8501 Tunis Street, Sebring, FL 33872
MLS# B26077926Listed by: LOKATION - New
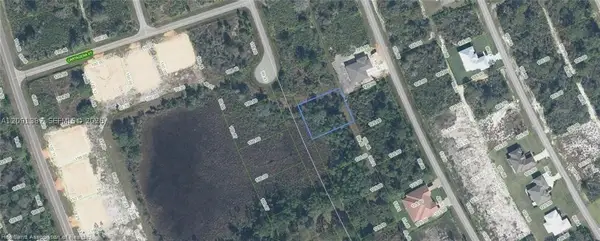 $29,900Active0 Acres
6857 Dickinson Dr, Sebring, FL 33872
MLS# A12091387Listed by: INVESTMENT REAL ESTATE - New
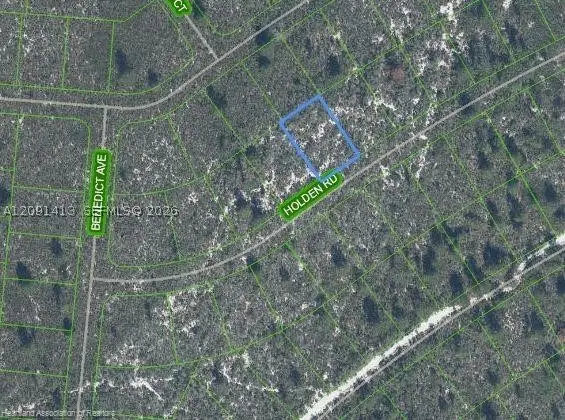 $29,900Active0 Acres
6552 Holden Rd, Sebring, FL 33872
MLS# A12091413Listed by: INVESTMENT REAL ESTATE - New
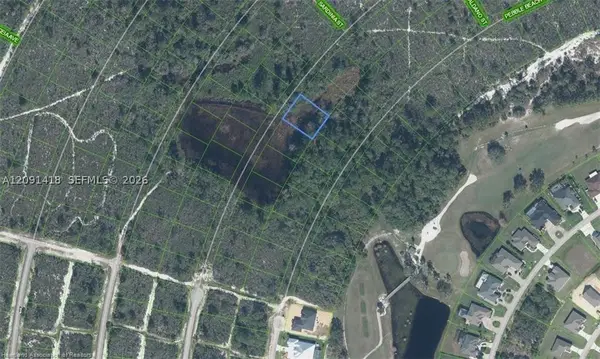 $17,900Active0 Acres
6621 San Bruno Dr, Sebring, FL 33872
MLS# A12091418Listed by: INVESTMENT REAL ESTATE - New
 $24,900Active0 Acres
5102 Manati Ave, Sebring, FL 33872
MLS# A12091088Listed by: INVESTMENT REAL ESTATE - New
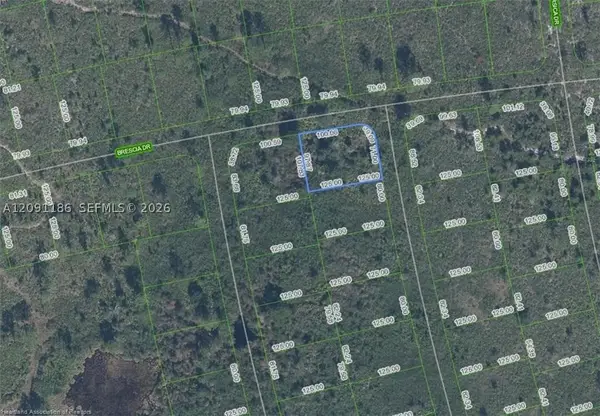 $15,900Active0 Acres
4739 Obispo Ave, Sebring, FL 33872
MLS# A12091186Listed by: INVESTMENT REAL ESTATE


Protect your home and budget from life's surprises with an Assurant Home Warranty, backed by a partner that supports you through every step of homeownership. Explore Plans.
© 2026 Better Homes and Gardens Real Estate LLC. An Anywhere Real Estate company. All rights reserved. Better Homes and Gardens® Real Estate is a registered trademark owned by Meredith Operations Corporation, licensed to Better Homes and Gardens Real Estate LLC and used with permission. Better Homes and Gardens Real Estate LLC fully supports the principles of the Fair Housing Act and the Equal Opportunity Act. Listing information is deemed reliable but is not guaranteed accurate.
Each office is independently owned and operated.
Any services or products provided by third parties are not provided by, affiliated with or related to Better Homes and Gardens Real Estate LLC, or its affiliated companies.