
7208 Honeysuckle Drive, Sebring, FL 33876
Local realty services provided by:Better Homes and Gardens Real Estate Synergy
Listed by: ian trumbach, christopher trumbach
Office: florida prestigious homes inc
MLS#:O6424182
Source:MFRMLS
Price summary
- Price:$199,900
- Price per sq. ft.:$130.48
- Monthly HOA dues:$4.17
About this home
Discover this hidden Gem in Spring Lake Village of Sebring, FL! This exceptional home seamlessly blends comfort and style, poised to become your personal oasis. 2 bedrooms, 2 bathrooms, and a 14,300 square foot very spacious backyard overlooking a serene canal invites outdoor adventures, from crafting a lush garden oasis to designing your dream pool area. Embrace a PET-FRIENDLY lifestyle with the Spring Lake Dog Park, perfect for furry companions to play and socialize. GOLF enthusiasts will delight in the proximity of the renowned Sebring International Golf Resort, practically at your doorstep, as well as PICKLEBALL lovers will enjoy 6 brand new courts IN THE NEIGHBORHOOD. Basketball courts are also present in the neighborhood! Just 10 to 20 miles away from Downtown Sebring, AdventHealth, Walmart, Publix, Walgreens, Dunkin', the scenic Lake Jackson, and a range of everyday conveniences! This property’s prime central LOCATION, versatile layout, and promising neighborhood makes it a perfect choice for homeowners seeking comfort and investors eyeing potential growth. Don't miss out on making this haven your own....
Contact an agent
Home facts
- Year built:1981
- Subdivision & Development:OAKWOOD VILLAS
- Listing ID #:O6424182
- Added:71 day(s) ago
- Updated:September 20, 2026 at 01:14 AM
Rooms and interior
- Bedrooms:2
- Total bathrooms:2
- Full bathrooms:2
- Flooring:Carpet, Laminate
- Kitchen Description:Dishwasher, Range, Refrigerator
- Living area:1,212 sq. ft.
Heating and cooling
- Cooling:Central Air
- Heating:Central, Electric
- Central air:Yes
Structure and exterior
- Roof:Shingle
- Year built:1981
- Building area:1,212 sq. ft.
- Lot area:0.33 Acres
- Construction Materials:Block
- Exterior Features:Private Mailbox
- Foundation Description:Slab
- Levels:1 Story
Utilities
- Water:Public, Water Connected
- Sewer:Septic Tank
Finances and disclosures
- Price:$199,900
- Price per sq. ft.:$130.48
- Tax amount:$2,615 (2025)
Features and amenities
- Appliances:Dishwasher, Dryer, Range, Refrigerator, Washer
- Laundry features:Dryer, In Garage, Washer
- Amenities:Ceiling Fans(s), Open Floorplan
- Pool features:Public Pool
Parking
- Parking description:Attached Garage
- Garage:Yes
- Garage spaces:1
 The information being provided by Stellar Mls is for the consumer's personal, non-commercial use and may not be used for any purpose other than to identify prospective properties consumer may be interested in purchasing. Any information relating to real estate for sale referenced on this web site comes from the Internet Data Exchange (IDX) program of the Stellar Mls. Better Homes and Gardens Real Estate Synergy is not a Multiple Listing Service (MLS), nor does it offer MLS access. This website is a service of Better Homes and Gardens Real Estate Synergy, a broker participant of Stellar Mls. This web site may reference real estate listing(s) held by a brokerage firm other than the broker and/or agent who owns this web site.
The accuracy of all information, regardless of source, including but not limited to open house information, square footages and lot sizes, is deemed reliable but not guaranteed and should be personally verified through personal inspection by and/or with the appropriate professionals. The data contained herein is copyrighted by Stellar Mls and is protected by all applicable copyright laws. Any unauthorized dissemination of this information is in violation of copyright laws and is strictly prohibited.
Properties in listings may have been sold or may no longer be available.
Copyright 2026 Stellar Mls. All rights reserved.
The information being provided by Stellar Mls is for the consumer's personal, non-commercial use and may not be used for any purpose other than to identify prospective properties consumer may be interested in purchasing. Any information relating to real estate for sale referenced on this web site comes from the Internet Data Exchange (IDX) program of the Stellar Mls. Better Homes and Gardens Real Estate Synergy is not a Multiple Listing Service (MLS), nor does it offer MLS access. This website is a service of Better Homes and Gardens Real Estate Synergy, a broker participant of Stellar Mls. This web site may reference real estate listing(s) held by a brokerage firm other than the broker and/or agent who owns this web site.
The accuracy of all information, regardless of source, including but not limited to open house information, square footages and lot sizes, is deemed reliable but not guaranteed and should be personally verified through personal inspection by and/or with the appropriate professionals. The data contained herein is copyrighted by Stellar Mls and is protected by all applicable copyright laws. Any unauthorized dissemination of this information is in violation of copyright laws and is strictly prohibited.
Properties in listings may have been sold or may no longer be available.
Copyright 2026 Stellar Mls. All rights reserved.New listings near 7208 Honeysuckle Drive
- New
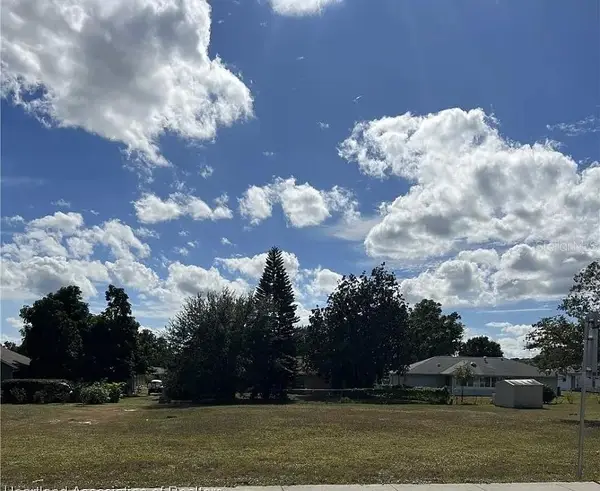 $49,000Active0.23 Acres
3709 Sebring Parkway, SEBRING, FL 33870
MLS# S5157477Listed by: WC REALTY PARTNERS & ASSOCIATES LLC - New
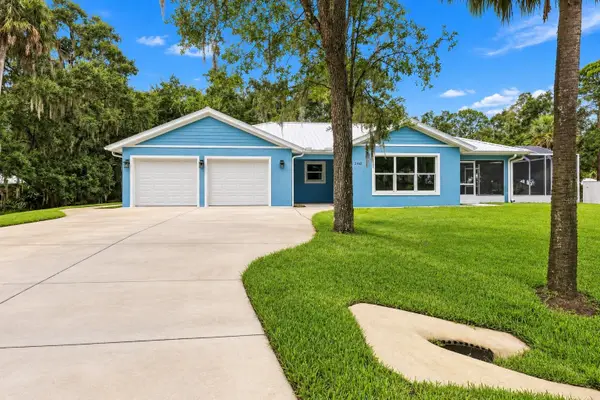 $449,900Active3 beds 3 baths1,372 sq. ft.
2162 Preston Avenue, SEBRING, FL 33875
MLS# TB8549519Listed by: LPT REALTY, LLC - New
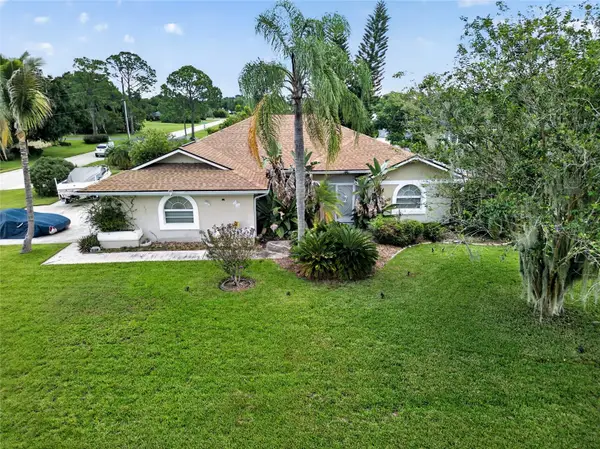 $325,000Active3 beds 2 baths1,515 sq. ft.
4700 Lafayette Avenue, SEBRING, FL 33875
MLS# S5157909Listed by: LPT REALTY, LLC - New
 $475,000Active3 beds 2 baths
17826 Boney Rd, Sebring, FL 33870
MLS# A12091954Listed by: ATRIA REALTY LLC - New
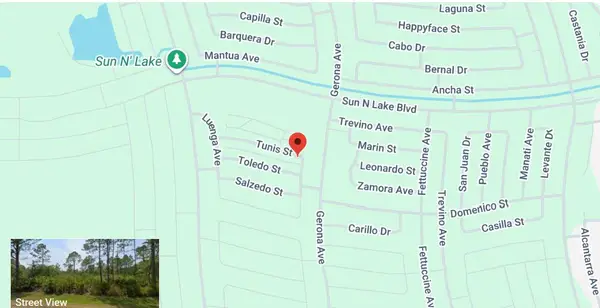 $20,000Active0.31 Acres
8501 Tunis Street, Sebring, FL 33872
MLS# B26077926Listed by: LOKATION - New
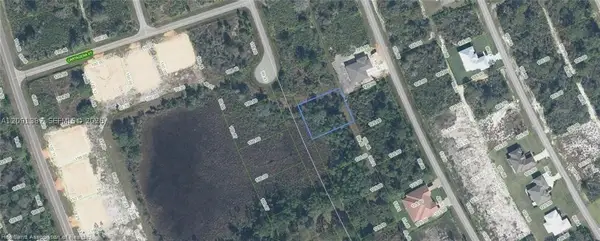 $29,900Active0 Acres
6857 Dickinson Dr, Sebring, FL 33872
MLS# A12091387Listed by: INVESTMENT REAL ESTATE - New
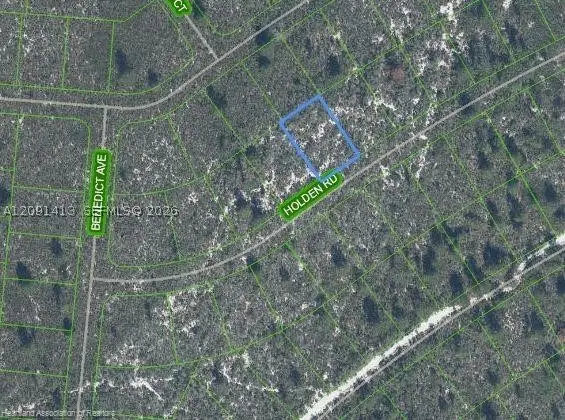 $29,900Active0 Acres
6552 Holden Rd, Sebring, FL 33872
MLS# A12091413Listed by: INVESTMENT REAL ESTATE - New
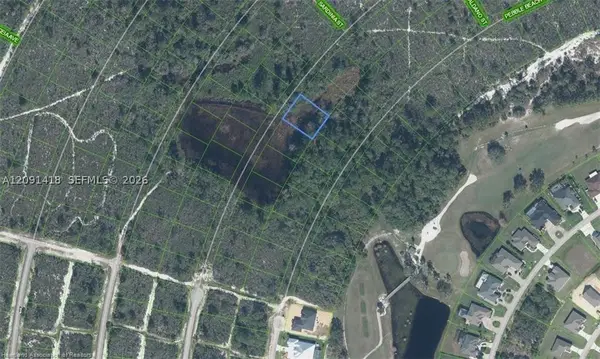 $17,900Active0 Acres
6621 San Bruno Dr, Sebring, FL 33872
MLS# A12091418Listed by: INVESTMENT REAL ESTATE - New
 $24,900Active0 Acres
5102 Manati Ave, Sebring, FL 33872
MLS# A12091088Listed by: INVESTMENT REAL ESTATE - New
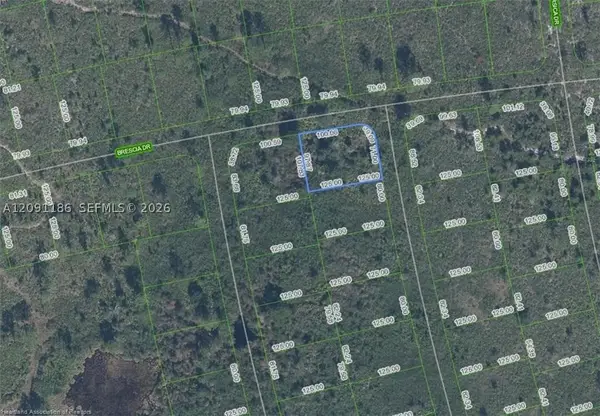 $15,900Active0 Acres
4739 Obispo Ave, Sebring, FL 33872
MLS# A12091186Listed by: INVESTMENT REAL ESTATE


Protect your home and budget from life's surprises with an Assurant Home Warranty, backed by a partner that supports you through every step of homeownership. Explore Plans.
© 2026 Better Homes and Gardens Real Estate LLC. An Anywhere Real Estate company. All rights reserved. Better Homes and Gardens® Real Estate is a registered trademark owned by Meredith Operations Corporation, licensed to Better Homes and Gardens Real Estate LLC and used with permission. Better Homes and Gardens Real Estate LLC fully supports the principles of the Fair Housing Act and the Equal Opportunity Act. Listing information is deemed reliable but is not guaranteed accurate.
Each office is independently owned and operated.
Any services or products provided by third parties are not provided by, affiliated with or related to Better Homes and Gardens Real Estate LLC, or its affiliated companies.