
8316 Hampshire Drive, Sebring, FL 33876
Local realty services provided by:Better Homes and Gardens Real Estate Florida 1st
Listed by: indiana dominguez martin
Office: keller williams legacy
MLS#:B26073871
Source:RMLS
Price summary
- Price:$295,999
- Price per sq. ft.:$125.42
- Monthly HOA dues:$4.17
About this home
Welcome to this charming FULLY FURNISHED single-story home in Spring Lake Village 03. Offering a 2-bedroom, 2-bathroom residence features a functional floor plan designed for everyday living. A two-car garage provides convenient parking and additional storage. Situated in an established Sebring community, this home offers an opportunity to enjoy the Florida lifestyle in a well-established neighborhood. Whether you're looking for a full-time residence, seasonal getaway, or investment opportunity, this property is ready for its next chapter.
Contact an agent
Home facts
- Year built:1980
- Subdivision & Development:SPRING LAKE VILL 03
- Listing ID #:B26073871
- Added:10 day(s) ago
- Updated:September 19, 2026 at 03:07 PM
Rooms and interior
- Bedrooms:2
- Total bathrooms:2
- Full bathrooms:2
- Flooring:Carpet, Tile, Vinyl
- Kitchen Description:Dishwasher, Disposal, Microwave, Refrigerator
- Living area:1,429 sq. ft.
Heating and cooling
- Cooling:Ceiling Fans, Central Air
- Heating:Central
- Central air:Yes
Structure and exterior
- Roof:Shingle
- Year built:1980
- Building area:1,429 sq. ft.
- Architectural Style:PatioHome
- Construction Materials:Block, Concrete, Stucco
- Levels:1 Story
Utilities
- Water:Public, Water Available
- Sewer:Septic Tank
Finances and disclosures
- Price:$295,999
- Price per sq. ft.:$125.42
- Tax amount:$3,172 (2025)
Features and amenities
- Appliances:Dishwasher, Disposal, Dryer, Microwave, Refrigerator, Washer
- Laundry features:Dryer, In Garage, Washer
Parking
- Total parking spaces:4
- Parking description:Driveway, Garage
- Garage:Yes
- Garage spaces:2
New listings near 8316 Hampshire Drive
- New
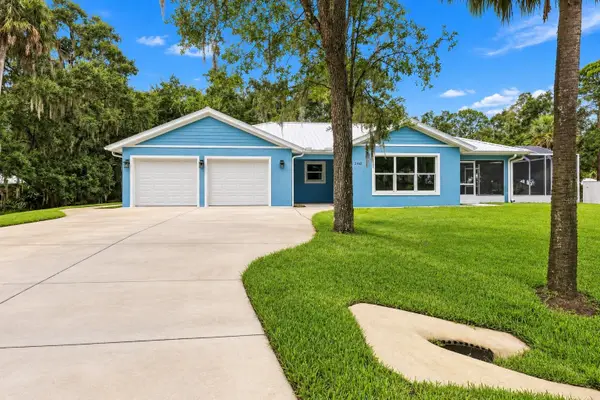 $449,900Active3 beds 3 baths1,372 sq. ft.
2162 Preston Avenue, SEBRING, FL 33875
MLS# TB8549519Listed by: LPT REALTY, LLC - New
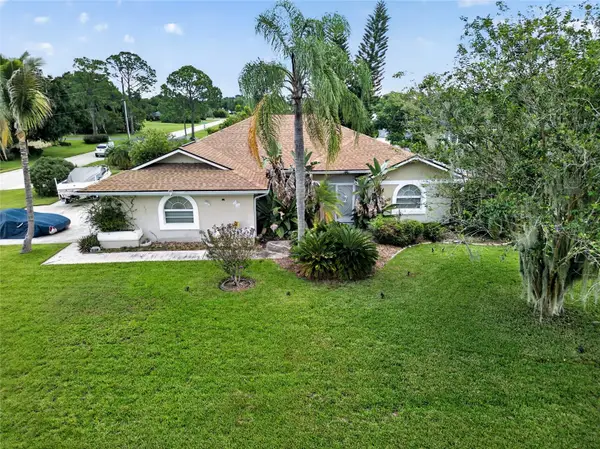 $325,000Active3 beds 2 baths1,515 sq. ft.
4700 Lafayette Avenue, SEBRING, FL 33875
MLS# S5157909Listed by: LPT REALTY, LLC - New
 $475,000Active3 beds 2 baths
17826 Boney Rd, Sebring, FL 33870
MLS# A12091954Listed by: ATRIA REALTY LLC - New
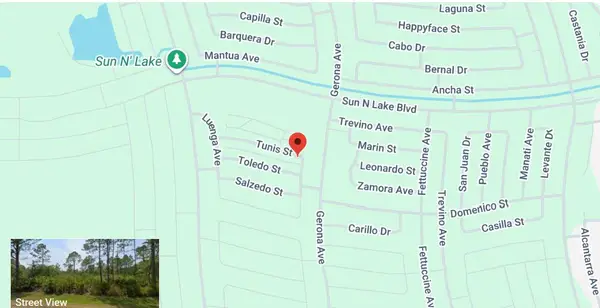 $20,000Active0.31 Acres
8501 Tunis Street, Sebring, FL 33872
MLS# B26077926Listed by: LOKATION - New
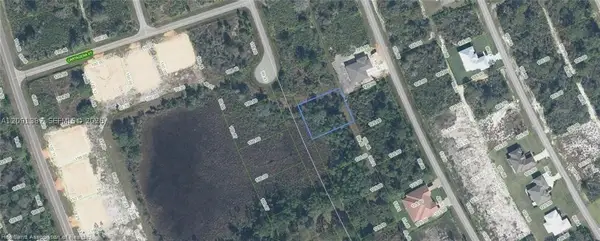 $29,900Active0 Acres
6857 Dickinson Dr, Sebring, FL 33872
MLS# A12091387Listed by: INVESTMENT REAL ESTATE - New
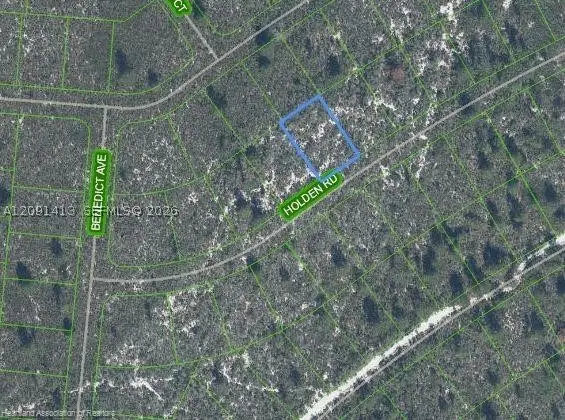 $29,900Active0 Acres
6552 Holden Rd, Sebring, FL 33872
MLS# A12091413Listed by: INVESTMENT REAL ESTATE - New
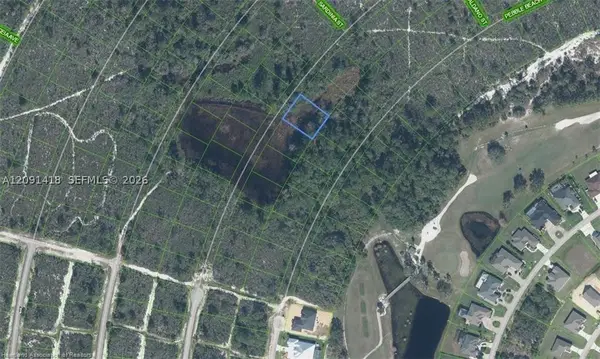 $17,900Active0 Acres
6621 San Bruno Dr, Sebring, FL 33872
MLS# A12091418Listed by: INVESTMENT REAL ESTATE - New
 $24,900Active0 Acres
5102 Manati Ave, Sebring, FL 33872
MLS# A12091088Listed by: INVESTMENT REAL ESTATE - New
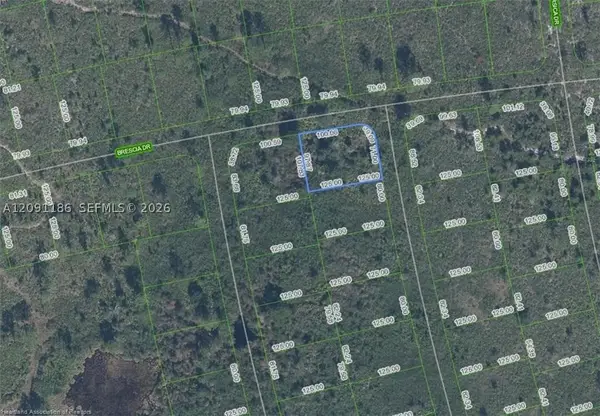 $15,900Active0 Acres
4739 Obispo Ave, Sebring, FL 33872
MLS# A12091186Listed by: INVESTMENT REAL ESTATE - New
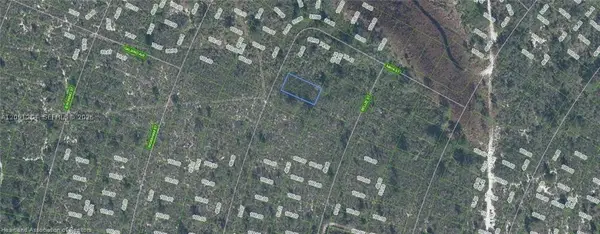 $28,900Active0 Acres
4725 Maya St, Sebring, FL 33872
MLS# A12091204Listed by: INVESTMENT REAL ESTATE


Protect your home and budget from life's surprises with an Assurant Home Warranty, backed by a partner that supports you through every step of homeownership. Explore Plans.
© 2026 Better Homes and Gardens Real Estate LLC. An Anywhere Real Estate company. All rights reserved. Better Homes and Gardens® Real Estate is a registered trademark owned by Meredith Operations Corporation, licensed to Better Homes and Gardens Real Estate LLC and used with permission. Better Homes and Gardens Real Estate LLC fully supports the principles of the Fair Housing Act and the Equal Opportunity Act. Listing information is deemed reliable but is not guaranteed accurate.
Each office is independently owned and operated.
Any services or products provided by third parties are not provided by, affiliated with or related to Better Homes and Gardens Real Estate LLC, or its affiliated companies.