
10210 95th Street, Seminole, FL 33777
Local realty services provided by:Better Homes and Gardens Real Estate Atchley Properties
10210 95th Street,Seminole, FL 33777
$659,900
- 3 Beds
- 2 Baths
- - sq. ft.
- Single family
- Sold
Listed by: forrest murphy, jr
Office: realty experts
MLS#:TB8531571
Source:MFRMLS
Sorry, we are unable to map this address
Price summary
- Price:$659,900
About this home
This is a Turn-key gorgeous home, no projects! The feeling of a brand-new house, but located in an established neighborhood with a HUGE backyard! This home has been so carefully and thoroughly redone that you have nothing to do here except move-in and enjoy your life. As you enter through the custom front doors you are greeted with a panoramic and open view of the vaulted ceilings and the great room. All flooring is ceramic tile throughout. The perfected kitchen was painstakingly crafted, and is sure to be the hub of many meals and conversations. This gourmet kitchen boasts TONS of soft close, hardwood cabinets with granite countertops and extra drawer space. Large island complete with breakfast bar is great for casual dining. Kitchen sink has a nice view of the yard. The dining room has a built-in buffet with a wine fridge. Corner fireplace can be enjoyed from the living room, dining room and kitchen. All rooms are generously sized. The primary suite features a large walk-in closet and showcases French doors that open to the pool enclosure. The primary en-suite bath has a dual granite vanity and a walk-in tile shower. Both bathrooms have been completely redone to the highest standards. Just lovely. The split bedroom floor plan assures privacy for everyone! A view of the gorgeous inground pool will draw you to the oversized rear yard. The paved pool area enjoys a cathedral screened enclosure. A spacious under roof area provides shade as well as protection from a rain shower. The huge 20 foot gazebo is the perfect place to watch a game on TV with friends - a separate space to entertain and relax! The brick fire pit has created many s'mores. Home is located on a beautiful tree lined street with sidewalks – pride of ownership is evident here! Located in a HIGH AND DRY, X flood zone, C evacuation zone. No problems from the 2024 storms. NO HOA. Lake Park Estates is an established neighborhood with sidewalks, streetlights and is comprised of beautifully kept executive homes. Just a short walk to Osceola Middle School and Osceola High School. This is an easy living lifestyle conveniently located just minutes from Lake Seminole Park, Seminole City Center & several of Florida’s World Class Beaches, and about 30 minutes to Tampa International airport or Downtown St. Pete....
Contact an agent
Home facts
- Year built:1979
- Subdivision & Development:LAKE PARK ESTATES
- Listing ID #:TB8531571
- Added:40 day(s) ago
- Updated:September 01, 2026 at 07:37 AM
Rooms and interior
- Bedrooms:3
- Total bathrooms:2
- Full bathrooms:2
- Flooring:Tile
- Dining Description:Formal Dining Room
- Kitchen Description:Dishwasher, Microwave, Range, Refrigerator, Solid Wood Cabinets, Stone Counters, Wine Refrigerator
- Bedroom Description:Split Bedroom
Heating and cooling
- Cooling:Central Air
- Heating:Central, Electric
- Central air:Yes
Structure and exterior
- Roof:Shingle
- Year built:1979
- Lot Features:Landscaped, Oversized, Paved, Sidewalk
- Construction Materials:Block
- Exterior Features:Covered Porch/Patio, Front Porch, Patio, Rear Porch, Screened, Sidewalk
- Foundation Description:Slab
- Levels:1 Story
Schools
- Middle school:Osceola Middle-PN
- Elementary school:Starkey Elementary-PN
Utilities
- Water:Public, Water Connected
- Sewer:Public, Public Sewer, Sewer Connected
Finances and disclosures
- Price:$659,900
- Tax amount:$4,464 (2025)
Features and amenities
- Appliances:Dishwasher, Gas Water Heater, Microwave, Range, Refrigerator, Wine Refrigerator
- Laundry features:Electric Dryer Hookup, Inside, Laundry Room, Washer Hookup
- Amenities:Natural Gas Connected, Open Floorplan, Solid Wood Cabinets, Split Bedroom, Stone Counters
- Pool features:In Ground, Private Pool, Screen Enclosure
Parking
- Parking description:Attached Garage, Driveway, Garage Door Opener, Oversized, Parking Pad
- Garage:Yes
- Garage spaces:2
 The information being provided by Stellar Mls is for the consumer's personal, non-commercial use and may not be used for any purpose other than to identify prospective properties consumer may be interested in purchasing. Any information relating to real estate for sale referenced on this web site comes from the Internet Data Exchange (IDX) program of the Stellar Mls. Better Homes and Gardens Real Estate Atchley Properties is not a Multiple Listing Service (MLS), nor does it offer MLS access. This website is a service of Better Homes and Gardens Real Estate Atchley Properties, a broker participant of Stellar Mls. This web site may reference real estate listing(s) held by a brokerage firm other than the broker and/or agent who owns this web site.
The accuracy of all information, regardless of source, including but not limited to open house information, square footages and lot sizes, is deemed reliable but not guaranteed and should be personally verified through personal inspection by and/or with the appropriate professionals. The data contained herein is copyrighted by Stellar Mls and is protected by all applicable copyright laws. Any unauthorized dissemination of this information is in violation of copyright laws and is strictly prohibited.
Properties in listings may have been sold or may no longer be available.
Copyright 2026 Stellar Mls. All rights reserved.
The information being provided by Stellar Mls is for the consumer's personal, non-commercial use and may not be used for any purpose other than to identify prospective properties consumer may be interested in purchasing. Any information relating to real estate for sale referenced on this web site comes from the Internet Data Exchange (IDX) program of the Stellar Mls. Better Homes and Gardens Real Estate Atchley Properties is not a Multiple Listing Service (MLS), nor does it offer MLS access. This website is a service of Better Homes and Gardens Real Estate Atchley Properties, a broker participant of Stellar Mls. This web site may reference real estate listing(s) held by a brokerage firm other than the broker and/or agent who owns this web site.
The accuracy of all information, regardless of source, including but not limited to open house information, square footages and lot sizes, is deemed reliable but not guaranteed and should be personally verified through personal inspection by and/or with the appropriate professionals. The data contained herein is copyrighted by Stellar Mls and is protected by all applicable copyright laws. Any unauthorized dissemination of this information is in violation of copyright laws and is strictly prohibited.
Properties in listings may have been sold or may no longer be available.
Copyright 2026 Stellar Mls. All rights reserved.New listings near 10210 95th Street
- Coming Soon
 $189,900Coming Soon2 beds 2 baths1,190 sq. ft.
12300 Park Boulevard #101, SEMINOLE, FL 33772
MLS# TB8541461Listed by: STOFEL & ASSOCIATES REALTY - New
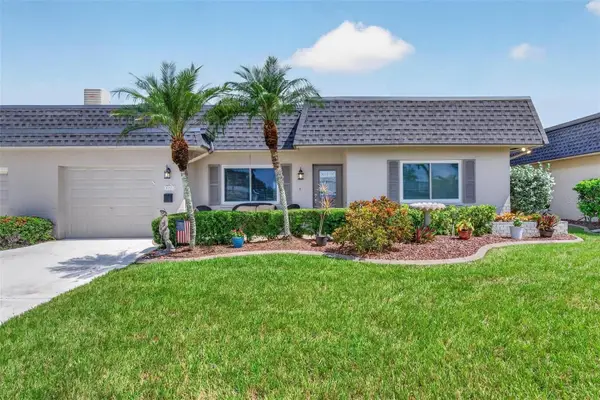 $359,000Active2 beds 2 baths1,590 sq. ft.
9133 Pinehurst Drive #6R, SEMINOLE, FL 33777
MLS# TB8543899Listed by: MICHAEL BRICE R.E. AND DEVEL. - New
 $529,900Active4 beds 2 baths1,819 sq. ft.
9500 118th Lane, SEMINOLE, FL 33772
MLS# TB8544036Listed by: REALTY EXPERTS - New
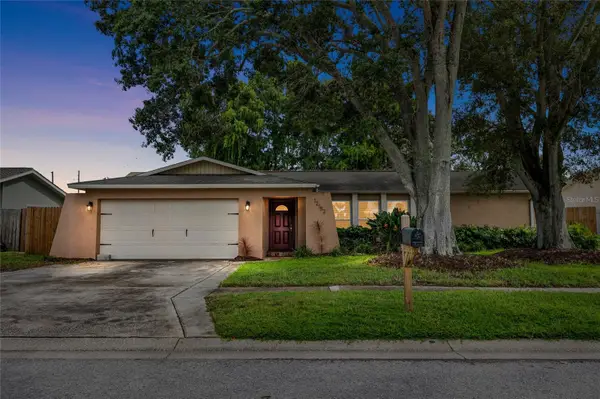 $645,000Active3 beds 2 baths2,032 sq. ft.
12152 Bonnie Terrace, SEMINOLE, FL 33772
MLS# TB8543026Listed by: RE/MAX REALTEC GROUP INC - New
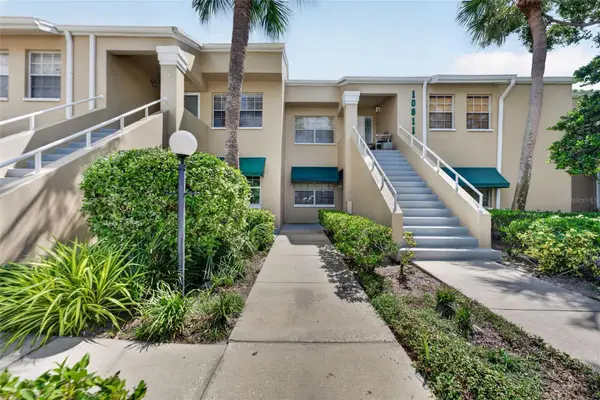 $259,900Active2 beds 2 baths1,110 sq. ft.
10811 Indian Hills Court #37, SEMINOLE, FL 33777
MLS# TB8542975Listed by: KELLER WILLIAMS TAMPA CENTRAL - New
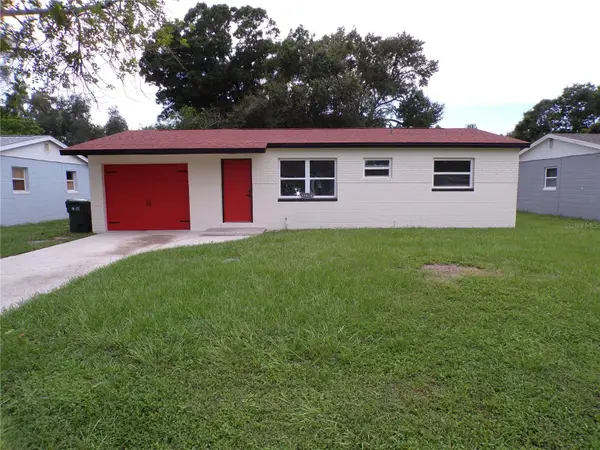 $315,000Active3 beds 1 baths800 sq. ft.
13674 120th Lane, SEMINOLE, FL 33778
MLS# TB8543508Listed by: REALTY EXPERTS - New
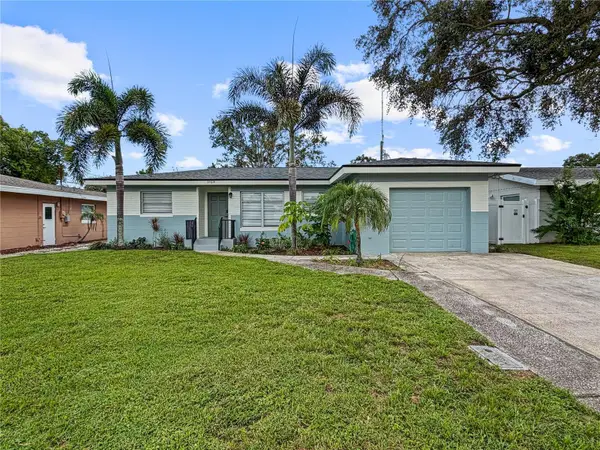 $389,900Active2 beds 2 baths1,154 sq. ft.
12614 81st Avenue, SEMINOLE, FL 33776
MLS# TB8543285Listed by: DONOVAN HOME SALES INC 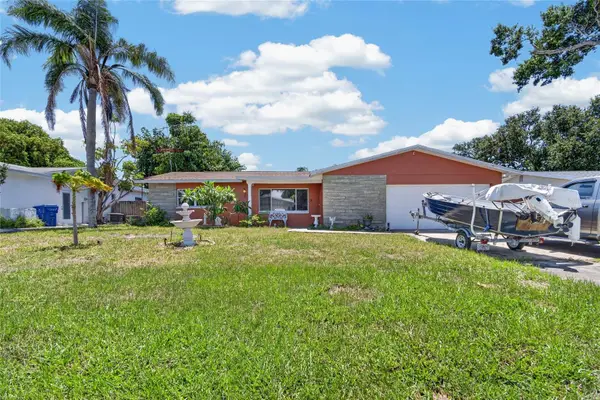 $310,000Pending3 beds 2 baths1,628 sq. ft.
13920 88th Avenue, SEMINOLE, FL 33776
MLS# TB8537538Listed by: CADREON REALTY- New
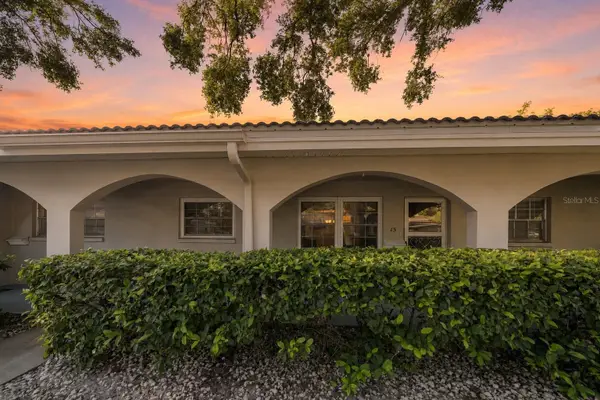 $155,000Active2 beds 1 baths1,180 sq. ft.
11200 102nd Avenue #15, SEMINOLE, FL 33778
MLS# TB8542127Listed by: REALTY EXPERTS - New
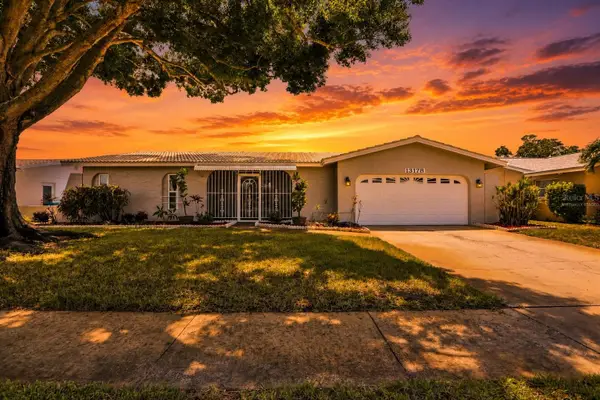 $580,000Active4 beds 2 baths1,893 sq. ft.
13178 88th Avenue N, SEMINOLE, FL 33776
MLS# S5156514Listed by: CENTURY 21 WOLF'S CROSSING REALTY


Protect your home and budget from life's surprises with an Assurant Home Warranty, backed by a partner that supports you through every step of homeownership. Explore Plans.
© 2026 Better Homes and Gardens Real Estate LLC. An Anywhere Real Estate company. All rights reserved. Better Homes and Gardens® Real Estate is a registered trademark owned by Meredith Operations Corporation, licensed to Better Homes and Gardens Real Estate LLC and used with permission. Better Homes and Gardens Real Estate LLC fully supports the principles of the Fair Housing Act and the Equal Opportunity Act. Listing information is deemed reliable but is not guaranteed accurate.
Each office is independently owned and operated.
Any services or products provided by third parties are not provided by, affiliated with or related to Better Homes and Gardens Real Estate LLC, or its affiliated companies.