
10612 Lake Vista Drive, Seminole, FL 33772
Local realty services provided by:Better Homes and Gardens Real Estate Atchley Properties
10612 Lake Vista Drive,Seminole, FL 33772
$485,000
- 2 Beds
- 2 Baths
- 1,324 sq. ft.
- Single family
- Active
Listed by: adrienne dauses
Office: smith & associates real estate
MLS#:TB8551146
Source:MFRMLS
Price summary
- Price:$485,000
- Price per sq. ft.:$221.97
About this home
A RARE FIND IN SEMINOLE! Built in 2001 and tucked away in a quiet, private neighborhood, this exceptional home offers the perfect combination of newer construction, peaceful surroundings and an incredibly convenient location. Even better—NO HOA and located in a NON-FLOOD ZONE!
The showpiece of this home is the impressive chef’s kitchen, thoughtfully designed for both everyday living and entertaining. A complete suite of Thermador appliances includes a gas range, dual ovens, warming drawer, microwave drawer and instant boiling water at the range. A large, functional center island provides abundant workspace and creates a natural gathering place at the heart of the home.
Step outside and discover your own private Florida oasis. The backyard is designed for year-round enjoyment with a pool and spa, fire pit and spacious screened porch, creating multiple areas to relax, dine and entertain. A two-car garage and additional side-yard storage shed provide plenty of space for vehicles, tools, beach gear and more.
The spacious primary suite offers a custom walk-in closet and an expansive en-suite bath featuring a large walk-in shower. Throughout the home, the thoughtful floor plan and indoor-outdoor connection make it equally suited for comfortable everyday living and entertaining.
All of this is tucked into a peaceful setting while remaining remarkably close to everything Seminole has to offer. Walk to nearby shopping and conveniences, with Seminole City Center, restaurants, entertainment and Lake Seminole Park just minutes away. The park offers public boat ramps and abundant opportunities to enjoy the outdoors. Not to mention, 10 minutes away from the beach!
A unique Seminole property offering the privacy and Florida lifestyle that are increasingly difficult to find. Start your mornings watching the sunrise over Lake Seminole....
Contact an agent
Home facts
- Year built:2001
- Subdivision & Development:LAKE SEMINOLE VISTA SUB
- Listing ID #:TB8551146
- Added:1 day(s) ago
- Updated:September 25, 2026 at 04:23 PM
Rooms and interior
- Bedrooms:2
- Total bathrooms:2
- Full bathrooms:2
- Flooring:Ceramic Tile, Tile, Wood
- Kitchen Description:Built-In Oven, Convection Oven, Dishwasher, Disposal, Exhaust Fan, Ice Maker, Kitchen Reverse Osmosis System, Kitchen/Family Room Combo, Microwave, Range, Refrigerator, Solid Surface Counters, Solid Wood Cabinets, Stone Counters
- Bedroom Description:High Ceilings, Primary Bedroom Main Floor, Walk-In Closet(s)
- Living area:1,324 sq. ft.
Heating and cooling
- Cooling:Central Air
- Heating:Central
- Central air:Yes
Structure and exterior
- Roof:Shingle
- Year built:2001
- Building area:1,324 sq. ft.
- Lot area:0.14 Acres
- Lot Features:Landscaped, Near Public Transit
- Architectural Style:Mediterranean, Traditional
- Construction Materials:Block, Stucco
- Exterior Features:Covered Porch/Patio, Deck, Lighting, Outdoor Grill, Patio, Porch, Private Mailbox, Rain Gutters, Screened
- Foundation Description:Slab
- Levels:1 Story
Schools
- High school:Seminole High-PN
- Middle school:Osceola Middle-PN
- Elementary school:Seminole Elementary-PN
Utilities
- Water:Public, Water Connected
- Sewer:Public, Public Sewer, Sewer Connected
Finances and disclosures
- Price:$485,000
- Price per sq. ft.:$221.97
- Tax amount:$4,374 (2025)
Features and amenities
- Appliances:Built-in Oven, Convection Oven, Dishwasher, Disposal, Dryer, Electric Water Heater, Exhaust Fan, Generator, Ice Maker, Irrigation Equipment, Kitchen Reverse Osmosis System, Microwave, Range, Refrigerator, Washer
- Laundry features:Dryer, Inside, Laundry Room, Washer
- Amenities:BB/HS Internet Available, Cable Connected, Cathedral Ceiling(s), Ceiling Fans(s), Crown Molding, Generator, High Ceilings, Irrigation Equipment, Kitchen/Family Room Combo, Open Floorplan, Primary Bedroom Main Floor, Solid Surface Counters, Solid Wood Cabinets, Stone Counters, Thermostat, Vaulted Ceiling(s), Walk-In Closet(s), Window Treatments
- Pool features:Gunite, Heated, In Ground, Private Pool
Parking
- Parking description:Attached Garage, Boat, Garage Door Opener, On Street, Oversized, Parking Pad
- Garage:Yes
- Garage spaces:2
 The information being provided by Stellar Mls is for the consumer's personal, non-commercial use and may not be used for any purpose other than to identify prospective properties consumer may be interested in purchasing. Any information relating to real estate for sale referenced on this web site comes from the Internet Data Exchange (IDX) program of the Stellar Mls. Better Homes and Gardens Real Estate Atchley Properties is not a Multiple Listing Service (MLS), nor does it offer MLS access. This website is a service of Better Homes and Gardens Real Estate Atchley Properties, a broker participant of Stellar Mls. This web site may reference real estate listing(s) held by a brokerage firm other than the broker and/or agent who owns this web site.
The accuracy of all information, regardless of source, including but not limited to open house information, square footages and lot sizes, is deemed reliable but not guaranteed and should be personally verified through personal inspection by and/or with the appropriate professionals. The data contained herein is copyrighted by Stellar Mls and is protected by all applicable copyright laws. Any unauthorized dissemination of this information is in violation of copyright laws and is strictly prohibited.
Properties in listings may have been sold or may no longer be available.
Copyright 2026 Stellar Mls. All rights reserved.
The information being provided by Stellar Mls is for the consumer's personal, non-commercial use and may not be used for any purpose other than to identify prospective properties consumer may be interested in purchasing. Any information relating to real estate for sale referenced on this web site comes from the Internet Data Exchange (IDX) program of the Stellar Mls. Better Homes and Gardens Real Estate Atchley Properties is not a Multiple Listing Service (MLS), nor does it offer MLS access. This website is a service of Better Homes and Gardens Real Estate Atchley Properties, a broker participant of Stellar Mls. This web site may reference real estate listing(s) held by a brokerage firm other than the broker and/or agent who owns this web site.
The accuracy of all information, regardless of source, including but not limited to open house information, square footages and lot sizes, is deemed reliable but not guaranteed and should be personally verified through personal inspection by and/or with the appropriate professionals. The data contained herein is copyrighted by Stellar Mls and is protected by all applicable copyright laws. Any unauthorized dissemination of this information is in violation of copyright laws and is strictly prohibited.
Properties in listings may have been sold or may no longer be available.
Copyright 2026 Stellar Mls. All rights reserved.New listings near 10612 Lake Vista Drive
- Coming Soon
 $259,900Coming Soon3 beds 1 baths1,182 sq. ft.
8701 94th Street, SEMINOLE, FL 33777
MLS# TB8552051Listed by: GUARDIAN REAL ESTATE SERVICES - Coming Soon
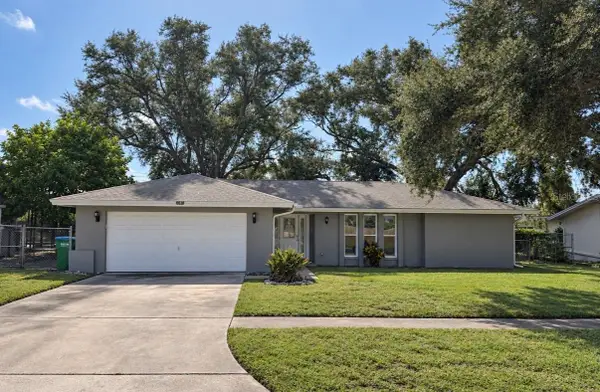 $495,000Coming Soon3 beds 2 baths1,572 sq. ft.
9633 Portside Drive, SEMINOLE, FL 33776
MLS# TB8549498Listed by: IAD REAL ESTATE - New
 $825,000Active4 beds 2 baths1,993 sq. ft.
12263 90th Avenue, SEMINOLE, FL 33772
MLS# TB8551513Listed by: EXP REALTY LLC - Open Sat, 11am to 2pmNew
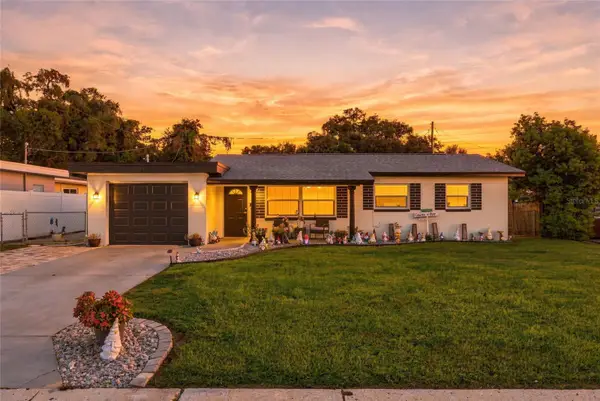 $475,000Active4 beds 2 baths1,316 sq. ft.
10259 Naranja Street, SEMINOLE, FL 33772
MLS# TB8551434Listed by: REALTY EXPERTS 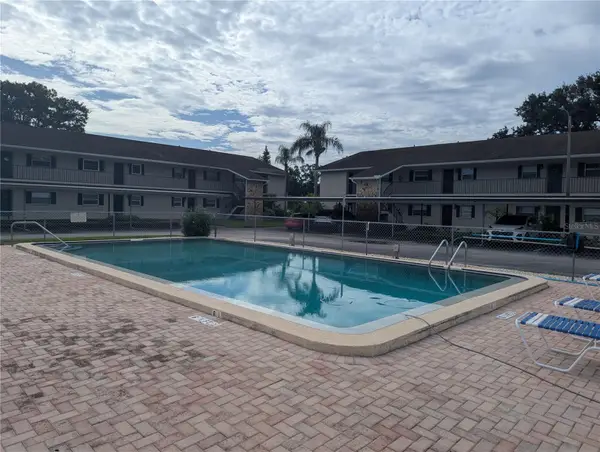 $130,000Pending2 beds 2 baths1,150 sq. ft.
9851 113th Street #108, SEMINOLE, FL 33772
MLS# W7889581Listed by: TROPIC SHORES REALTY LLC- New
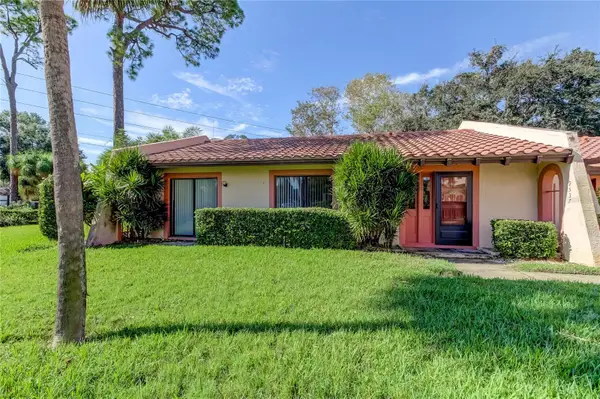 $189,900Active2 beds 2 baths1,045 sq. ft.
9537 86th Avenue #9537, SEMINOLE, FL 33777
MLS# TB8549416Listed by: RE/MAX ACTION FIRST OF FLORIDA - New
 $85,000Active1 beds 1 baths874 sq. ft.
11620 Park Boulevard #308, SEMINOLE, FL 33772
MLS# TB8551512Listed by: SMITH & ASSOCIATES REAL ESTATE - Open Sun, 1 to 3pmNew
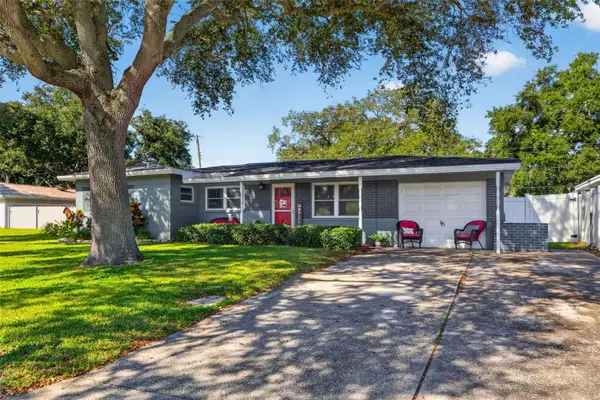 $429,900Active4 beds 2 baths1,550 sq. ft.
11048 116th Street, SEMINOLE, FL 33778
MLS# TB8551372Listed by: EXP REALTY LLC - New
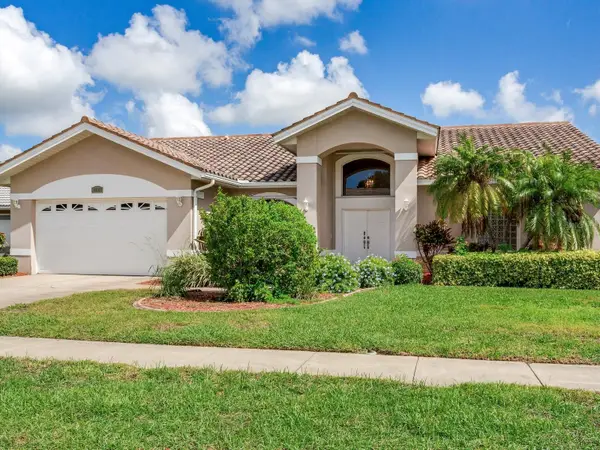 $750,000Active3 beds 2 baths2,128 sq. ft.
11581 Shelly Circle, SEMINOLE, FL 33772
MLS# TB8546343Listed by: CHARLES RUTENBERG REALTY INC


Protect your home and budget from life's surprises with an Assurant Home Warranty, backed by a partner that supports you through every step of homeownership. Explore Plans.
© 2026 Better Homes and Gardens Real Estate LLC. An Anywhere Real Estate company. All rights reserved. Better Homes and Gardens® Real Estate is a registered trademark owned by Meredith Operations Corporation, licensed to Better Homes and Gardens Real Estate LLC and used with permission. Better Homes and Gardens Real Estate LLC fully supports the principles of the Fair Housing Act and the Equal Opportunity Act. Listing information is deemed reliable but is not guaranteed accurate.
Each office is independently owned and operated.
Any services or products provided by third parties are not provided by, affiliated with or related to Better Homes and Gardens Real Estate LLC, or its affiliated companies.