
11365 81st Avenue, Seminole, FL 33772
Local realty services provided by:Better Homes and Gardens Real Estate Atchley Properties
Listed by: nick wimperis
Office: lpt realty, llc.
MLS#:TB8552223
Source:MFRMLS
Price summary
- Price:$359,000
- Price per sq. ft.:$227.79
About this home
Welcome to 11365 81st Avenue, a charming and well-maintained home tucked away on a quiet cul-de-sac in the heart of Seminole. This inviting two-bedroom, one-bath residence combines classic Florida character with several valuable recent improvements, including a new air-conditioning system, new ductwork, new fencing, and a new microwave and oven.
Step inside and discover beautifully maintained terrazzo floors that add timeless character throughout the home. The bright sunroom located just off the dining area offers flexible additional space for a home office, hobby room, reading retreat, or relaxing sitting area.
Outside, the spacious fenced backyard provides plenty of room to entertain, garden, create a play area, or explore the possibility of adding a future pool. An automatic garage door and updated electrical panel add everyday convenience and peace of mind.
The location is hard to beat. Enjoy quick access to the sandy Gulf beaches of Indian Shores, St. Pete-Clearwater International Airport, Seminole City Center, grocery stores, restaurants, shopping, parks, and everyday essentials.
Whether you are looking for a primary residence, seasonal Florida retreat, or investment opportunity, this move-in-ready Seminole home offers comfort, character, convenience, and an outstanding location. Schedule your private showing and come see everything 11365 81st Avenue has to offer!...
Contact an agent
Home facts
- Year built:1959
- Subdivision & Development:RIDGEWOOD GROVES
- Listing ID #:TB8552223
- Added:1 day(s) ago
- Updated:September 27, 2026 at 03:24 PM
Rooms and interior
- Bedrooms:2
- Total bathrooms:1
- Full bathrooms:1
- Flooring:Terrazzo
- Dining Description:Living Room/Dining Room Combo
- Kitchen Description:Dishwasher, Microwave, Range, Refrigerator
- Living area:1,032 sq. ft.
Heating and cooling
- Cooling:Central Air
- Heating:Central
- Central air:Yes
Structure and exterior
- Roof:Shingle
- Year built:1959
- Building area:1,032 sq. ft.
- Lot area:0.17 Acres
- Construction Materials:Block, Concrete
- Foundation Description:Slab
- Levels:1 Story
Schools
- High school:Seminole High-PN
- Middle school:Osceola Middle-PN
- Elementary school:Seminole Elementary-PN
Utilities
- Water:Public, Water Connected
- Sewer:Public Sewer, Sewer Connected
Finances and disclosures
- Price:$359,000
- Price per sq. ft.:$227.79
- Tax amount:$3,911 (2025)
Features and amenities
- Appliances:Dishwasher, Dryer, Microwave, Range, Refrigerator, Washer
- Laundry features:Dryer, In Garage, Washer
- Amenities:Ceiling Fans(s), Living Room/Dining Room Combo, Open Floorplan
- Pool features:Public Pool
Parking
- Parking description:Attached Garage
- Garage:Yes
- Garage spaces:1
 The information being provided by Stellar Mls is for the consumer's personal, non-commercial use and may not be used for any purpose other than to identify prospective properties consumer may be interested in purchasing. Any information relating to real estate for sale referenced on this web site comes from the Internet Data Exchange (IDX) program of the Stellar Mls. Better Homes and Gardens Real Estate Atchley Properties is not a Multiple Listing Service (MLS), nor does it offer MLS access. This website is a service of Better Homes and Gardens Real Estate Atchley Properties, a broker participant of Stellar Mls. This web site may reference real estate listing(s) held by a brokerage firm other than the broker and/or agent who owns this web site.
The accuracy of all information, regardless of source, including but not limited to open house information, square footages and lot sizes, is deemed reliable but not guaranteed and should be personally verified through personal inspection by and/or with the appropriate professionals. The data contained herein is copyrighted by Stellar Mls and is protected by all applicable copyright laws. Any unauthorized dissemination of this information is in violation of copyright laws and is strictly prohibited.
Properties in listings may have been sold or may no longer be available.
Copyright 2026 Stellar Mls. All rights reserved.
The information being provided by Stellar Mls is for the consumer's personal, non-commercial use and may not be used for any purpose other than to identify prospective properties consumer may be interested in purchasing. Any information relating to real estate for sale referenced on this web site comes from the Internet Data Exchange (IDX) program of the Stellar Mls. Better Homes and Gardens Real Estate Atchley Properties is not a Multiple Listing Service (MLS), nor does it offer MLS access. This website is a service of Better Homes and Gardens Real Estate Atchley Properties, a broker participant of Stellar Mls. This web site may reference real estate listing(s) held by a brokerage firm other than the broker and/or agent who owns this web site.
The accuracy of all information, regardless of source, including but not limited to open house information, square footages and lot sizes, is deemed reliable but not guaranteed and should be personally verified through personal inspection by and/or with the appropriate professionals. The data contained herein is copyrighted by Stellar Mls and is protected by all applicable copyright laws. Any unauthorized dissemination of this information is in violation of copyright laws and is strictly prohibited.
Properties in listings may have been sold or may no longer be available.
Copyright 2026 Stellar Mls. All rights reserved.New listings near 11365 81st Avenue
- Coming Soon
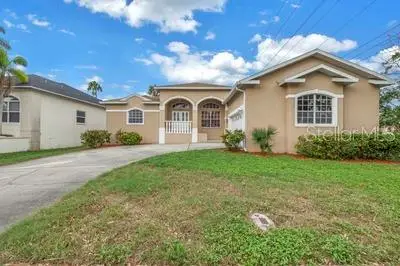 $725,000Coming Soon4 beds 3 baths2,628 sq. ft.
7380 Pebble Beach Lane, SEMINOLE, FL 33777
MLS# TB8551645Listed by: MOORE CREATIVE REALTY - Coming Soon
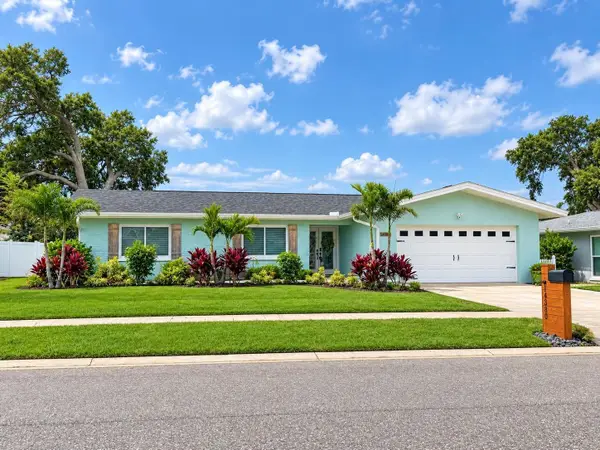 $719,900Coming Soon4 beds 2 baths2,120 sq. ft.
14380 Passage Way, SEMINOLE, FL 33776
MLS# TB8552235Listed by: FUTURE HOME REALTY INC - Coming Soon
 $259,900Coming Soon3 beds 1 baths1,182 sq. ft.
8701 94th Street, SEMINOLE, FL 33777
MLS# TB8552051Listed by: GUARDIAN REAL ESTATE SERVICES - Coming Soon
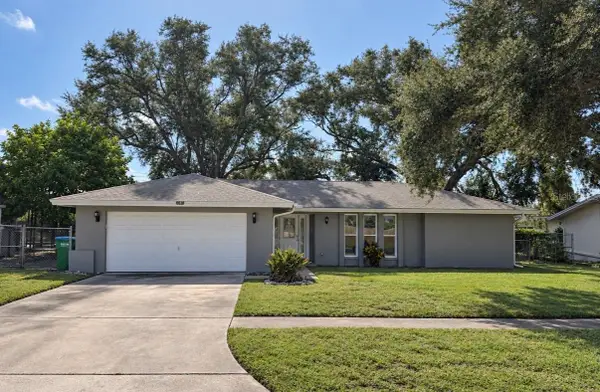 $495,000Coming Soon3 beds 2 baths1,572 sq. ft.
9633 Portside Drive, SEMINOLE, FL 33776
MLS# TB8549498Listed by: IAD REAL ESTATE - New
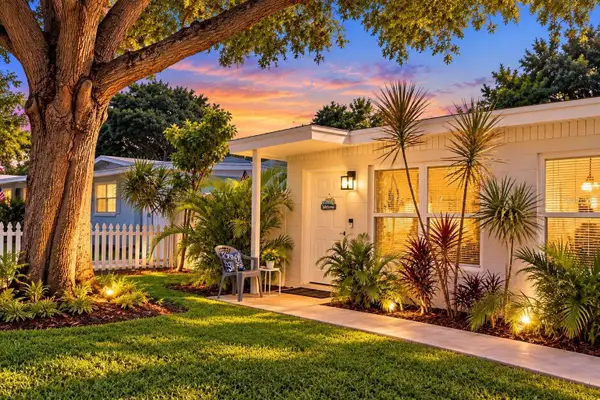 $349,000Active3 beds 1 baths1,092 sq. ft.
8514 93rd Avenue, SEMINOLE, FL 33777
MLS# TB8552598Listed by: COLDWELL BANKER REALTY - New
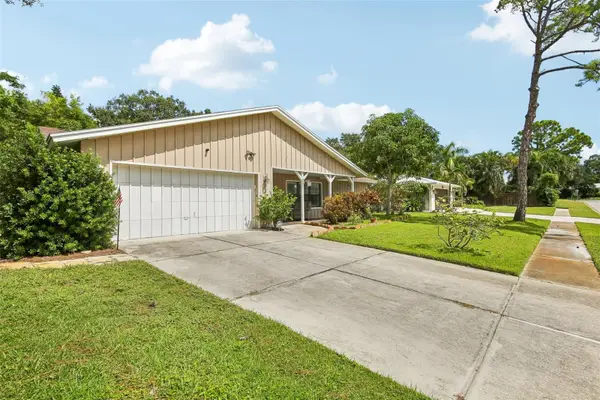 $705,000Active3 beds 2 baths1,958 sq. ft.
14367 87th Avenue, SEMINOLE, FL 33776
MLS# TB8552557Listed by: KELLER WILLIAMS ST PETE REALTY - New
 $299,000Active2 beds 2 baths1,375 sq. ft.
8352 Annwood Road #8352, SEMINOLE, FL 33777
MLS# TB8551322Listed by: PREMIER SOTHEBY'S INTL REALTY - New
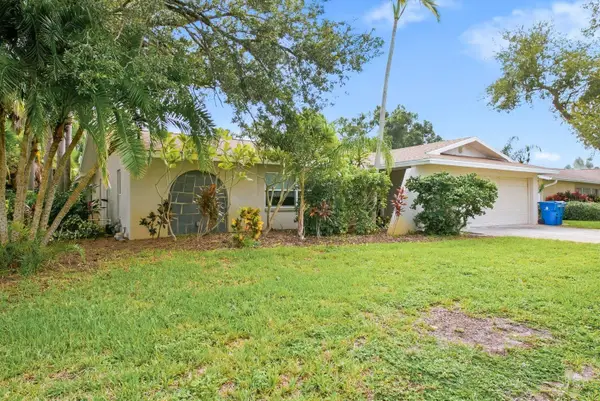 $658,400Active4 beds 2 baths2,047 sq. ft.
9165 136th Street, SEMINOLE, FL 33776
MLS# TB8551822Listed by: REAL BROKER, LLC - Open Tue, 4 to 6pmNew
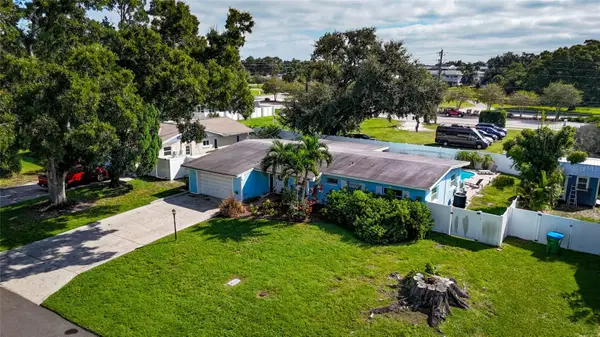 $525,000Active3 beds 2 baths1,550 sq. ft.
8465 Ridgewood Circle, SEMINOLE, FL 33772
MLS# TB8551942Listed by: EXP REALTY LLC


Protect your home and budget from life's surprises with an Assurant Home Warranty, backed by a partner that supports you through every step of homeownership. Explore Plans.
© 2026 Better Homes and Gardens Real Estate LLC. An Anywhere Real Estate company. All rights reserved. Better Homes and Gardens® Real Estate is a registered trademark owned by Meredith Operations Corporation, licensed to Better Homes and Gardens Real Estate LLC and used with permission. Better Homes and Gardens Real Estate LLC fully supports the principles of the Fair Housing Act and the Equal Opportunity Act. Listing information is deemed reliable but is not guaranteed accurate.
Each office is independently owned and operated.
Any services or products provided by third parties are not provided by, affiliated with or related to Better Homes and Gardens Real Estate LLC, or its affiliated companies.