
11442 86th Avenue, Seminole, FL 33772
Local realty services provided by:Better Homes and Gardens Real Estate Lifestyles Realty
11442 86th Avenue,Seminole, FL 33772
$369,900
- 3 Beds
- 2 Baths
- 1,144 sq. ft.
- Single family
- Active
Listed by: beth ann ackerman, paula williams
Office: realty experts
MLS#:TB8556455
Source:MFRMLS
Price summary
- Price:$369,900
- Price per sq. ft.:$221.76
About this home
CHARMING SEMINOLE HOME WITH A LARGE FENCED YARD! Welcome to 11442 86th Avenue, a 3-bedroom, 2-bath home offering 1,144 square feet of comfortable living space, a 1-car garage, extended driveway, and an expansive fenced backyard with plenty of room to create your own outdoor oasis. This cute and welcoming home offers numerous updates, including a beautifully updated kitchen, an ensuite primary bedroom with a full bath, a separate guest bath, newer hardwood flooring, 5-inch baseboards, crown molding, and fresh interior and exterior paint. The electrical panel was replaced in 2023, and the home also features a tankless water heater and convenient pull-down attic stairs for additional storage. The spacious layout offers flexibility for family, guests, a home office, or hobbies, while the updated kitchen provides a fresh and functional centerpiece for everyday living and entertaining. The expansive fenced backyard offers plenty of room to create your own private outdoor retreat, with space for lush landscaping, a lawn, entertaining, pets, or a garden. The charming front elevation welcomes you home and provides a wonderful canvas for adding your own landscaping touches and creating the curb appeal you've envisioned. The extended driveway provides additional parking, while the attached 1-car garage offers covered parking and storage. Located in Seminole, this home is conveniently situated near shopping, restaurants, parks, recreation, schools, and the beautiful Gulf beaches. With its updated interior, primary ensuite, tankless water heater, newer roof, important improvements, generous fenced backyard, and desirable Seminole location, 11442 86th Avenue offers a wonderful opportunity to own a home with many of the major improvements already completed while creating the outdoor spaces you've always envisioned....
Contact an agent
Home facts
- Year built:1956
- Subdivision & Development:RIDGEWOOD 1ST ADD
- Listing ID #:TB8556455
- Added:1 day(s) ago
- Updated:October 08, 2026 at 09:39 PM
Rooms and interior
- Bedrooms:3
- Total bathrooms:2
- Full bathrooms:2
- Flooring:Hardwood
- Kitchen Description:Exhaust Fan, Refrigerator, Solid Surface Counters
- Bedroom Description:Primary Bedroom Main Floor
- Living area:1,144 sq. ft.
Heating and cooling
- Cooling:Central Air
- Heating:Central, Electric
- Central air:Yes
Structure and exterior
- Roof:Shingle
- Year built:1956
- Building area:1,144 sq. ft.
- Lot area:0.22 Acres
- Lot Features:Sidewalk, Unincorporated
- Construction Materials:Block
- Exterior Features:Rear Porch, Sidewalk
- Foundation Description:Slab
- Levels:1 Story
Schools
- High school:Seminole High-PN
- Middle school:Osceola Middle-PN
- Elementary school:Seminole Elementary-PN
Utilities
- Water:Public
- Sewer:Public, Public Sewer
Finances and disclosures
- Price:$369,900
- Price per sq. ft.:$221.76
- Tax amount:$2,820 (2025)
Features and amenities
- Appliances:Dryer, Electric Water Heater, Exhaust Fan, Refrigerator, Tankless Water Heater, Washer
- Laundry features:Dryer, In Garage, Washer
- Amenities:Ceiling Fans(s), Crown Molding, Open Floorplan, Primary Bedroom Main Floor, Solid Surface Counters
- Pool features:Public Pool
Parking
- Parking description:Attached Garage, Driveway, Parking Pad
- Garage:Yes
- Garage spaces:1
 The information being provided by Stellar Mls is for the consumer's personal, non-commercial use and may not be used for any purpose other than to identify prospective properties consumer may be interested in purchasing. Any information relating to real estate for sale referenced on this web site comes from the Internet Data Exchange (IDX) program of the Stellar Mls. Better Homes and Gardens Real Estate Lifestyles Realty is not a Multiple Listing Service (MLS), nor does it offer MLS access. This website is a service of Better Homes and Gardens Real Estate Lifestyles Realty, a broker participant of Stellar Mls. This web site may reference real estate listing(s) held by a brokerage firm other than the broker and/or agent who owns this web site.
The accuracy of all information, regardless of source, including but not limited to open house information, square footages and lot sizes, is deemed reliable but not guaranteed and should be personally verified through personal inspection by and/or with the appropriate professionals. The data contained herein is copyrighted by Stellar Mls and is protected by all applicable copyright laws. Any unauthorized dissemination of this information is in violation of copyright laws and is strictly prohibited.
Properties in listings may have been sold or may no longer be available.
Copyright 2026 Stellar Mls. All rights reserved.
The information being provided by Stellar Mls is for the consumer's personal, non-commercial use and may not be used for any purpose other than to identify prospective properties consumer may be interested in purchasing. Any information relating to real estate for sale referenced on this web site comes from the Internet Data Exchange (IDX) program of the Stellar Mls. Better Homes and Gardens Real Estate Lifestyles Realty is not a Multiple Listing Service (MLS), nor does it offer MLS access. This website is a service of Better Homes and Gardens Real Estate Lifestyles Realty, a broker participant of Stellar Mls. This web site may reference real estate listing(s) held by a brokerage firm other than the broker and/or agent who owns this web site.
The accuracy of all information, regardless of source, including but not limited to open house information, square footages and lot sizes, is deemed reliable but not guaranteed and should be personally verified through personal inspection by and/or with the appropriate professionals. The data contained herein is copyrighted by Stellar Mls and is protected by all applicable copyright laws. Any unauthorized dissemination of this information is in violation of copyright laws and is strictly prohibited.
Properties in listings may have been sold or may no longer be available.
Copyright 2026 Stellar Mls. All rights reserved.New listings near 11442 86th Avenue
- Coming Soon
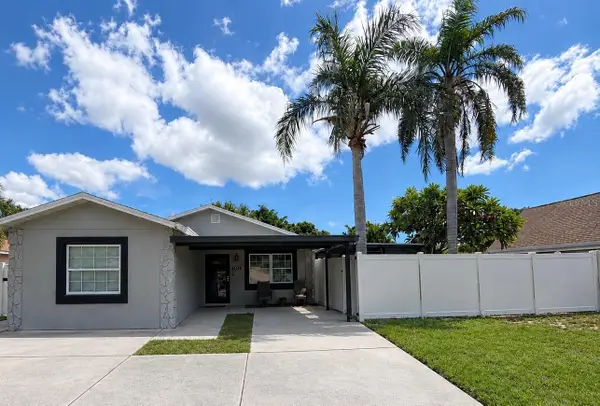 $400,000Coming Soon4 beds 2 baths1,373 sq. ft.
1951 Taylor Lake Circle, SEMINOLE, FL 33778
MLS# TB8554338Listed by: EXP REALTY LLC - Coming Soon
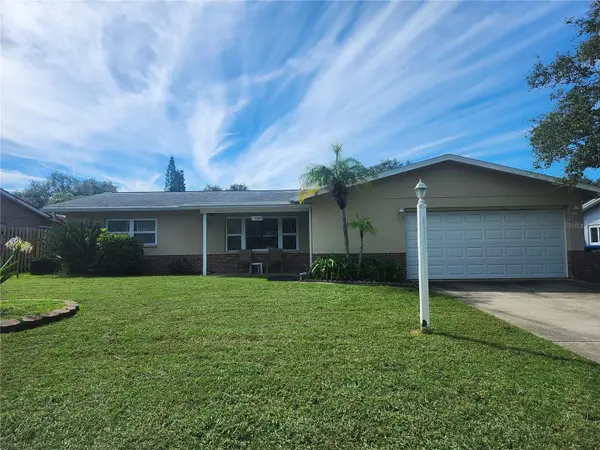 $470,000Coming Soon3 beds 2 baths1,606 sq. ft.
13800 87th Avenue, SEMINOLE, FL 33776
MLS# TB8551932Listed by: EXP REALTY LLC - Open Sat, 11am to 1pmNew
 $399,999Active3 beds 2 baths1,400 sq. ft.
8648 78th Place, SEMINOLE, FL 33777
MLS# TB8548587Listed by: CORCORAN DWELLINGS - New
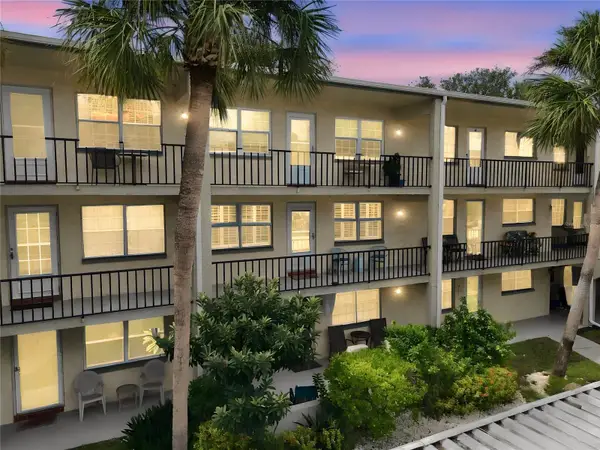 $139,000Active2 beds 1 baths874 sq. ft.
11620 Park Boulevard #203, SEMINOLE, FL 33772
MLS# TB8555319Listed by: BHHS FLORIDA PROPERTIES GROUP - New
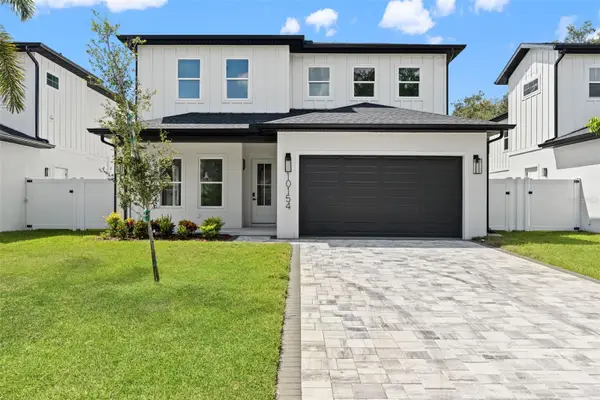 $985,000Active4 beds 3 baths2,638 sq. ft.
10154 Hodson Place, SEMINOLE, FL 33776
MLS# TB8549794Listed by: FRANK ALBERT REALTY - Open Sun, 11am to 1pmNew
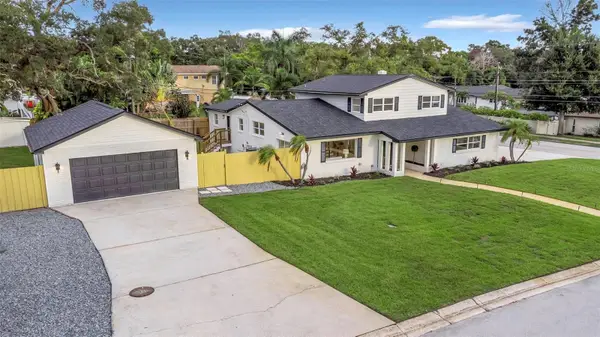 $925,000Active4 beds 3 baths2,733 sq. ft.
8209 134th Street, SEMINOLE, FL 33776
MLS# TB8548295Listed by: ARC REALTY GROUP - New
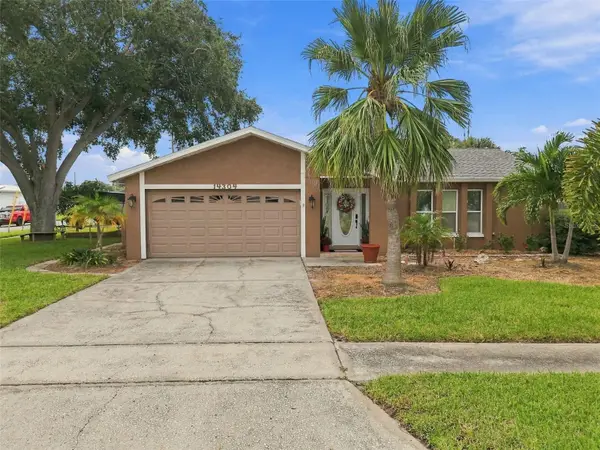 $595,000Active3 beds 2 baths1,464 sq. ft.
14304 91st Avenue, SEMINOLE, FL 33776
MLS# TB8555550Listed by: CHARLES RUTENBERG REALTY INC - Open Sun, 11am to 1pmNew
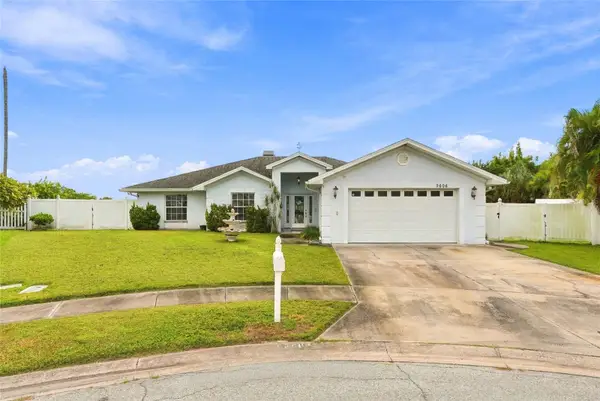 $825,000Active4 beds 3 baths2,149 sq. ft.
9606 62nd Avenue N, ST PETERSBURG, FL 33708
MLS# TB8556001Listed by: REALTY EXPERTS - New
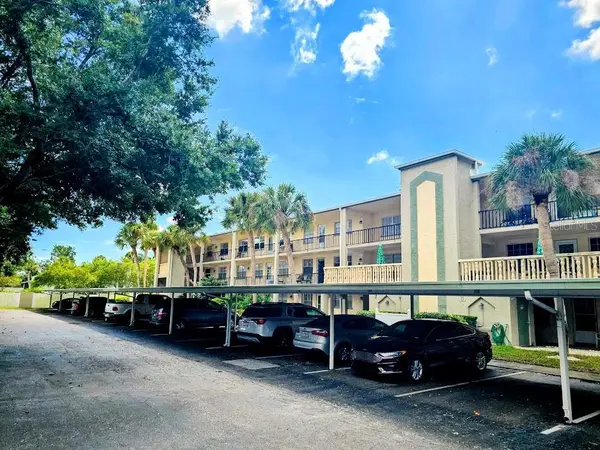 $98,700Active2 beds 1 baths1,010 sq. ft.
11620 Park Boulevard #303, SEMINOLE, FL 33772
MLS# TB8555496Listed by: ASSIST 2 SELL BUYERS N SELLERS


Protect your home and budget from life's surprises with an Assurant Home Warranty, backed by a partner that supports you through every step of homeownership. Explore Plans.
© 2026 Better Homes and Gardens Real Estate LLC. An Anywhere Real Estate company. All rights reserved. Better Homes and Gardens® Real Estate is a registered trademark owned by Meredith Operations Corporation, licensed to Better Homes and Gardens Real Estate LLC and used with permission. Better Homes and Gardens Real Estate LLC fully supports the principles of the Fair Housing Act and the Equal Opportunity Act. Listing information is deemed reliable but is not guaranteed accurate.
Each office is independently owned and operated.
Any services or products provided by third parties are not provided by, affiliated with or related to Better Homes and Gardens Real Estate LLC, or its affiliated companies.