
11928 Temple Ct, Seminole, FL 33772
Local realty services provided by:Better Homes and Gardens Real Estate Lifestyles Realty
11928 Temple Ct,Seminole, FL 33772
$440,000
- 3 Beds
- 2 Baths
- - sq. ft.
- Single family
- Sold
Listed by: caylee robles, llc.
Office: south cedar real estate, inc
MLS#:TB8536845
Source:MFRMLS
Sorry, we are unable to map this address
Price summary
- Price:$440,000
About this home
Move-in ready and fully updated, this 3-bedroom, 2-bath block home in Seminole is the one you've been waiting for. With 1,260 square feet of thoughtfully renovated living space, every detail has been addressed. The open floor plan flows seamlessly across brand-new luxury vinyl flooring throughout, anchored by a stylish kitchen featuring stainless steel appliances and a built-in beverage fridge. Both bathrooms have been completely remodeled with all-new tile, vanities, and fixtures. The primary suite offers a spa-like retreat with a seamless walk-in shower. A dedicated laundry room off the kitchen keeps daily life organized, and the screened back patio is the perfect spot to enjoy Florida evenings year-round. The big-ticket items are already done: new HVAC, new electric panel, new water heater, and a 2019 roof. Sitting on a desirable corner lot with a 1-car garage, this home delivers peace of mind alongside the updates. Location seals the deal. You're less than 10 minutes from the Gulf beaches, minutes from Lake Seminole Park, John's Pass Village and Boardwalk, and a short drive to the shops, dining, and energy of downtown St. Petersburg. Florida living at its finest, with nothing left to do but move in. **Ask about our preferred lender's 1-0 temporary buydown available on FHA and conventional loans for qualified buyers.**...
Contact an agent
Home facts
- Year built:1973
- Subdivision & Development:GREEN GROVE VILLAGE
- Listing ID #:TB8536845
- Added:58 day(s) ago
- Updated:October 25, 2026 at 07:40 AM
Rooms and interior
- Bedrooms:3
- Total bathrooms:2
- Full bathrooms:2
- Flooring:Luxury Vinyl, Tile
- Kitchen Description:Dishwasher, Exhaust Fan, Microwave, Range, Refrigerator, Wet Bar, Wine Refrigerator
Heating and cooling
- Cooling:Central Air
- Heating:Central, Electric
- Central air:Yes
Structure and exterior
- Roof:Shingle
- Year built:1973
- Construction Materials:Block
- Exterior Features:Sidewalk
- Foundation Description:Slab
- Levels:1 Story
Schools
- High school:Seminole High-PN
- Middle school:Seminole Middle-PN
- Elementary school:Bauder Elementary-PN
Utilities
- Water:Public, Water Connected
- Sewer:Public, Public Sewer, Sewer Available
Finances and disclosures
- Price:$440,000
- Tax amount:$538 (2025)
Features and amenities
- Appliances:Dishwasher, Exhaust Fan, Microwave, Range, Refrigerator, Wine Refrigerator
- Laundry features:Electric Dryer Hookup, Inside, Laundry Room, Washer Hookup
- Amenities:Open Floorplan, Wet Bar
- Pool features:Public Pool
Parking
- Parking description:Attached Garage
- Garage:Yes
- Garage spaces:1
 The information being provided by Stellar Mls is for the consumer's personal, non-commercial use and may not be used for any purpose other than to identify prospective properties consumer may be interested in purchasing. Any information relating to real estate for sale referenced on this web site comes from the Internet Data Exchange (IDX) program of the Stellar Mls. Better Homes and Gardens Real Estate Lifestyles Realty is not a Multiple Listing Service (MLS), nor does it offer MLS access. This website is a service of Better Homes and Gardens Real Estate Lifestyles Realty, a broker participant of Stellar Mls. This web site may reference real estate listing(s) held by a brokerage firm other than the broker and/or agent who owns this web site.
The accuracy of all information, regardless of source, including but not limited to open house information, square footages and lot sizes, is deemed reliable but not guaranteed and should be personally verified through personal inspection by and/or with the appropriate professionals. The data contained herein is copyrighted by Stellar Mls and is protected by all applicable copyright laws. Any unauthorized dissemination of this information is in violation of copyright laws and is strictly prohibited.
Properties in listings may have been sold or may no longer be available.
Copyright 2026 Stellar Mls. All rights reserved.
The information being provided by Stellar Mls is for the consumer's personal, non-commercial use and may not be used for any purpose other than to identify prospective properties consumer may be interested in purchasing. Any information relating to real estate for sale referenced on this web site comes from the Internet Data Exchange (IDX) program of the Stellar Mls. Better Homes and Gardens Real Estate Lifestyles Realty is not a Multiple Listing Service (MLS), nor does it offer MLS access. This website is a service of Better Homes and Gardens Real Estate Lifestyles Realty, a broker participant of Stellar Mls. This web site may reference real estate listing(s) held by a brokerage firm other than the broker and/or agent who owns this web site.
The accuracy of all information, regardless of source, including but not limited to open house information, square footages and lot sizes, is deemed reliable but not guaranteed and should be personally verified through personal inspection by and/or with the appropriate professionals. The data contained herein is copyrighted by Stellar Mls and is protected by all applicable copyright laws. Any unauthorized dissemination of this information is in violation of copyright laws and is strictly prohibited.
Properties in listings may have been sold or may no longer be available.
Copyright 2026 Stellar Mls. All rights reserved.New listings near 11928 Temple Ct
- Coming SoonOpen Sun, 11am to 1pm
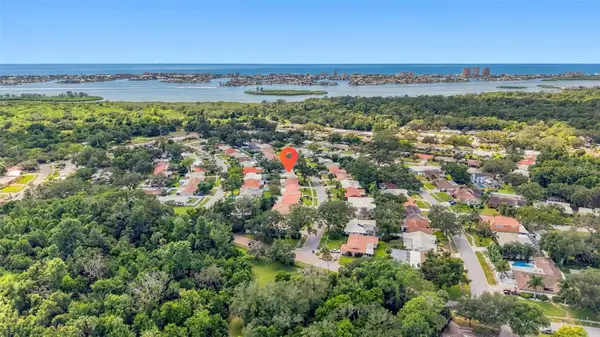 $364,500Coming Soon2 beds 2 baths1,361 sq. ft.
12266 69th Terrace, SEMINOLE, FL 33772
MLS# TB8559315Listed by: RE/MAX ACTION FIRST OF FLORIDA - Coming Soon
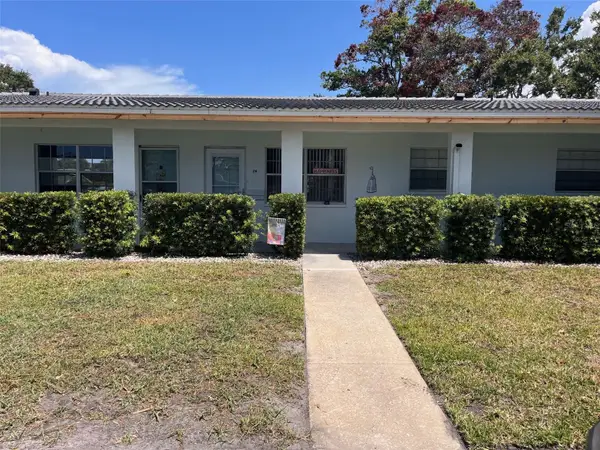 $157,000Coming Soon2 beds 2 baths1,180 sq. ft.
11200 102nd Avenue #84, SEMINOLE, FL 33778
MLS# TB8559707Listed by: REALTY EXPERTS - Coming Soon
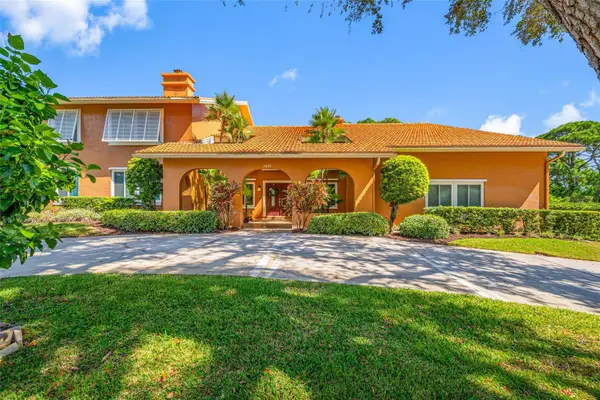 $1,495,000Coming Soon5 beds 5 baths4,779 sq. ft.
7239 Hunt Club Lane, SEMINOLE, FL 33776
MLS# TB8559187Listed by: TAMPA BAY KEY REALTY - Coming Soon
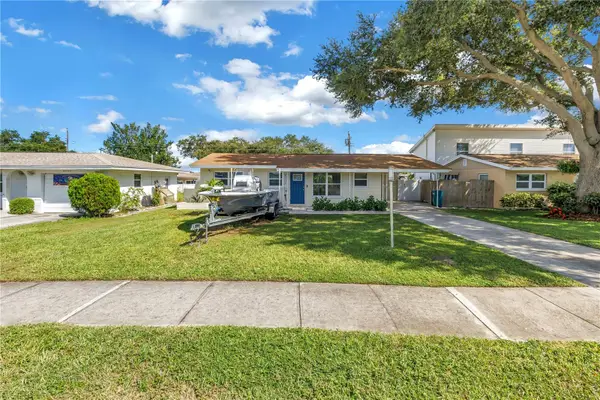 $385,000Coming Soon2 beds 1 baths1,001 sq. ft.
8001 Ridge Road, SEMINOLE, FL 33772
MLS# TB8558761Listed by: COMPASS FLORIDA LLC - Coming Soon
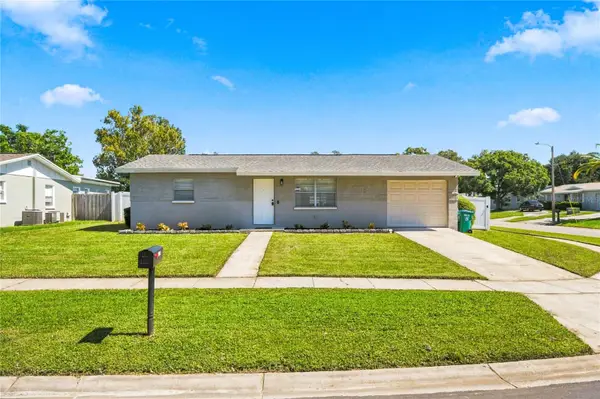 $314,999Coming Soon2 beds 1 baths910 sq. ft.
9453 Golden Grove Street, SEMINOLE, FL 33772
MLS# TB8559013Listed by: DICUS HARRISON REALTY - Coming Soon
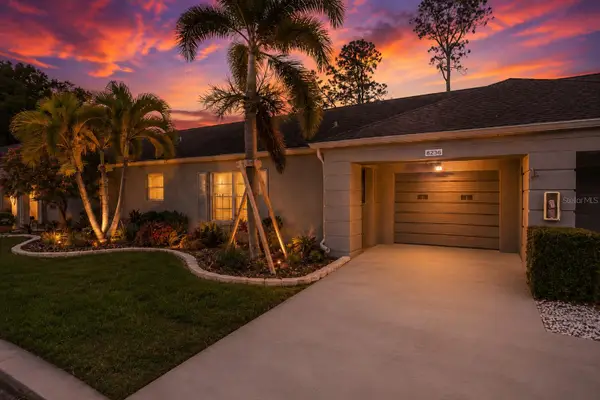 $299,000Coming Soon2 beds 2 baths1,550 sq. ft.
8236 Brentwood Road, SEMINOLE, FL 33777
MLS# TB8558661Listed by: FUTURE HOME REALTY INC - New
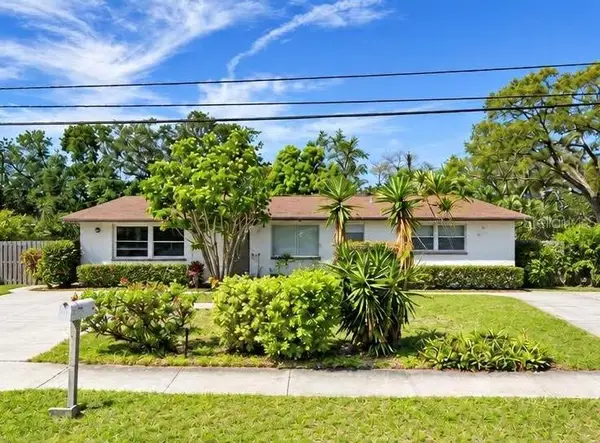 $265,000Active2 beds 1 baths1,100 sq. ft.
Address Withheld By Seller, SEMINOLE, FL 33778
MLS# C7532461Listed by: LAMAR PROPERTIES, INC. - New
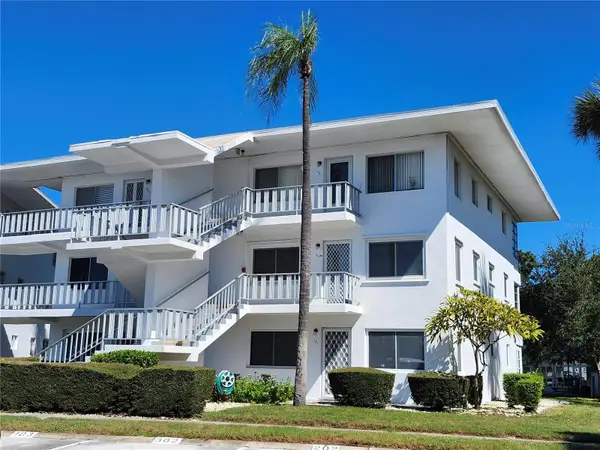 $112,000Active2 beds 2 baths912 sq. ft.
11201 80th Avenue #201, SEMINOLE, FL 33772
MLS# TB8555490Listed by: CHARLES RUTENBERG REALTY INC - New
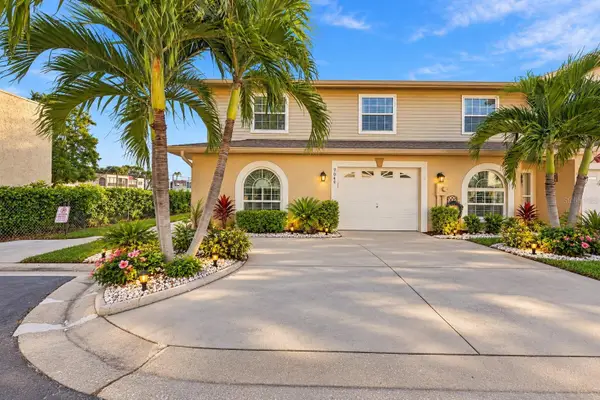 $368,500Active3 beds 2 baths1,593 sq. ft.
9049 Antigua Drive, SEMINOLE, FL 33777
MLS# TB8560901Listed by: CENTURY 21 BEGGINS - New
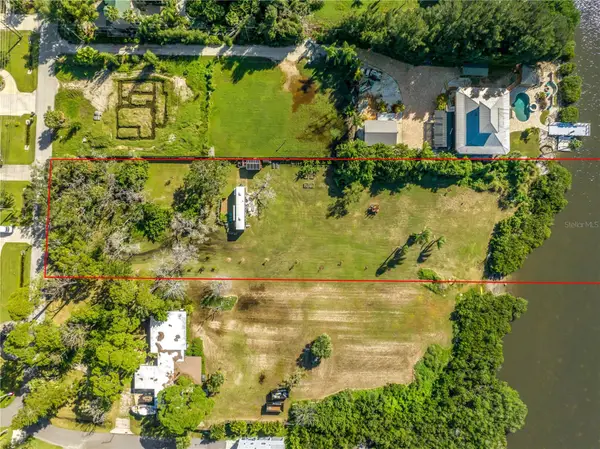 $1,200,000Active2.67 Acres
74th Avenue, SEMINOLE, FL 33776
MLS# TB8559386Listed by: SMITH & ASSOCIATES REAL ESTATE


Protect your home and budget from life's surprises with an Assurant Home Warranty, backed by a partner that supports you through every step of homeownership. Explore Plans.
© 2026 Better Homes and Gardens Real Estate LLC. An Anywhere Real Estate company. All rights reserved. Better Homes and Gardens® Real Estate is a registered trademark owned by Meredith Operations Corporation, licensed to Better Homes and Gardens Real Estate LLC and used with permission. Better Homes and Gardens Real Estate LLC fully supports the principles of the Fair Housing Act and the Equal Opportunity Act. Listing information is deemed reliable but is not guaranteed accurate.
Each office is independently owned and operated.
Any services or products provided by third parties are not provided by, affiliated with or related to Better Homes and Gardens Real Estate LLC, or its affiliated companies.