
14883 Seminole Trail #130, Seminole, FL 33776
Local realty services provided by:Better Homes and Gardens Real Estate Lifestyles Realty
Listed by: diana beattie
Office: charles rutenberg realty inc
MLS#:TB8523999
Source:MFRMLS
Price summary
- Price:$399,900
- Price per sq. ft.:$183.95
- Monthly HOA dues:$417
About this home
Find your slice of Florida paradise in one of the Seminoles favorite communities, Tara Cay Sound. Perfectly positioned along the intracoastal waterway with several community docks for boating, kayaking, paddle board & fishing for year round outdoor activities. Location is highly elevated and has never flooded! SELLING FURNISHED, so just pack your bags and move right in! You will love this 2174 sq.ft. 3-story townhouse with 2 spacious primary suites! So much room for all the family members and friends. One primary bedroom offers an en suite bath, double closets with an added bonus space to make as you choose; an office, exercise area, or cozy retreat. The 2nd primary bedroom suite offers 2 walk in closets with a private balcony and spa inspired bathroom featuring a garden/spa tub, dual sinks & separate walk in shower. Both on the top floor with the best outdoor views. The heart of the home is on the 2nd floor featuring an open-concept floor plan with durable light & bright ceramic tile throughout. Here, you find the 3rd or guest bedroom, bath, and kitchen that offers a breakfast bar overlooking the dining & living areas with nice, bright outdoor views creating the perfect space for entertaining. The 4th bedroom on the bottom, 1st floor, is best for the family member, in-law, or guest who wants their own space & privacy, equipped with a kitchenette, bathroom & enclosed patio plus private entry from the garage. NEW ROOF 2024, NEW WATER HEATER 2025, added water softener are a few good updates. PET FRIENDLY, LOW HOA just $417 a month and covers maintenance grounds, reserves, community pool, cable, internet, trash, water & sewer. TOP RATED SCHOOL DISTRICT! Come find your new & furnished coastal retreat right here!...
Contact an agent
Home facts
- Year built:1999
- Subdivision & Development:TARA CAY SOUND NORTH
- Listing ID #:TB8523999
- Added:89 day(s) ago
- Updated:October 05, 2026 at 11:42 PM
Rooms and interior
- Bedrooms:4
- Total bathrooms:4
- Full bathrooms:4
- Flooring:Ceramic Tile
- Dining Description:Living Room/Dining Room Combo
- Kitchen Description:Dishwasher, Microwave, Range, Refrigerator, Solid Wood Cabinets
- Bedroom Description:High Ceilings
- Living area:2,174 sq. ft.
Heating and cooling
- Cooling:Central Air
- Heating:Electric
- Central air:Yes
Structure and exterior
- Roof:Shingle
- Year built:1999
- Building area:2,174 sq. ft.
- Lot area:0.04 Acres
- Lot Features:Landscaped
- Construction Materials:Block, Stucco, Vinyl Siding, Wood Siding
- Exterior Features:Balcony, Enclosed, Lighting, Patio, Rear Porch, Screened
- Foundation Description:Slab
- Levels:Three Or More Story
Schools
- High school:Seminole High-PN
- Middle school:Seminole Middle-PN
- Elementary school:Oakhurst Elementary-PN
Utilities
- Water:Public
- Sewer:Public, Public Sewer
Finances and disclosures
- Price:$399,900
- Price per sq. ft.:$183.95
- Tax amount:$7,475 (2025)
Features and amenities
- Appliances:Dishwasher, Dryer, Electric Water Heater, Microwave, Range, Refrigerator, Washer
- Laundry features:Dryer, Inside, Laundry Closet, Washer
- Amenities:BB/HS Internet Available, Cable Connected, Ceiling Fans(s), High Ceilings, Living Room/Dining Room Combo, Open Floorplan, Solid Wood Cabinets, Trail(s), Window Treatments
- Pool features:Public Pool
Parking
- Parking description:Attached Garage, Driveway, Guest
- Garage:Yes
- Garage spaces:1
 The information being provided by Stellar Mls is for the consumer's personal, non-commercial use and may not be used for any purpose other than to identify prospective properties consumer may be interested in purchasing. Any information relating to real estate for sale referenced on this web site comes from the Internet Data Exchange (IDX) program of the Stellar Mls. Better Homes and Gardens Real Estate Lifestyles Realty is not a Multiple Listing Service (MLS), nor does it offer MLS access. This website is a service of Better Homes and Gardens Real Estate Lifestyles Realty, a broker participant of Stellar Mls. This web site may reference real estate listing(s) held by a brokerage firm other than the broker and/or agent who owns this web site.
The accuracy of all information, regardless of source, including but not limited to open house information, square footages and lot sizes, is deemed reliable but not guaranteed and should be personally verified through personal inspection by and/or with the appropriate professionals. The data contained herein is copyrighted by Stellar Mls and is protected by all applicable copyright laws. Any unauthorized dissemination of this information is in violation of copyright laws and is strictly prohibited.
Properties in listings may have been sold or may no longer be available.
Copyright 2026 Stellar Mls. All rights reserved.
The information being provided by Stellar Mls is for the consumer's personal, non-commercial use and may not be used for any purpose other than to identify prospective properties consumer may be interested in purchasing. Any information relating to real estate for sale referenced on this web site comes from the Internet Data Exchange (IDX) program of the Stellar Mls. Better Homes and Gardens Real Estate Lifestyles Realty is not a Multiple Listing Service (MLS), nor does it offer MLS access. This website is a service of Better Homes and Gardens Real Estate Lifestyles Realty, a broker participant of Stellar Mls. This web site may reference real estate listing(s) held by a brokerage firm other than the broker and/or agent who owns this web site.
The accuracy of all information, regardless of source, including but not limited to open house information, square footages and lot sizes, is deemed reliable but not guaranteed and should be personally verified through personal inspection by and/or with the appropriate professionals. The data contained herein is copyrighted by Stellar Mls and is protected by all applicable copyright laws. Any unauthorized dissemination of this information is in violation of copyright laws and is strictly prohibited.
Properties in listings may have been sold or may no longer be available.
Copyright 2026 Stellar Mls. All rights reserved.New listings near 14883 Seminole Trail #130
- Coming Soon
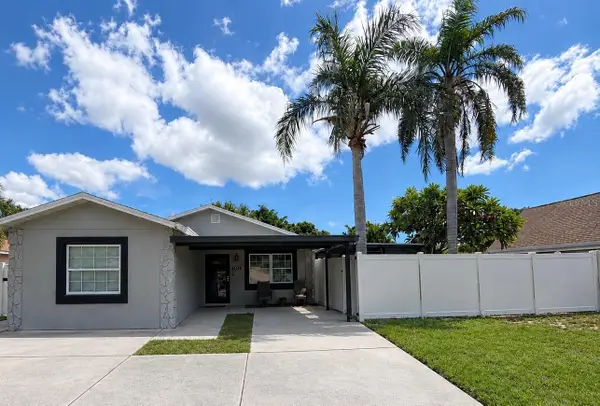 $400,000Coming Soon4 beds 2 baths1,373 sq. ft.
1951 Taylor Lake Circle, SEMINOLE, FL 33778
MLS# TB8554338Listed by: EXP REALTY LLC - Coming Soon
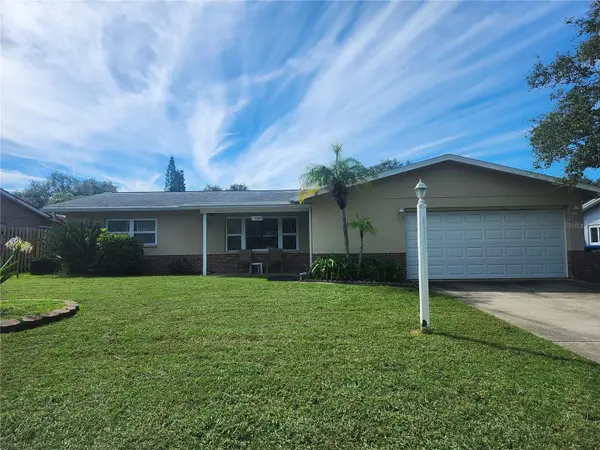 $470,000Coming Soon3 beds 2 baths1,606 sq. ft.
13800 87th Avenue, SEMINOLE, FL 33776
MLS# TB8551932Listed by: EXP REALTY LLC - New
 $379,900Active2 beds 2 baths1,120 sq. ft.
10927 72nd Avenue, SEMINOLE, FL 33772
MLS# TB8554487Listed by: FLAT FEE MLS REALTY - New
 $469,900Active3 beds 4 baths2,174 sq. ft.
14761 Seminole Trail, SEMINOLE, FL 33776
MLS# TB8554649Listed by: LPT REALTY, LLC - New
 $279,900Active2 beds 2 baths1,280 sq. ft.
9490 Harbor Greens Way #508, SEMINOLE, FL 33776
MLS# TB8553624Listed by: SAND KEY REALTY - New
 $385,000Active3 beds 2 baths1,130 sq. ft.
1232 18th Avenue Sw, SEMINOLE, FL 33778
MLS# TB8553896Listed by: MAGNATE REALTY, LLC - New
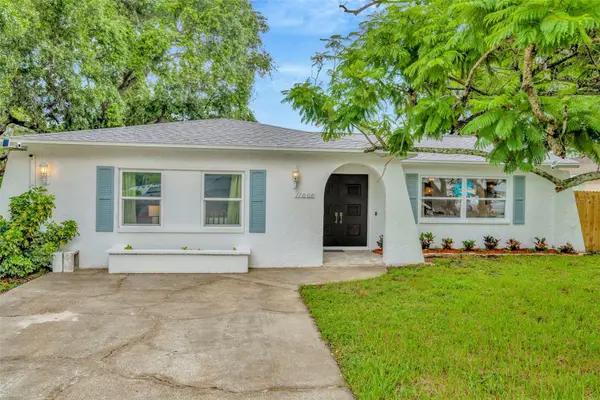 $649,000Active4 beds 3 baths2,013 sq. ft.
11008 111th Way, SEMINOLE, FL 33778
MLS# TB8553969Listed by: VINE REAL ESTATE ADVISORS - New
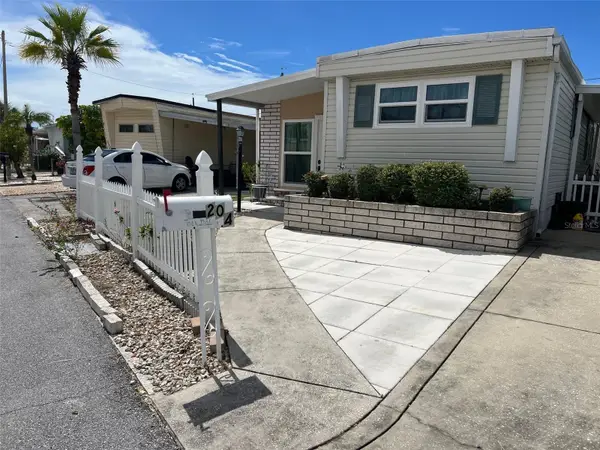 $159,500Active2 beds 2 baths772 sq. ft.
6580 Seminole Boulevard #204, SEMINOLE, FL 33772
MLS# TB8554265Listed by: SELECT REAL ESTATE OF PINELLAS - New
 $375,000Active3 beds 2 baths1,650 sq. ft.
8496 76th Avenue, SEMINOLE, FL 33777
MLS# TB8552677Listed by: CHARLES RUTENBERG REALTY INC - New
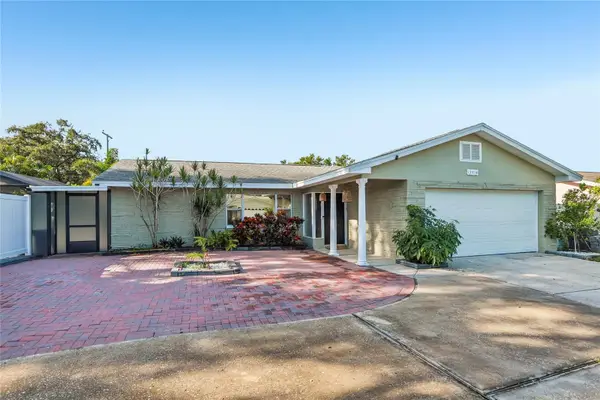 $719,900Active4 beds 2 baths1,794 sq. ft.
13914 84th Ter, SEMINOLE, FL 33776
MLS# TB8554332Listed by: MIRANDA LANDA REALTY GROUP LLC


Protect your home and budget from life's surprises with an Assurant Home Warranty, backed by a partner that supports you through every step of homeownership. Explore Plans.
© 2026 Better Homes and Gardens Real Estate LLC. An Anywhere Real Estate company. All rights reserved. Better Homes and Gardens® Real Estate is a registered trademark owned by Meredith Operations Corporation, licensed to Better Homes and Gardens Real Estate LLC and used with permission. Better Homes and Gardens Real Estate LLC fully supports the principles of the Fair Housing Act and the Equal Opportunity Act. Listing information is deemed reliable but is not guaranteed accurate.
Each office is independently owned and operated.
Any services or products provided by third parties are not provided by, affiliated with or related to Better Homes and Gardens Real Estate LLC, or its affiliated companies.