
6348 115th Lane, Seminole, FL 33772
Local realty services provided by:Better Homes and Gardens Real Estate Thomas Group
Listed by: matthew workman, leigh hurt
Office: sandcastle realty inc
MLS#:TB8532612
Source:MFRMLS
Price summary
- Price:$389,000
- Price per sq. ft.:$333.05
About this home
Turn-Key & High and Dry — No Flood Insurance Required! This beautifully updated 2BR/1BA block home sits in a non-flood X-Zone in Seminole's sought-after Bayridge Terrace — meaning real savings from day one. Every major upgrade is already done: newer stucco & paint, roof with transferable warranty (2019), HVAC (2020), and updated windows (2011). Step inside to sun-filled rooms and a spacious, well-appointed kitchen featuring real wood cabinets, granite counters, a stainless undermount sink, and stainless appliances — as functional as it is beautiful. Unwind on the screened porch with your morning coffee, or head out to the separate open-air deck for evening grilling and entertaining under the Florida sky. The fully fenced backyard, complete with a Tuff Shed for extra storage, is your own private retreat. Furnishings convey, so all you need to bring is your toothbrush.
******************************************************************************************************************************************************************************************************************************
Just minutes from Gulf beaches, parks, and endless shopping and dining across Pinellas County, this is Florida living at its most effortless. Homes this move-in ready — with no flood insurance required — don't last. Schedule your showing today before this one's gone!...
Contact an agent
Home facts
- Year built:1959
- Subdivision & Development:BAY RIDGE TERRACE
- Listing ID #:TB8532612
- Added:45 day(s) ago
- Updated:September 08, 2026 at 05:03 PM
Rooms and interior
- Bedrooms:2
- Total bathrooms:1
- Full bathrooms:1
- Flooring:Carpet, Ceramic Tile
- Kitchen Description:Dishwasher, Microwave, Range, Refrigerator, Solid Wood Cabinets, Stone Counters
- Living area:1,168 sq. ft.
Heating and cooling
- Cooling:Central Air
- Heating:Central
- Central air:Yes
Structure and exterior
- Roof:Shingle
- Year built:1959
- Building area:1,168 sq. ft.
- Lot area:0.16 Acres
- Construction Materials:Block
- Foundation Description:Slab
- Levels:1 Story
Utilities
- Water:Public
- Sewer:Public, Public Sewer
Finances and disclosures
- Price:$389,000
- Price per sq. ft.:$333.05
- Tax amount:$1,786 (2025)
Features and amenities
- Appliances:Dishwasher, Dryer, Microwave, Range, Refrigerator, Washer
- Laundry features:Dryer, In Garage, Washer
- Amenities:Ceiling Fans(s), Crown Molding, Open Floorplan, Solid Wood Cabinets, Stone Counters, Thermostat, Window Treatments
- Pool features:Public Pool
Parking
- Parking description:Attached Garage
- Garage:Yes
- Garage spaces:1
 The information being provided by Stellar Mls is for the consumer's personal, non-commercial use and may not be used for any purpose other than to identify prospective properties consumer may be interested in purchasing. Any information relating to real estate for sale referenced on this web site comes from the Internet Data Exchange (IDX) program of the Stellar Mls. Better Homes and Gardens Real Estate Thomas Group is not a Multiple Listing Service (MLS), nor does it offer MLS access. This website is a service of Better Homes and Gardens Real Estate Thomas Group, a broker participant of Stellar Mls. This web site may reference real estate listing(s) held by a brokerage firm other than the broker and/or agent who owns this web site.
The accuracy of all information, regardless of source, including but not limited to open house information, square footages and lot sizes, is deemed reliable but not guaranteed and should be personally verified through personal inspection by and/or with the appropriate professionals. The data contained herein is copyrighted by Stellar Mls and is protected by all applicable copyright laws. Any unauthorized dissemination of this information is in violation of copyright laws and is strictly prohibited.
Properties in listings may have been sold or may no longer be available.
Copyright 2026 Stellar Mls. All rights reserved.
The information being provided by Stellar Mls is for the consumer's personal, non-commercial use and may not be used for any purpose other than to identify prospective properties consumer may be interested in purchasing. Any information relating to real estate for sale referenced on this web site comes from the Internet Data Exchange (IDX) program of the Stellar Mls. Better Homes and Gardens Real Estate Thomas Group is not a Multiple Listing Service (MLS), nor does it offer MLS access. This website is a service of Better Homes and Gardens Real Estate Thomas Group, a broker participant of Stellar Mls. This web site may reference real estate listing(s) held by a brokerage firm other than the broker and/or agent who owns this web site.
The accuracy of all information, regardless of source, including but not limited to open house information, square footages and lot sizes, is deemed reliable but not guaranteed and should be personally verified through personal inspection by and/or with the appropriate professionals. The data contained herein is copyrighted by Stellar Mls and is protected by all applicable copyright laws. Any unauthorized dissemination of this information is in violation of copyright laws and is strictly prohibited.
Properties in listings may have been sold or may no longer be available.
Copyright 2026 Stellar Mls. All rights reserved.New listings near 6348 115th Lane
- Coming Soon
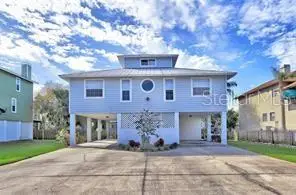
 $345,000Coming Soon3 beds 2 baths1,200 sq. ft.
11199 Temple Avenue, SEMINOLE, FL 33772
MLS# TB8544592Listed by: SMITH & ASSOCIATES REAL ESTATE - Coming Soon
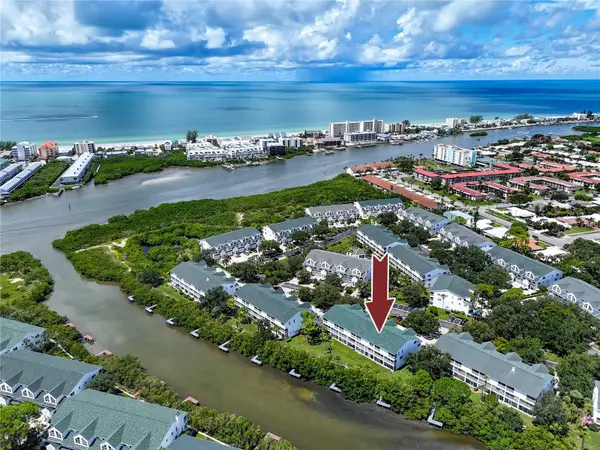
 $759,900Coming Soon4 beds 2 baths1,898 sq. ft.
13974 75th Avenue, SEMINOLE, FL 33776
MLS# TB8543587Listed by: COASTAL PROPERTIES GROUP INTERNATIONAL - New
 $485,000Active3 beds 4 baths2,228 sq. ft.
14865 Seminole Trail, SEMINOLE, FL 33776
MLS# TB8546280Listed by: KELLER WILLIAMS GULF BEACHES - New
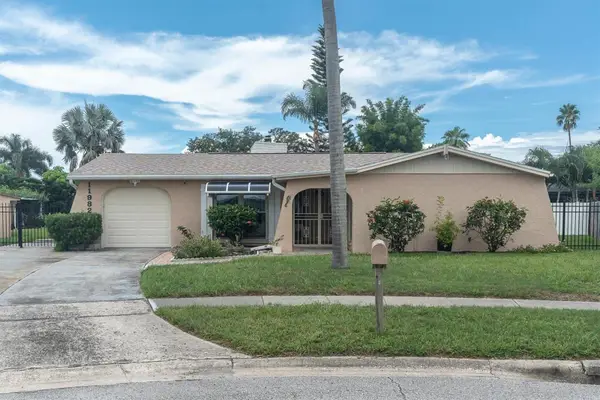 $435,000Active2 beds 2 baths1,490 sq. ft.
11982 Tangelo Court, SEMINOLE, FL 33772
MLS# TB8546145Listed by: REALTY EXPERTS - New
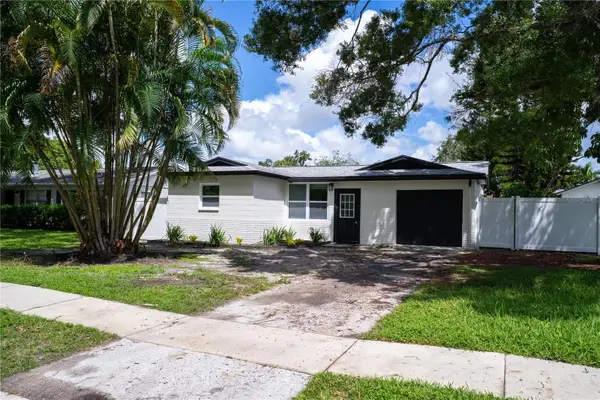 $359,000Active3 beds 1 baths1,001 sq. ft.
9111 109th Avenue, SEMINOLE, FL 33777
MLS# TB8546259Listed by: JAY ALAN REAL ESTATE - New
 $299,000Active2 beds 2 baths1,587 sq. ft.
14245 93rd Avenue, SEMINOLE, FL 33776
MLS# GC542973Listed by: HOMETOWN REALTY OF NORTH FLORIDA, INC - New
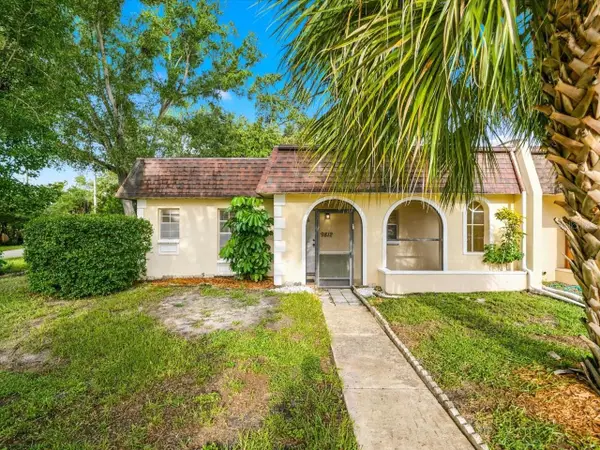 $250,000Active2 beds 2 baths1,015 sq. ft.
9812 85th Way, SEMINOLE, FL 33777
MLS# TB8543372Listed by: OPTIMA ONE REALTY - New
 $200,000Active2 beds 2 baths1,155 sq. ft.
7570 92nd Street #203C, SEMINOLE, FL 33777
MLS# W7889236Listed by: RE/MAX CHAMPIONS - New
 $60,000Active0.05 Acres
Bayou Boardwalk, SEMINOLE, FL 33777
MLS# TB8545085Listed by: LEVEROCKS REALTY - New
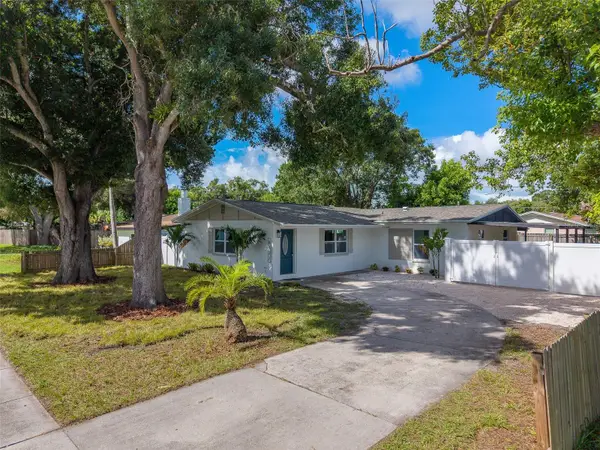 $394,300Active3 beds 1 baths1,728 sq. ft.
8122 Lark Street, SEMINOLE, FL 33777
MLS# TB8545223Listed by: REALTY EXPERTS


Protect your home and budget from life's surprises with an Assurant Home Warranty, backed by a partner that supports you through every step of homeownership. Explore Plans.
© 2026 Better Homes and Gardens Real Estate LLC. An Anywhere Real Estate company. All rights reserved. Better Homes and Gardens® Real Estate is a registered trademark owned by Meredith Operations Corporation, licensed to Better Homes and Gardens Real Estate LLC and used with permission. Better Homes and Gardens Real Estate LLC fully supports the principles of the Fair Housing Act and the Equal Opportunity Act. Listing information is deemed reliable but is not guaranteed accurate.
Each office is independently owned and operated.
Any services or products provided by third parties are not provided by, affiliated with or related to Better Homes and Gardens Real Estate LLC, or its affiliated companies.