
6390 Burning Tree Drive, Seminole, FL 33777
Local realty services provided by:Better Homes and Gardens Real Estate Thomas Group
6390 Burning Tree Drive,Seminole, FL 33777
$640,000
- 3 Beds
- 2 Baths
- - sq. ft.
- Single family
- Sold
Listed by: mary joy
Office: compass florida llc.
MLS#:TB8532175
Source:MFRMLS
Sorry, we are unable to map this address
Price summary
- Price:$640,000
- Monthly HOA dues:$12.5
About this home
Welcome to this beautifully maintained 3-bedroom, 2-bathroom home with a dedicated office/flex space, offering 2,425 square feet of thoughtfully designed living space in the highly desirable Seminole Lake Country Club Estates. Perfectly positioned on the 18th hole, this home captures picturesque golf course views while providing the privacy and tranquility of lush tropical landscaping.
Designed with both everyday living and entertaining in mind, the open floor plan offers a seamless flow throughout the home. Expansive sliding glass doors span the rear of the home, filling the living areas with natural light and providing stunning views of the custom pool, rock waterfall, and covered patio—creating the perfect indoor-outdoor lifestyle.
The spacious primary suite features a large walk-in closet, an additional second closet, and a relaxing retreat at the end of the day. Plantation shutters add timeless style to the primary bedroom and office.
Major updates provide peace of mind, including a new roof (2025), leased solar panels installed in 2025 that will be paid off by the seller at closing. Brand-new gas water heater installed in July 2026. This neighborhood is one of the rare communities where Natural gas is available.
Located in the sought-after Seminole Lake Country Club community, residents enjoy the opportunity to join the golf and tennis club with memberships available. Combining an exceptional location, desirable floor plan, impressive outdoor living, and valuable energy-efficient upgrades, this home is attractively priced and ready for its next owner....
Contact an agent
Home facts
- Year built:1972
- Subdivision & Development:SEMINOLE LAKE GOLF & COUNTRY CLUB EST EAST ANNEX
- Listing ID #:TB8532175
- Added:42 day(s) ago
- Updated:September 05, 2026 at 07:18 AM
Rooms and interior
- Bedrooms:3
- Total bathrooms:2
- Full bathrooms:2
- Flooring:Carpet, Tile
- Kitchen Description:Dishwasher, Disposal, Kitchen/Family Room Combo, Microwave, Range, Refrigerator
- Bedroom Description:Primary Bedroom Main Floor, Split Bedroom, Walk-In Closet(s)
Heating and cooling
- Cooling:Central Air
- Heating:Central
- Central air:Yes
Structure and exterior
- Roof:Shingle
- Year built:1972
- Lot Features:Landscaped, Near Golf Course
- Architectural Style:Ranch
- Construction Materials:Block, Stucco
- Exterior Features:Covered Porch/Patio, Patio, Rain Gutters, Sidewalk
- Foundation Description:Slab
- Levels:1 Story
Utilities
- Water:Public, Water Connected
- Sewer:Public Sewer, Sewer Connected
Finances and disclosures
- Price:$640,000
- Tax amount:$6,452 (2025)
Features and amenities
- Appliances:Dishwasher, Disposal, Dryer, Gas Water Heater, Irrigation Equipment, Microwave, Range, Refrigerator, Washer
- Laundry features:Dryer, Inside, Laundry Room, Washer
- Amenities:Cable Available, Golf Course, Irrigation Equipment, Kitchen/Family Room Combo, Natural Gas Connected, Open Floorplan, Primary Bedroom Main Floor, Split Bedroom, Tennis Court(s), Thermostat, Walk-In Closet(s)
- Pool features:Gunite, In Ground, Private Pool
Parking
- Parking description:Attached Garage, Garage Door Opener
- Garage:Yes
- Garage spaces:2
 The information being provided by Stellar Mls is for the consumer's personal, non-commercial use and may not be used for any purpose other than to identify prospective properties consumer may be interested in purchasing. Any information relating to real estate for sale referenced on this web site comes from the Internet Data Exchange (IDX) program of the Stellar Mls. Better Homes and Gardens Real Estate Thomas Group is not a Multiple Listing Service (MLS), nor does it offer MLS access. This website is a service of Better Homes and Gardens Real Estate Thomas Group, a broker participant of Stellar Mls. This web site may reference real estate listing(s) held by a brokerage firm other than the broker and/or agent who owns this web site.
The accuracy of all information, regardless of source, including but not limited to open house information, square footages and lot sizes, is deemed reliable but not guaranteed and should be personally verified through personal inspection by and/or with the appropriate professionals. The data contained herein is copyrighted by Stellar Mls and is protected by all applicable copyright laws. Any unauthorized dissemination of this information is in violation of copyright laws and is strictly prohibited.
Properties in listings may have been sold or may no longer be available.
Copyright 2026 Stellar Mls. All rights reserved.
The information being provided by Stellar Mls is for the consumer's personal, non-commercial use and may not be used for any purpose other than to identify prospective properties consumer may be interested in purchasing. Any information relating to real estate for sale referenced on this web site comes from the Internet Data Exchange (IDX) program of the Stellar Mls. Better Homes and Gardens Real Estate Thomas Group is not a Multiple Listing Service (MLS), nor does it offer MLS access. This website is a service of Better Homes and Gardens Real Estate Thomas Group, a broker participant of Stellar Mls. This web site may reference real estate listing(s) held by a brokerage firm other than the broker and/or agent who owns this web site.
The accuracy of all information, regardless of source, including but not limited to open house information, square footages and lot sizes, is deemed reliable but not guaranteed and should be personally verified through personal inspection by and/or with the appropriate professionals. The data contained herein is copyrighted by Stellar Mls and is protected by all applicable copyright laws. Any unauthorized dissemination of this information is in violation of copyright laws and is strictly prohibited.
Properties in listings may have been sold or may no longer be available.
Copyright 2026 Stellar Mls. All rights reserved.New listings near 6390 Burning Tree Drive
- Coming Soon
 $345,000Coming Soon3 beds 2 baths1,200 sq. ft.
11199 Temple Avenue, SEMINOLE, FL 33772
MLS# TB8544592Listed by: SMITH & ASSOCIATES REAL ESTATE - Coming Soon
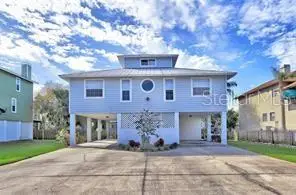 $759,900Coming Soon4 beds 2 baths1,898 sq. ft.
13974 75th Avenue, SEMINOLE, FL 33776
MLS# TB8543587Listed by: COASTAL PROPERTIES GROUP INTERNATIONAL - New
 $200,000Active2 beds 2 baths1,155 sq. ft.
7570 92nd Street #203C, SEMINOLE, FL 33777
MLS# W7889236Listed by: RE/MAX CHAMPIONS - New
 $60,000Active0.05 Acres
Bayou Boardwalk, SEMINOLE, FL 33777
MLS# TB8545085Listed by: LEVEROCKS REALTY - New
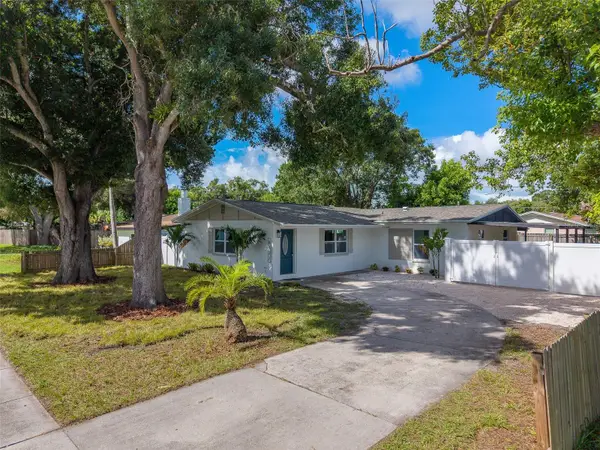 $395,000Active3 beds 1 baths1,728 sq. ft.
8122 Lark Street, SEMINOLE, FL 33777
MLS# TB8545223Listed by: REALTY EXPERTS - New
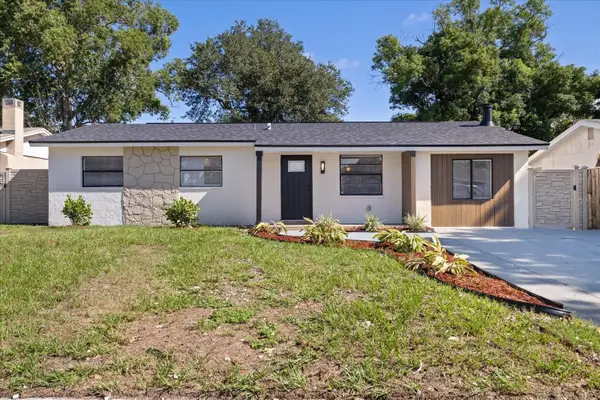 $398,900Active3 beds 2 baths1,156 sq. ft.
8231 82nd Avenue, SEMINOLE, FL 33777
MLS# TB8545797Listed by: EZ WAY REALTY - New
 $649,900Active3 beds 2 baths1,756 sq. ft.
11312 Robert Dr., SEMINOLE, FL 33778
MLS# TB8543788Listed by: LPT REALTY, LLC - New
 $350,000Active3 beds 1 baths1,084 sq. ft.
10735 63rd Avenue, SEMINOLE, FL 33772
MLS# TB8545101Listed by: CHARLES RUTENBERG REALTY INC - New
 $399,900Active3 beds 2 baths1,720 sq. ft.
10597/10595 101st Avenue, SEMINOLE, FL 33772
MLS# TB8545293Listed by: SERVICE NEAR REALTY - New
 $125,000Active1 beds 1 baths640 sq. ft.
12400 Park Boulevard #511, SEMINOLE, FL 33772
MLS# TB8544021Listed by: DALTON WADE INC


Protect your home and budget from life's surprises with an Assurant Home Warranty, backed by a partner that supports you through every step of homeownership. Explore Plans.
© 2026 Better Homes and Gardens Real Estate LLC. An Anywhere Real Estate company. All rights reserved. Better Homes and Gardens® Real Estate is a registered trademark owned by Meredith Operations Corporation, licensed to Better Homes and Gardens Real Estate LLC and used with permission. Better Homes and Gardens Real Estate LLC fully supports the principles of the Fair Housing Act and the Equal Opportunity Act. Listing information is deemed reliable but is not guaranteed accurate.
Each office is independently owned and operated.
Any services or products provided by third parties are not provided by, affiliated with or related to Better Homes and Gardens Real Estate LLC, or its affiliated companies.