
7276 Islamorada Circle, Seminole, FL 33777
Local realty services provided by:Better Homes and Gardens Real Estate Atchley Properties
7276 Islamorada Circle,Seminole, FL 33777
$465,000
- 3 Beds
- 3 Baths
- - sq. ft.
- Townhouse
- Sold
Listed by: don charron, kristi phillips
Office: coastal properties group international
MLS#:TB8531205
Source:MFRMLS
Sorry, we are unable to map this address
Price summary
- Price:$465,000
- Monthly HOA dues:$140
About this home
LUXURY WATERFRONT TOWNHOME IN RESORT STYLE, GATED COMMUNITY OF SEMINOLE ISLE – 3BR | 2.5BA | 2-CAR GARAGE.
Experience maintenance-free Florida living in this beautifully appointed 3-bedroom, 2.5-bath townhome with an oversized 2-car garage, nestled within the highly desirable gated waterfront community of Seminole Isle. Offering an open, light-filled floor plan and picturesque water views, this exceptional residence is designed for both comfortable everyday living and effortless entertaining. The main level features a spacious great room that flows seamlessly into a beautifully appointed kitchen complete with granite countertops, stainless steel appliances, abundant cabinetry, a center island with breakfast bar, and generous pantry space. Step outside to the screened waterfront balcony, the perfect place to enjoy your morning coffee or unwind while taking in the peaceful nature views. A convenient half bath completes the first floor. Upstairs, a versatile loft provides the ideal space for a home office, reading nook, or media area. The spacious primary suite offers tranquil water views, a large walk-in closet, and a luxurious ensuite bath featuring dual vanities, a soaking tub, separate walk-in shower, and private water closet. Two additional bedrooms and a full bath provide ample space for family and visitors. On the ground level, enjoy an additional covered lanai overlooking the water, offering even more outdoor living space to relax and enjoy Florida's year-round sunshine. Seminole Isle offers an unmatched resort-style lifestyle with a heated pool, waterfront clubhouse, fitness center, tennis courts, kayak launch and storage, fishing pier, scenic walking trails, picnic areas, and direct access to Long Bayou. Just across the street, Lake Seminole Park provides miles of walking and biking trails, boating, playgrounds, and abundant wildlife. Ideally located just minutes from the Gulf of Mexico's award-winning beaches, Seminole City Center, fine dining, shopping, medical facilities, and only a short drive to vibrant downtown St. Petersburg and Tampa International Airport, this exceptional townhome combines luxury, convenience, and an unbeatable waterfront lifestyle in one of Pinellas County's most sought-after communities....
Contact an agent
Home facts
- Year built:2006
- Subdivision & Development:SEMINOLE ISLE TWNHMS
- Listing ID #:TB8531205
- Added:52 day(s) ago
- Updated:September 12, 2026 at 07:00 AM
Rooms and interior
- Bedrooms:3
- Total bathrooms:3
- Full bathrooms:2
- Half bathrooms:1
- Flooring:Carpet, Ceramic Tile, Laminate
- Dining Description:Eat In Kitchen
- Kitchen Description:Dishwasher, Disposal, Eat-in Kitchen, Microwave, Range, Refrigerator, Solid Surface Counters, Stone Counters
- Bedroom Description:Primary Bedroom Upstairs, Split Bedroom, Walk-In Closet(s)
- Basement Description:Block
Heating and cooling
- Cooling:Central Air
- Heating:Central
- Central air:Yes
Structure and exterior
- Roof:Shingle
- Year built:2006
- Lot Features:Sidewalk
- Construction Materials:Block
- Exterior Features:Balcony, Enclosed, Sidewalk, Tennis Court(s)
- Foundation Description:Block, Slab
- Levels:2 Story
Schools
- High school:Dixie Hollins High-PN
- Middle school:Osceola Middle-PN
- Elementary school:Starkey Elementary-PN
Utilities
- Water:Public, Water Connected
- Sewer:Public Sewer, Sewer Connected
Finances and disclosures
- Price:$465,000
- Tax amount:$7,390 (2025)
Features and amenities
- Appliances:Dishwasher, Disposal, Dryer, Electric Water Heater, Microwave, Range, Refrigerator, Washer
- Laundry features:Dryer, Laundry Room, Laundry Upper Level, Washer
- Amenities:Cable Connected, Ceiling Fans(s), Clubhouse, Eat-in Kitchen, Fitness Center, Pool, Primary Bedroom Upstairs, Recreation Facilities, Solid Surface Counters, Split Bedroom, Stone Counters, Tennis Court(s), Thermostat, Vehicle Restrictions, Walk-In Closet(s)
- Pool features:Gunite, Heated, In Ground, Pool, Public Pool
Parking
- Parking description:Attached Garage, Driveway, Garage Door Opener
- Garage:Yes
- Garage spaces:2
 The information being provided by Stellar Mls is for the consumer's personal, non-commercial use and may not be used for any purpose other than to identify prospective properties consumer may be interested in purchasing. Any information relating to real estate for sale referenced on this web site comes from the Internet Data Exchange (IDX) program of the Stellar Mls. Better Homes and Gardens Real Estate Atchley Properties is not a Multiple Listing Service (MLS), nor does it offer MLS access. This website is a service of Better Homes and Gardens Real Estate Atchley Properties, a broker participant of Stellar Mls. This web site may reference real estate listing(s) held by a brokerage firm other than the broker and/or agent who owns this web site.
The accuracy of all information, regardless of source, including but not limited to open house information, square footages and lot sizes, is deemed reliable but not guaranteed and should be personally verified through personal inspection by and/or with the appropriate professionals. The data contained herein is copyrighted by Stellar Mls and is protected by all applicable copyright laws. Any unauthorized dissemination of this information is in violation of copyright laws and is strictly prohibited.
Properties in listings may have been sold or may no longer be available.
Copyright 2026 Stellar Mls. All rights reserved.
The information being provided by Stellar Mls is for the consumer's personal, non-commercial use and may not be used for any purpose other than to identify prospective properties consumer may be interested in purchasing. Any information relating to real estate for sale referenced on this web site comes from the Internet Data Exchange (IDX) program of the Stellar Mls. Better Homes and Gardens Real Estate Atchley Properties is not a Multiple Listing Service (MLS), nor does it offer MLS access. This website is a service of Better Homes and Gardens Real Estate Atchley Properties, a broker participant of Stellar Mls. This web site may reference real estate listing(s) held by a brokerage firm other than the broker and/or agent who owns this web site.
The accuracy of all information, regardless of source, including but not limited to open house information, square footages and lot sizes, is deemed reliable but not guaranteed and should be personally verified through personal inspection by and/or with the appropriate professionals. The data contained herein is copyrighted by Stellar Mls and is protected by all applicable copyright laws. Any unauthorized dissemination of this information is in violation of copyright laws and is strictly prohibited.
Properties in listings may have been sold or may no longer be available.
Copyright 2026 Stellar Mls. All rights reserved.New listings near 7276 Islamorada Circle
- Coming Soon
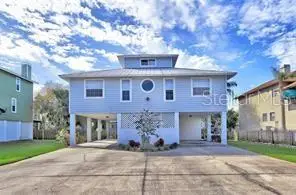 $759,900Coming Soon4 beds 2 baths1,898 sq. ft.
13974 75th Avenue, SEMINOLE, FL 33776
MLS# TB8543587Listed by: COASTAL PROPERTIES GROUP INTERNATIONAL - New
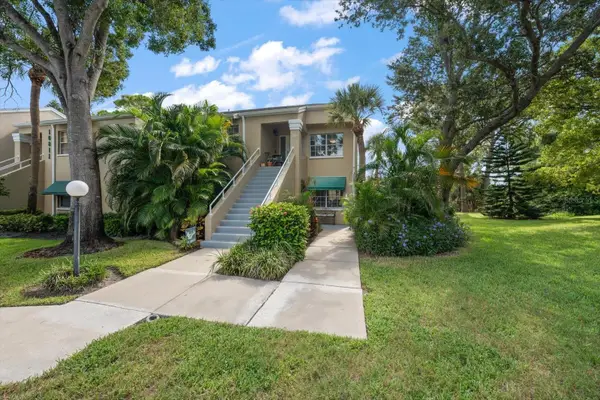 $345,000Active2 beds 2 baths1,286 sq. ft.
10811 Indian Hills Court #42, SEMINOLE, FL 33777
MLS# TB8548041Listed by: RIZZO & ASSOCIATES INC - New
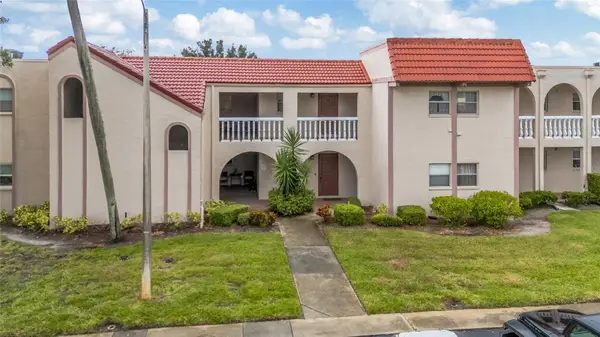 $187,500Active2 beds 2 baths1,025 sq. ft.
9700 Starkey Road #113, SEMINOLE, FL 33777
MLS# TB8546956Listed by: 54 REALTY LLC - New
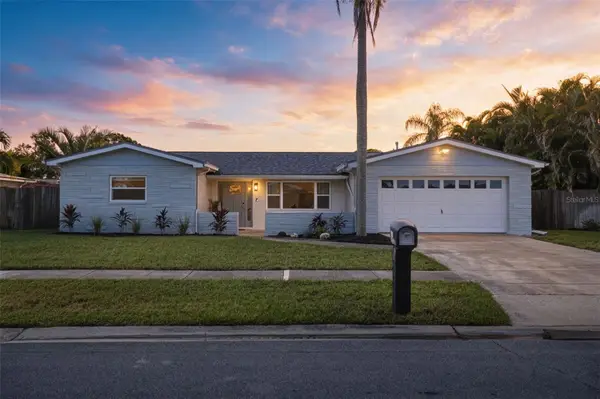 $524,900Active3 beds 2 baths1,800 sq. ft.
9276 79th Avenue, SEMINOLE, FL 33777
MLS# TB8547832Listed by: COMPASS FLORIDA LLC - New
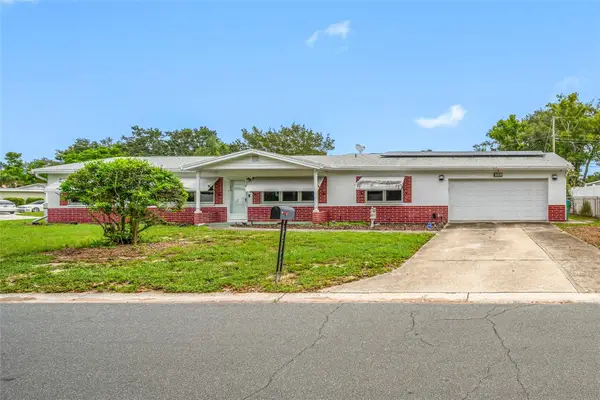 $399,999Active4 beds 3 baths1,683 sq. ft.
5695 Lime Way, SEMINOLE, FL 33772
MLS# TB8542312Listed by: SMITH & ASSOCIATES REAL ESTATE - Open Sun, 1 to 3pmNew
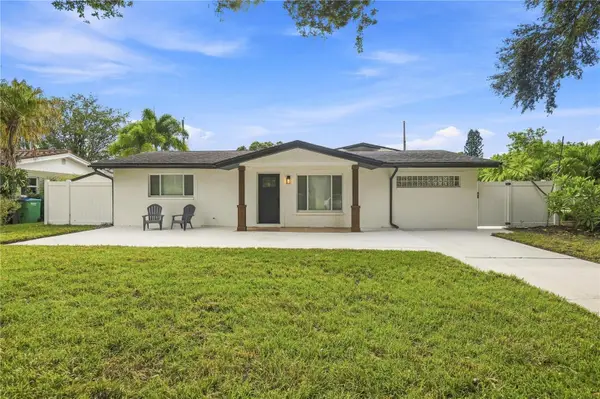 $579,000Active4 beds 2 baths1,807 sq. ft.
8582 119th Street, SEMINOLE, FL 33772
MLS# TB8547702Listed by: JAY ALAN REAL ESTATE - New
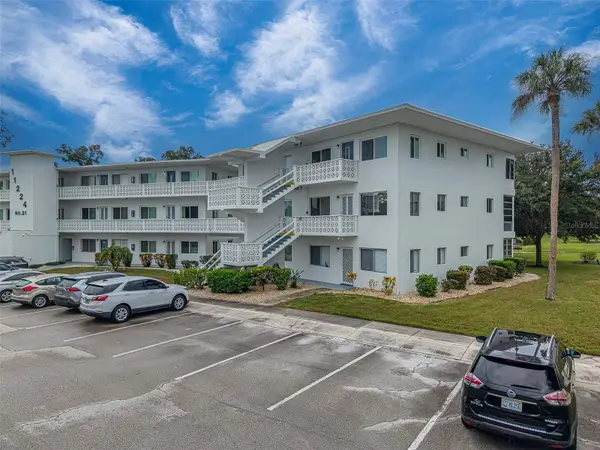 $114,900Active2 beds 2 baths912 sq. ft.
11224 82nd Avenue #310, SEMINOLE, FL 33772
MLS# TB8546899Listed by: REALTY EXPERTS - New
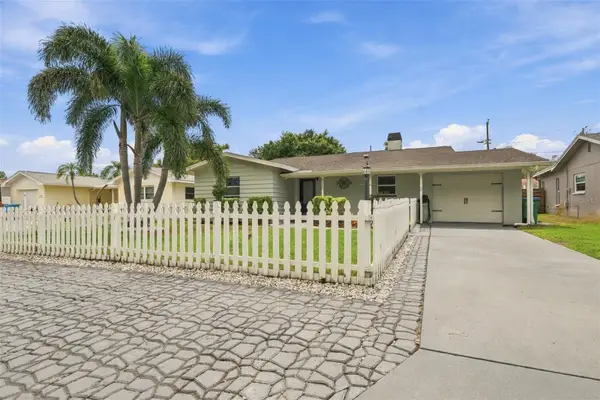 $535,000Active4 beds 2 baths1,944 sq. ft.
11084 102nd Terrace, SEMINOLE, FL 33778
MLS# TB8547745Listed by: CENTURY 21 BEGGINS - New
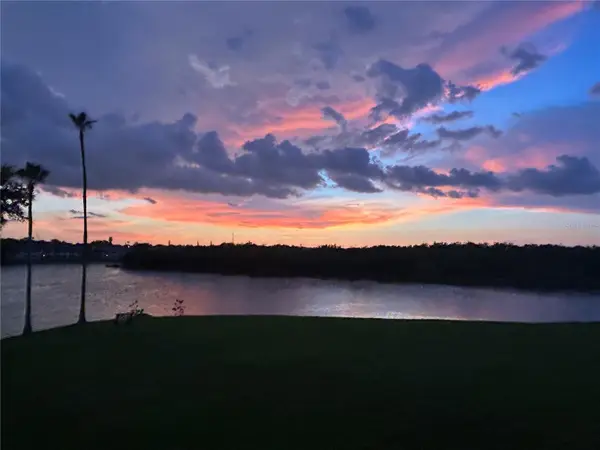 $349,900Active3 beds 2 baths1,576 sq. ft.
6425 Shoreline Drive #10103, ST PETERSBURG, FL 33708
MLS# TB8547259Listed by: NARZINSKY REALTY INC - New
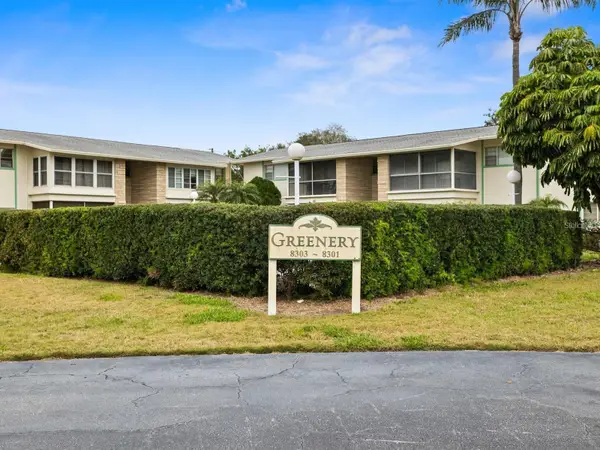 $125,000Active1 beds 1 baths700 sq. ft.
8301 Bardmoor Boulevard #210, SEMINOLE, FL 33777
MLS# TB8547564Listed by: COLDWELL BANKER REALTY


Protect your home and budget from life's surprises with an Assurant Home Warranty, backed by a partner that supports you through every step of homeownership. Explore Plans.
© 2026 Better Homes and Gardens Real Estate LLC. An Anywhere Real Estate company. All rights reserved. Better Homes and Gardens® Real Estate is a registered trademark owned by Meredith Operations Corporation, licensed to Better Homes and Gardens Real Estate LLC and used with permission. Better Homes and Gardens Real Estate LLC fully supports the principles of the Fair Housing Act and the Equal Opportunity Act. Listing information is deemed reliable but is not guaranteed accurate.
Each office is independently owned and operated.
Any services or products provided by third parties are not provided by, affiliated with or related to Better Homes and Gardens Real Estate LLC, or its affiliated companies.