
7974 Tasso Court, Seminole, FL 33777
Local realty services provided by:Better Homes and Gardens Real Estate Lifestyles Realty
Listed by: steve feler
Office: future home realty inc
MLS#:TB8527238
Source:MFRMLS
Price summary
- Price:$529,900
- Price per sq. ft.:$198.46
- Monthly HOA dues:$499.67
About this home
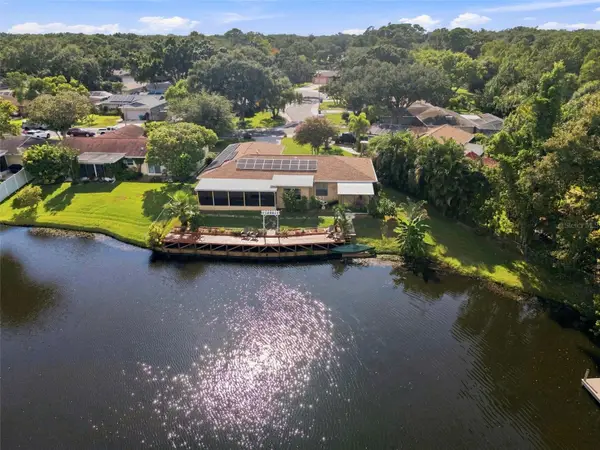
Stunning 4BR/3.5BA Corner Unit Townhome in Gated Hidden Bayou! Built in 2012, this move-in ready home features high ceilings, tile/laminate flooring throughout, and a first-floor primary suite with dual sinks & a walk-in closet. Open-concept living/dining flows to a screened porch. Kitchen boasts wood cabinetry, granite counters, stainless steel appliances & closet pantry. The first floor also offers a laundry room & half bath. Upstairs: 3 spacious bedrooms, 2 full baths, plus a versatile loft. Oversized 2-car garage, 2-car driveway & guest parking next door. Community pool & bayou access! Minutes to shopping, beaches & quick commutes to Tampa/St. Pete. UPGRADES include central vacuum, hurricane shutters, water softener/filtration system & NEW 2024 water heater. Low-maintenance living at its best — schedule your showing today!
Contact an agent
Home facts
- Year built:2012
- Subdivision & Development:HIDDEN BAYOU TWNHMS
- Listing ID #:TB8527238
- Added:44 day(s) ago
- Updated:August 27, 2026 at 12:59 PM
Rooms and interior
- Bedrooms:4
- Total bathrooms:4
- Full bathrooms:3
- Half bathrooms:1
- Flooring:Ceramic Tile, Laminate, Luxury Vinyl
- Dining Description:Eat In Kitchen, Living Room/Dining Room Combo
- Kitchen Description:Dishwasher, Disposal, Eat-in Kitchen, Kitchen/Family Room Combo, Microwave, Range, Refrigerator, Stone Counters, Water Filtration System
- Bedroom Description:High Ceilings
- Living area:2,670 sq. ft.
Heating and cooling
- Cooling:Central Air
- Heating:Central, Electric
- Central air:Yes
Structure and exterior
- Roof:Concrete, Tile
- Year built:2012
- Building area:2,670 sq. ft.
- Lot area:0.06 Acres
- Construction Materials:Block, Frame, Stucco
- Exterior Features:Rain Gutters, Sidewalk
- Foundation Description:Slab
- Levels:2 Story
Utilities
- Water:Public, Water Connected
- Sewer:Public, Public Sewer
Finances and disclosures
- Price:$529,900
- Price per sq. ft.:$198.46
- Tax amount:$5,192 (2025)
Features and amenities
- Appliances:Dishwasher, Disposal, Dryer, Electric Water Heater, Irrigation Equipment, Microwave, Range, Refrigerator, Washer, Water Filtration System
- Laundry features:Dryer, Electric Dryer Hookup, In Kitchen, Inside, Laundry Room, Washer
- Amenities:BB/HS Internet Available, Cable Available, Cable Connected, Cable TV, Ceiling Fans(s), Central Vaccum, Eat-in Kitchen, Fence Restrictions, Gated, High Ceilings, Irrigation Equipment, Kitchen/Family Room Combo, Living Room/Dining Room Combo, Maintenance, Phone Available, Pool, Stone Counters, Thermostat
- Pool features:Pool, Public Pool
Parking
- Parking description:Attached Garage
- Garage:Yes
- Garage spaces:2
 The information being provided by Stellar Mls is for the consumer's personal, non-commercial use and may not be used for any purpose other than to identify prospective properties consumer may be interested in purchasing. Any information relating to real estate for sale referenced on this web site comes from the Internet Data Exchange (IDX) program of the Stellar Mls. Better Homes and Gardens Real Estate Lifestyles Realty is not a Multiple Listing Service (MLS), nor does it offer MLS access. This website is a service of Better Homes and Gardens Real Estate Lifestyles Realty, a broker participant of Stellar Mls. This web site may reference real estate listing(s) held by a brokerage firm other than the broker and/or agent who owns this web site.
The accuracy of all information, regardless of source, including but not limited to open house information, square footages and lot sizes, is deemed reliable but not guaranteed and should be personally verified through personal inspection by and/or with the appropriate professionals. The data contained herein is copyrighted by Stellar Mls and is protected by all applicable copyright laws. Any unauthorized dissemination of this information is in violation of copyright laws and is strictly prohibited.
Properties in listings may have been sold or may no longer be available.
Copyright 2026 Stellar Mls. All rights reserved.
The information being provided by Stellar Mls is for the consumer's personal, non-commercial use and may not be used for any purpose other than to identify prospective properties consumer may be interested in purchasing. Any information relating to real estate for sale referenced on this web site comes from the Internet Data Exchange (IDX) program of the Stellar Mls. Better Homes and Gardens Real Estate Lifestyles Realty is not a Multiple Listing Service (MLS), nor does it offer MLS access. This website is a service of Better Homes and Gardens Real Estate Lifestyles Realty, a broker participant of Stellar Mls. This web site may reference real estate listing(s) held by a brokerage firm other than the broker and/or agent who owns this web site.
The accuracy of all information, regardless of source, including but not limited to open house information, square footages and lot sizes, is deemed reliable but not guaranteed and should be personally verified through personal inspection by and/or with the appropriate professionals. The data contained herein is copyrighted by Stellar Mls and is protected by all applicable copyright laws. Any unauthorized dissemination of this information is in violation of copyright laws and is strictly prohibited.
Properties in listings may have been sold or may no longer be available.
Copyright 2026 Stellar Mls. All rights reserved.New listings near 7974 Tasso Court
- Coming Soon
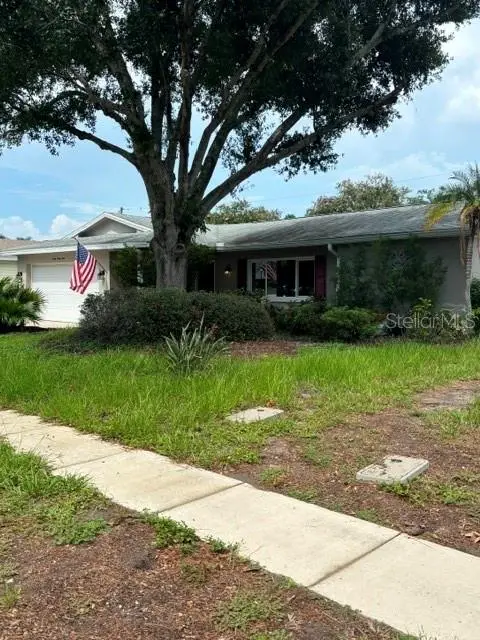 $419,900Coming Soon3 beds 2 baths1,525 sq. ft.
9039 Briarwood Drive, SEMINOLE, FL 33772
MLS# G5116912Listed by: MICKI BLACKBURN REALTY - Coming Soon
 $189,900Coming Soon2 beds 2 baths1,190 sq. ft.
12300 Park Boulevard #101, SEMINOLE, FL 33772
MLS# TB8541461Listed by: STOFEL & ASSOCIATES REALTY - Coming Soon
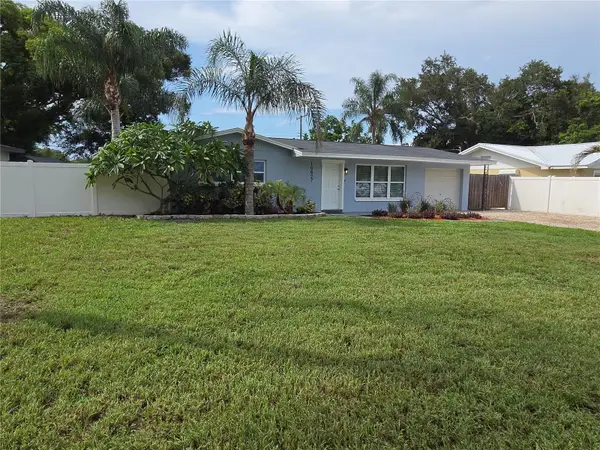 $367,500Coming Soon2 beds 2 baths944 sq. ft.
10827 Village Green Avenue, SEMINOLE, FL 33772
MLS# TB8540716Listed by: CHARLES RUTENBERG REALTY INC - Coming Soon
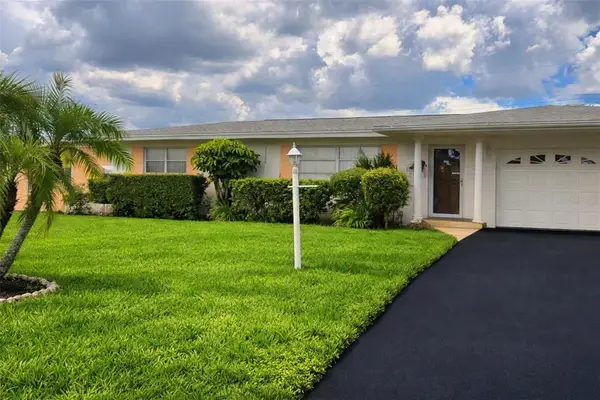 $424,900Coming Soon2 beds 2 baths1,186 sq. ft.
11450 80th Avenue, SEMINOLE, FL 33772
MLS# TB8537044Listed by: ROE REALTY - New
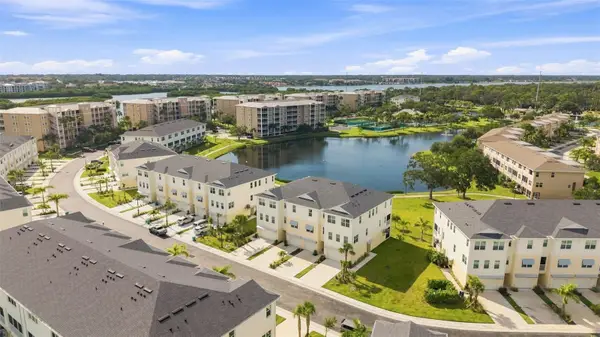 $770,000Active3 beds 3 baths2,239 sq. ft.
9939 Key Haven Road, SEMINOLE, FL 33777
MLS# TB8542161Listed by: FL INVESTMENT REALTY LLC - New
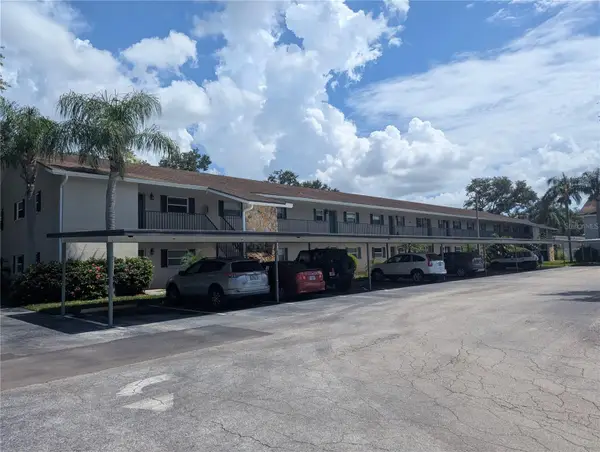 $150,000Active2 beds 2 baths1,150 sq. ft.
9881 113th Street #220, SEMINOLE, FL 33772
MLS# W7888779Listed by: TROPIC SHORES REALTY LLC - Open Sat, 11am to 2pmNew
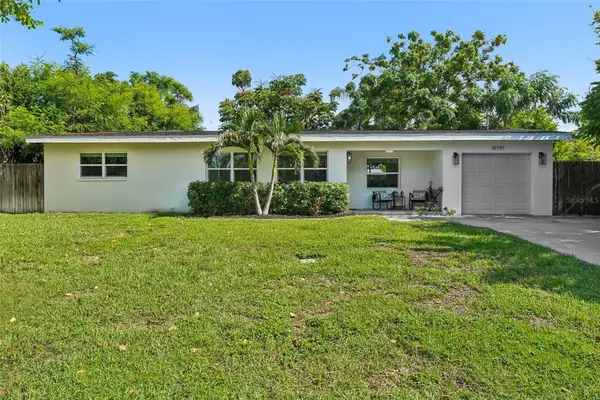 $500,000Active3 beds 2 baths1,519 sq. ft.
10791 Temple Terrace, SEMINOLE, FL 33772
MLS# TB8541335Listed by: REDFIN CORPORATION - New
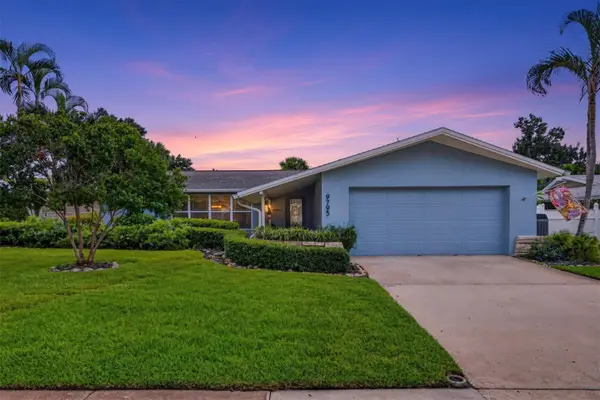 $620,000Active3 beds 2 baths2,015 sq. ft.
9795 Portside Drive, SEMINOLE, FL 33776
MLS# TB8541548Listed by: COMPASS FLORIDA LLC - Open Sat, 12 to 2pmNew
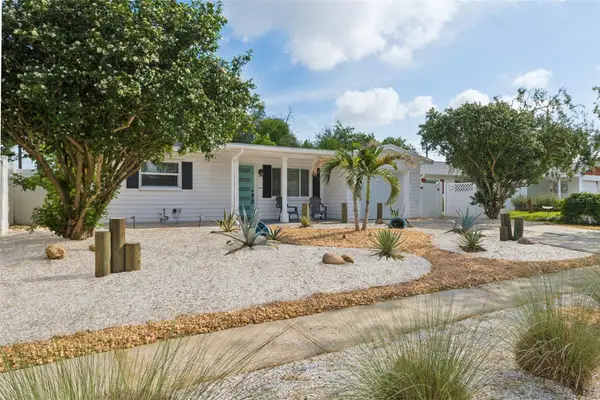 $449,000Active3 beds 2 baths1,172 sq. ft.
10926 Temple Avenue, SEMINOLE, FL 33772
MLS# TB8542404Listed by: CENTURY 21 RE CHAMPIONS - Open Sat, 12 to 2pmNew
 $490,000Active3 beds 2 baths1,861 sq. ft.
10681 Seminole Forest Street E, SEMINOLE, FL 33778
MLS# TB8542478Listed by: COLDWELL BANKER REALTY


Protect your home and budget from life's surprises with an Assurant Home Warranty, backed by a partner that supports you through every step of homeownership. Explore Plans.
© 2026 Better Homes and Gardens Real Estate LLC. An Anywhere Real Estate company. All rights reserved. Better Homes and Gardens® Real Estate is a registered trademark owned by Meredith Operations Corporation, licensed to Better Homes and Gardens Real Estate LLC and used with permission. Better Homes and Gardens Real Estate LLC fully supports the principles of the Fair Housing Act and the Equal Opportunity Act. Listing information is deemed reliable but is not guaranteed accurate.
Each office is independently owned and operated.
Any services or products provided by third parties are not provided by, affiliated with or related to Better Homes and Gardens Real Estate LLC, or its affiliated companies.