
8209 Bardmoor Place #101A, Seminole, FL 33777
Local realty services provided by:Better Homes and Gardens Real Estate Synergy
8209 Bardmoor Place #101A,Seminole, FL 33777
$385,000
- 2 Beds
- 2 Baths
- - sq. ft.
- Single family
- Sold
Listed by: donna rupnik
Office: coastal properties group international
MLS#:TB8524023
Source:MFRMLS
Sorry, we are unable to map this address
Price summary
- Price:$385,000
- Monthly HOA dues:$795
About this home
Welcome to Fairway Villa Condominiums, where opportunities like this are rare! With only four condos of this unique design in the entire community, this exceptional home offers breathtaking golf course views from nearly every angle. Featuring 2 spacious bedrooms and 2 ensuite bathrooms, this thoughtfully designed condo boasts soaring vaulted ceilings, floor-to-ceiling windows, a fireplace with built-in cabinetry, and double sliding glass doors that fill the home with natural light while showcasing the beautiful surroundings. The open living and dining area is perfect for entertaining, complete with a custom built-in fireplace and a convenient wet bar. The kitchen offers a cozy dinette area, making it the perfect place to enjoy your morning coffee while taking in the peaceful views. Both oversized bedrooms provide private ensuite bathrooms for comfort and privacy. You'll also appreciate the flexibility of laundry hookups in both the garage and the interior laundry closet. Recent updates include a new water heater and a 2018 air conditioning system. The oversized garage features built-in storage closets, providing plenty of space for your vehicle, golf cart, and extra storage. If you're looking for a spacious, one-of-a-kind condo with spectacular golf course views, this Fairway Villa gem is one you won't want to miss!...
Contact an agent
Home facts
- Year built:1980
- Subdivision & Development:FAIRWAY VILLAS AT BARDMOOR
- Listing ID #:TB8524023
- Added:52 day(s) ago
- Updated:August 22, 2026 at 07:31 AM
Rooms and interior
- Bedrooms:2
- Total bathrooms:2
- Full bathrooms:2
- Flooring:Carpet, Parquet, Tile
- Dining Description:Living Room/Dining Room Combo
- Kitchen Description:Cooktop, Dishwasher, Disposal, Microwave, Refrigerator, Wet Bar
- Bedroom Description:Primary Bedroom Main Floor, Walk-In Closet(s)
Heating and cooling
- Cooling:Central Air
- Heating:Electric
- Central air:Yes
Structure and exterior
- Roof:Shingle
- Year built:1980
- Lot Features:Landscaped, Paved
- Architectural Style:Contemporary
- Construction Materials:Stucco
- Exterior Features:Front Porch
- Foundation Description:Slab
- Levels:1 Story
Schools
- High school:Pinellas Park High-PN
- Middle school:Osceola Middle-PN
- Elementary school:Starkey Elementary-PN
Utilities
- Water:Public, Water Connected
- Sewer:Public Sewer, Sewer Connected
Finances and disclosures
- Price:$385,000
- Tax amount:$6,166 (2025)
Features and amenities
- Appliances:Cooktop, Dishwasher, Disposal, Dryer, Microwave, Refrigerator, Washer
- Laundry features:Dryer, In Garage, Laundry Closet, Washer
- Amenities:Cable Connected, Ceiling Fans(s), Living Room/Dining Room Combo, Primary Bedroom Main Floor, Vaulted Ceiling(s), Walk-In Closet(s), Wet Bar, Window Treatments
- Pool features:In Ground, Private Pool
Parking
- Parking description:Attached Garage
- Garage:Yes
- Garage spaces:1
 The information being provided by Stellar Mls is for the consumer's personal, non-commercial use and may not be used for any purpose other than to identify prospective properties consumer may be interested in purchasing. Any information relating to real estate for sale referenced on this web site comes from the Internet Data Exchange (IDX) program of the Stellar Mls. Better Homes and Gardens Real Estate Synergy is not a Multiple Listing Service (MLS), nor does it offer MLS access. This website is a service of Better Homes and Gardens Real Estate Synergy, a broker participant of Stellar Mls. This web site may reference real estate listing(s) held by a brokerage firm other than the broker and/or agent who owns this web site.
The accuracy of all information, regardless of source, including but not limited to open house information, square footages and lot sizes, is deemed reliable but not guaranteed and should be personally verified through personal inspection by and/or with the appropriate professionals. The data contained herein is copyrighted by Stellar Mls and is protected by all applicable copyright laws. Any unauthorized dissemination of this information is in violation of copyright laws and is strictly prohibited.
Properties in listings may have been sold or may no longer be available.
Copyright 2026 Stellar Mls. All rights reserved.
The information being provided by Stellar Mls is for the consumer's personal, non-commercial use and may not be used for any purpose other than to identify prospective properties consumer may be interested in purchasing. Any information relating to real estate for sale referenced on this web site comes from the Internet Data Exchange (IDX) program of the Stellar Mls. Better Homes and Gardens Real Estate Synergy is not a Multiple Listing Service (MLS), nor does it offer MLS access. This website is a service of Better Homes and Gardens Real Estate Synergy, a broker participant of Stellar Mls. This web site may reference real estate listing(s) held by a brokerage firm other than the broker and/or agent who owns this web site.
The accuracy of all information, regardless of source, including but not limited to open house information, square footages and lot sizes, is deemed reliable but not guaranteed and should be personally verified through personal inspection by and/or with the appropriate professionals. The data contained herein is copyrighted by Stellar Mls and is protected by all applicable copyright laws. Any unauthorized dissemination of this information is in violation of copyright laws and is strictly prohibited.
Properties in listings may have been sold or may no longer be available.
Copyright 2026 Stellar Mls. All rights reserved.New listings near 8209 Bardmoor Place #101A
- Coming Soon
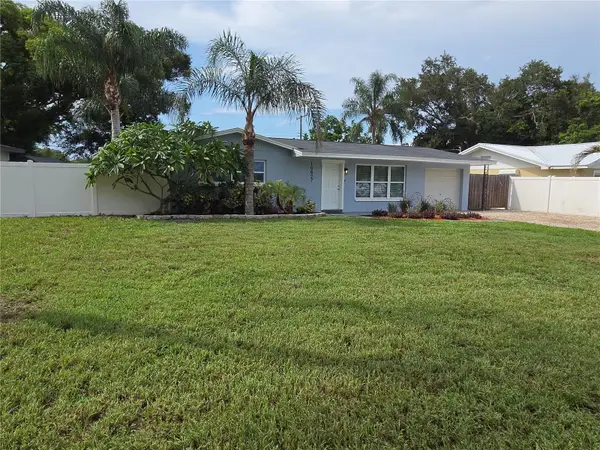 $367,500Coming Soon2 beds 2 baths944 sq. ft.
10827 Village Green Avenue, SEMINOLE, FL 33772
MLS# TB8540716Listed by: CHARLES RUTENBERG REALTY INC - Coming Soon
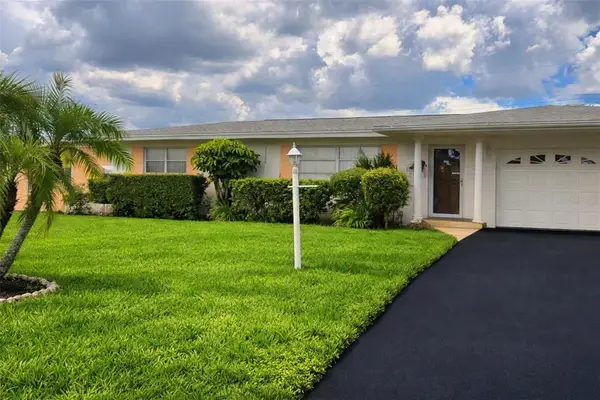 $424,900Coming Soon2 beds 2 baths1,186 sq. ft.
11450 80th Avenue, SEMINOLE, FL 33772
MLS# TB8537044Listed by: ROE REALTY - Coming Soon
 $159,900Coming Soon2 beds 2 baths1,355 sq. ft.
11200 102nd Avenue #16, SEMINOLE, FL 33778
MLS# TB8538351Listed by: IMPACT REALTY TAMPA BAY - New
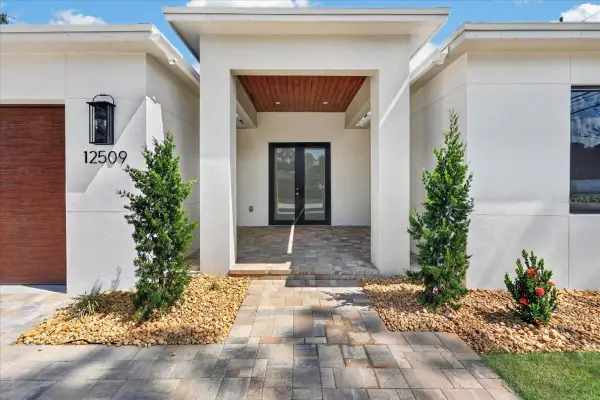 $779,900Active4 beds 3 baths2,400 sq. ft.
12509 83rd Avenue, SEMINOLE, FL 33776
MLS# L4964476Listed by: CHARLES RUTENBERG REALTY FTL - New
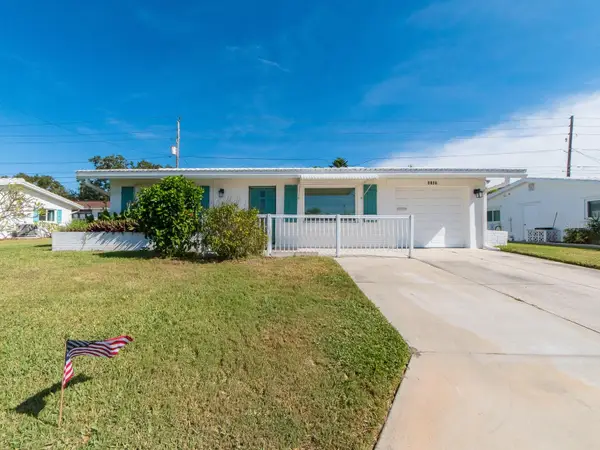 $305,000Active3 beds 2 baths1,350 sq. ft.
9157 140th Way, SEMINOLE, FL 33776
MLS# TB8539156Listed by: PREMIER SOTHEBY'S INTL REALTY - Open Sun, 11am to 2pmNew
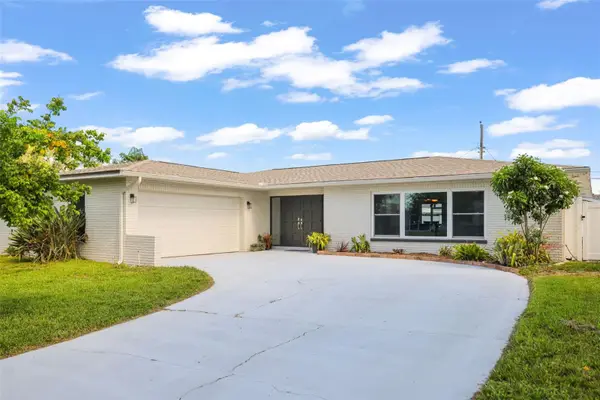 $649,000Active3 beds 2 baths2,321 sq. ft.
13635 97th Terrace, SEMINOLE, FL 33776
MLS# TB8539196Listed by: NEXTHOME GULF COAST - New
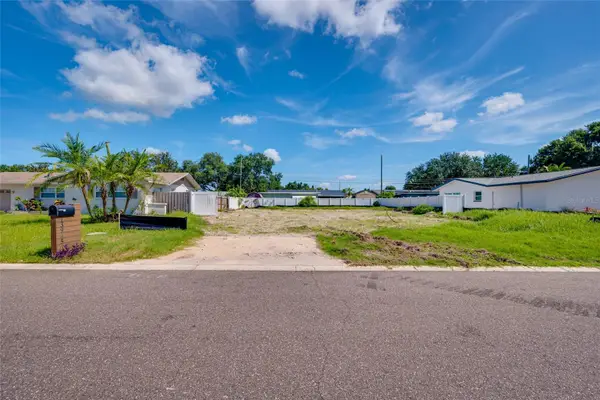 $247,500Active0.17 Acres
13945 Trinidad Drive, SEMINOLE, FL 33776
MLS# TB8540595Listed by: LUXURY & BEACH REALTY INC - New
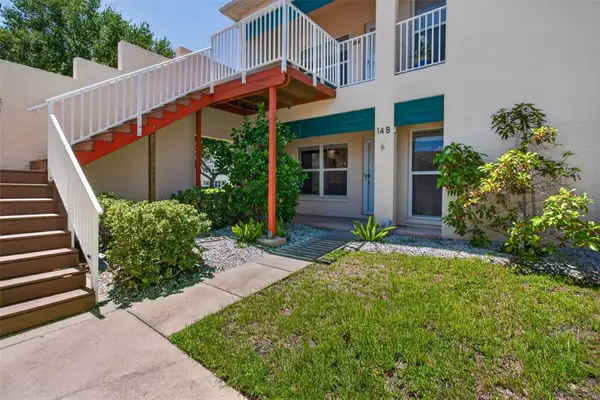 $439,000Active3 beds 2 baths1,450 sq. ft.
6330 99th Way N #14B, ST PETERSBURG, FL 33708
MLS# TB8541224Listed by: CENTURY 21 RE CHAMPIONS - Open Sun, 2 to 4pmNew
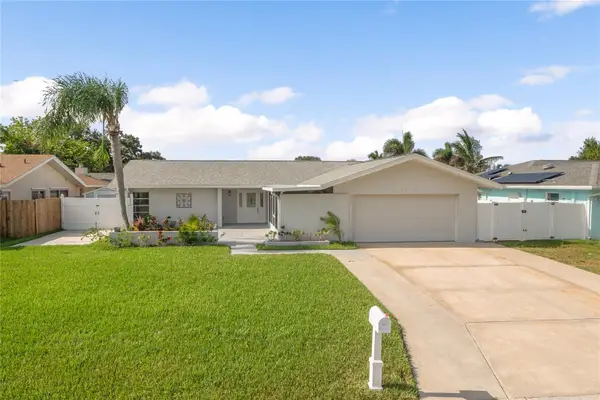 $649,900Active3 beds 3 baths1,819 sq. ft.
13900 89th Avenue, SEMINOLE, FL 33776
MLS# TB8541338Listed by: FUTURE HOME REALTY INC - New
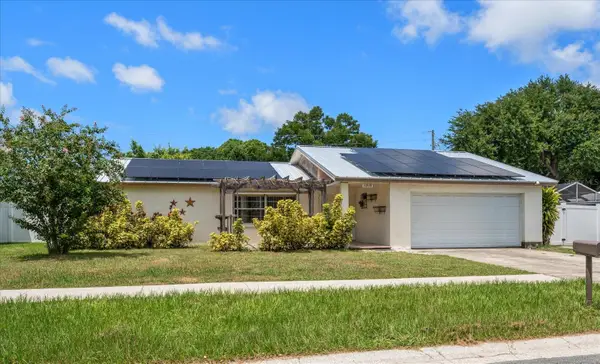 $499,000Active3 beds 2 baths1,731 sq. ft.
10928 118th Street, SEMINOLE, FL 33778
MLS# TB8541196Listed by: COLDWELL BANKER REALTY


Protect your home and budget from life's surprises with an Assurant Home Warranty, backed by a partner that supports you through every step of homeownership. Explore Plans.
© 2026 Better Homes and Gardens Real Estate LLC. An Anywhere Real Estate company. All rights reserved. Better Homes and Gardens® Real Estate is a registered trademark owned by Meredith Operations Corporation, licensed to Better Homes and Gardens Real Estate LLC and used with permission. Better Homes and Gardens Real Estate LLC fully supports the principles of the Fair Housing Act and the Equal Opportunity Act. Listing information is deemed reliable but is not guaranteed accurate.
Each office is independently owned and operated.
Any services or products provided by third parties are not provided by, affiliated with or related to Better Homes and Gardens Real Estate LLC, or its affiliated companies.