
8274 Rose Terrace, Seminole, FL 33777
Local realty services provided by:Better Homes and Gardens Real Estate Synergy
8274 Rose Terrace,Seminole, FL 33777
$355,000
- 3 Beds
- 1 Baths
- - sq. ft.
- Single family
- Sold
Listed by: jeffrey borham, pa, ofelia contreras
Office: exp realty llc.
MLS#:TB8512279
Source:MFRMLS
Sorry, we are unable to map this address
Price summary
- Price:$355,000
About this home
Welcome to this completely renovated 3-bedroom, 1-bathroom home in the heart of Seminole offering approximately 1,500 square feet of stylish and functional living space. Thoughtfully updated from top to bottom and fully furnished, this move-in-ready home blends modern finishes with a comfortable layout designed for everyday living. Major updates include a brand-new 2025 roof and a 2022 HVAC system for added peace of mind. Step inside to discover an open floor plan downstairs featuring wide oak-look luxury vinyl flooring throughout the main living areas and brand-new tile flooring in the bathroom. The beautifully remodeled kitchen is a standout with shaker cabinetry, Quartz countertops, stainless steel appliances, and a smart kitchen sink, creating a bright and modern space that is perfect for cooking and entertaining. Two bedrooms are conveniently located downstairs. The completely updated bathroom showcases modern finishes including a glass-enclosed shower/tub combo, rain shower head, updated fixtures, a stylish new vanity, and a lighted mirror for a spa-like feel. While the private primary bedroom upstairs offers a quiet retreat away from the main living areas. Outside, enjoy a fully fenced backyard complete with a storage shed and shaded patio ideal for relaxing, entertaining, or enjoying Florida’s year-round sunshine. Conveniently located near zoned schools, shopping centers, dining options, parks, and golfing, this home also offers easy access to the beautiful Gulf beaches just a short drive away. This fully updated Seminole gem is ready for its next owner to move right in and enjoy. Schedule your showing today!...
Contact an agent
Home facts
- Year built:1960
- Subdivision & Development:CRESTRIDGE 5TH ADD
- Listing ID #:TB8512279
- Added:103 day(s) ago
- Updated:September 09, 2026 at 07:38 AM
Rooms and interior
- Bedrooms:3
- Total bathrooms:1
- Full bathrooms:1
- Flooring:Vinyl
- Dining Description:Eat In Kitchen, Living Room/Dining Room Combo
- Kitchen Description:Dishwasher, Eat-in Kitchen, Microwave, Range, Refrigerator, Stone Counters
- Bedroom Description:Primary Bedroom Upstairs, Split Bedroom
Heating and cooling
- Cooling:Central Air, Mini-Split Unit(s)
- Heating:Central
- Central air:Yes
Structure and exterior
- Year built:1960
- Construction Materials:Stucco
- Exterior Features:Covered Porch/Patio, Lighting, Rear Porch, Screened
- Foundation Description:Slab
- Levels:2 Story
Schools
- High school:Dixie Hollins High-PN
- Middle school:Osceola Middle-PN
- Elementary school:Bardmoor Elementary-PN
Utilities
- Water:Public, Water Connected
- Sewer:Public Sewer
Finances and disclosures
- Price:$355,000
- Tax amount:$4,762 (2025)
Features and amenities
- Appliances:Dishwasher, Dryer, Microwave, Range, Refrigerator, Washer
- Laundry features:Dryer, Inside, Laundry Room, Washer
- Amenities:Cable Connected, Ceiling Fans(s), Eat-in Kitchen, Living Room/Dining Room Combo, Open Floorplan, Primary Bedroom Upstairs, Split Bedroom, Stone Counters
- Pool features:Public Pool
Parking
- Parking description:Driveway, Oversized
 The information being provided by Stellar Mls is for the consumer's personal, non-commercial use and may not be used for any purpose other than to identify prospective properties consumer may be interested in purchasing. Any information relating to real estate for sale referenced on this web site comes from the Internet Data Exchange (IDX) program of the Stellar Mls. Better Homes and Gardens Real Estate Synergy is not a Multiple Listing Service (MLS), nor does it offer MLS access. This website is a service of Better Homes and Gardens Real Estate Synergy, a broker participant of Stellar Mls. This web site may reference real estate listing(s) held by a brokerage firm other than the broker and/or agent who owns this web site.
The accuracy of all information, regardless of source, including but not limited to open house information, square footages and lot sizes, is deemed reliable but not guaranteed and should be personally verified through personal inspection by and/or with the appropriate professionals. The data contained herein is copyrighted by Stellar Mls and is protected by all applicable copyright laws. Any unauthorized dissemination of this information is in violation of copyright laws and is strictly prohibited.
Properties in listings may have been sold or may no longer be available.
Copyright 2026 Stellar Mls. All rights reserved.
The information being provided by Stellar Mls is for the consumer's personal, non-commercial use and may not be used for any purpose other than to identify prospective properties consumer may be interested in purchasing. Any information relating to real estate for sale referenced on this web site comes from the Internet Data Exchange (IDX) program of the Stellar Mls. Better Homes and Gardens Real Estate Synergy is not a Multiple Listing Service (MLS), nor does it offer MLS access. This website is a service of Better Homes and Gardens Real Estate Synergy, a broker participant of Stellar Mls. This web site may reference real estate listing(s) held by a brokerage firm other than the broker and/or agent who owns this web site.
The accuracy of all information, regardless of source, including but not limited to open house information, square footages and lot sizes, is deemed reliable but not guaranteed and should be personally verified through personal inspection by and/or with the appropriate professionals. The data contained herein is copyrighted by Stellar Mls and is protected by all applicable copyright laws. Any unauthorized dissemination of this information is in violation of copyright laws and is strictly prohibited.
Properties in listings may have been sold or may no longer be available.
Copyright 2026 Stellar Mls. All rights reserved.New listings near 8274 Rose Terrace
- Coming Soon
 $345,000Coming Soon3 beds 2 baths1,200 sq. ft.
11199 Temple Avenue, SEMINOLE, FL 33772
MLS# TB8544592Listed by: SMITH & ASSOCIATES REAL ESTATE - Coming Soon
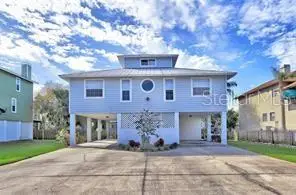 $759,900Coming Soon4 beds 2 baths1,898 sq. ft.
13974 75th Avenue, SEMINOLE, FL 33776
MLS# TB8543587Listed by: COASTAL PROPERTIES GROUP INTERNATIONAL - New
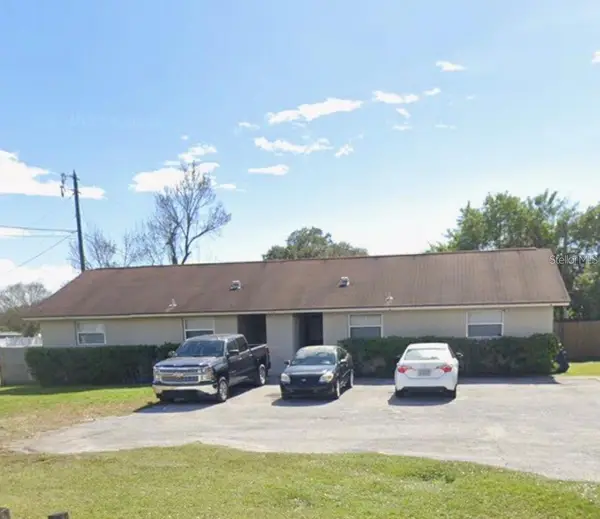 $550,000Active4 beds 4 baths1,914 sq. ft.
11316 Walsingham Road, SEMINOLE, FL 33778
MLS# TB8546775Listed by: REALTY EXPERTS - New
 $1,450,000Active5 beds 4 baths3,710 sq. ft.
12705 Park Boulevard, SEMINOLE, FL 33776
MLS# TB8546757Listed by: REALTY EXPERTS - New
 $364,900Active2 beds 2 baths991 sq. ft.
11324 87th Avenue, SEMINOLE, FL 33772
MLS# TB8545854Listed by: CENTURY 21 RE CHAMPIONS - New
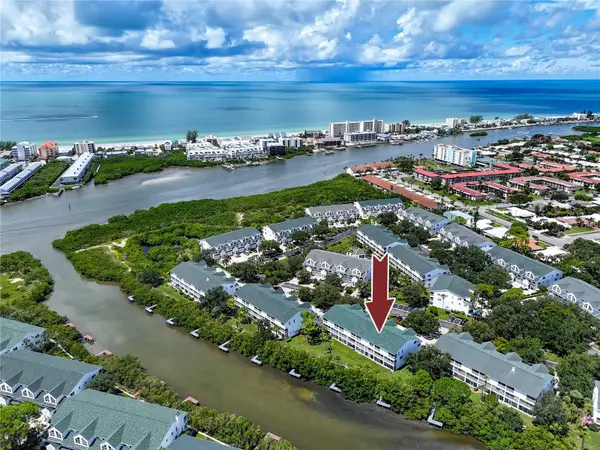 $485,000Active3 beds 4 baths2,228 sq. ft.
14865 Seminole Trail, SEMINOLE, FL 33776
MLS# TB8546280Listed by: KELLER WILLIAMS GULF BEACHES - New
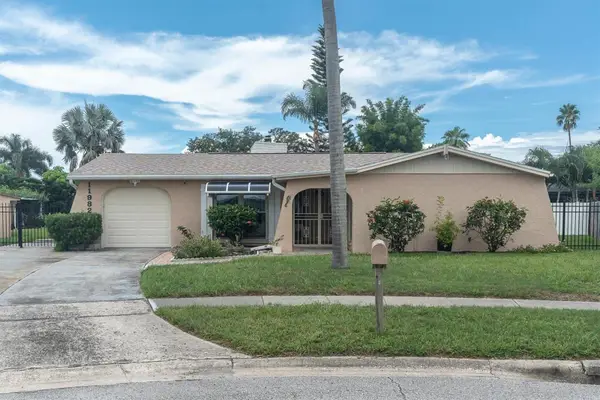 $435,000Active2 beds 2 baths1,490 sq. ft.
11982 Tangelo Court, SEMINOLE, FL 33772
MLS# TB8546145Listed by: REALTY EXPERTS - New
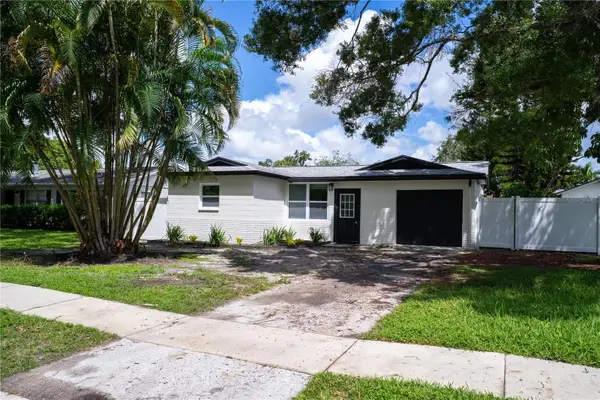 $359,000Active3 beds 1 baths1,001 sq. ft.
9111 109th Avenue, SEMINOLE, FL 33777
MLS# TB8546259Listed by: JAY ALAN REAL ESTATE - New
 $299,000Active2 beds 2 baths1,587 sq. ft.
14245 93rd Avenue, SEMINOLE, FL 33776
MLS# GC542973Listed by: HOMETOWN REALTY OF NORTH FLORIDA, INC - New
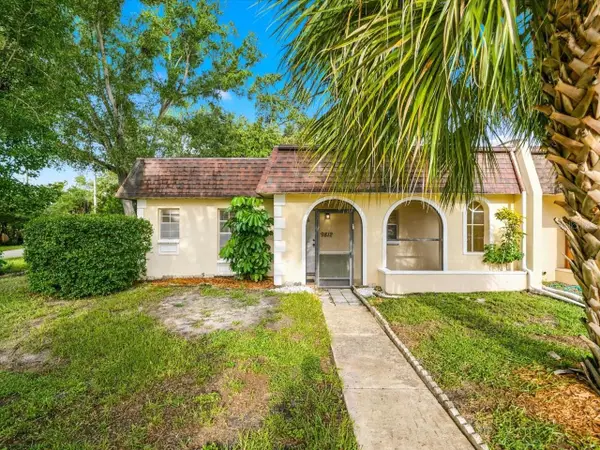 $250,000Active2 beds 2 baths1,015 sq. ft.
9812 85th Way, SEMINOLE, FL 33777
MLS# TB8543372Listed by: OPTIMA ONE REALTY


Protect your home and budget from life's surprises with an Assurant Home Warranty, backed by a partner that supports you through every step of homeownership. Explore Plans.
© 2026 Better Homes and Gardens Real Estate LLC. An Anywhere Real Estate company. All rights reserved. Better Homes and Gardens® Real Estate is a registered trademark owned by Meredith Operations Corporation, licensed to Better Homes and Gardens Real Estate LLC and used with permission. Better Homes and Gardens Real Estate LLC fully supports the principles of the Fair Housing Act and the Equal Opportunity Act. Listing information is deemed reliable but is not guaranteed accurate.
Each office is independently owned and operated.
Any services or products provided by third parties are not provided by, affiliated with or related to Better Homes and Gardens Real Estate LLC, or its affiliated companies.