
8519 Arabella Lane, Seminole, FL 33777
Local realty services provided by:Better Homes and Gardens Real Estate Lifestyles Realty
Listed by: debbie schmidt
Office: charles rutenberg realty inc
MLS#:TB8550391
Source:MFRMLS
Price summary
- Price:$679,900
- Price per sq. ft.:$240.08
- Monthly HOA dues:$237.33
About this home
Welcome home to one of the areas best kept secrets, Arabella Cove. This exclusive, gated community has only 28 homes, and is conveniently located in the heart of all that the area has to offer. From the moment you step inside, you will be in awe of the open feel and well appointed space. This gorgeous home is nearly new, built in 2019, and features a spacious gathering room with 20' ceilings, a beautiful primary bedroom with full en-suite bath on the first floor, and loft area that is perfect flex space for anything you can imagine. One of the bedrooms on the second floor also has its own ensuite bath, making it a perfect space for guests. Storage is abundant throughout the house. The kitchen is a chefs dream featuring 42" wood upper cabinets, natural gas range/grill top, breathtaking quartz counters, huge pantry and breakfast bar. The solar panels are a fantastic addition, adding value in lower electric bills. They are owned fully and not leased. Relax in the sparkling pool, or unwind after a long day with your favorite beverage on your beautiful porch area. There is only one neighbor, so you have privacy in the back yard and open space to the right. No detail has been spared in this amazing home; with options to add features later, such as a rough in for an outdoor kitchen, utility sink in garage and more. Centrally located to the world famous beaches, and an easy commute to Tampa and Sarasota, airports, restaurants, schools and more, you will not want to miss this opportunity to own your own piece of paradise. There is nothing to do, but move in and start enjoying the Florida lifestyle. Schedule your appointment today and start living your Florida dream....
Contact an agent
Home facts
- Year built:2019
- Subdivision & Development:ARABELLA COVE
- Listing ID #:TB8550391
- Added:1 day(s) ago
- Updated:September 21, 2026 at 08:18 PM
Rooms and interior
- Bedrooms:4
- Total bathrooms:4
- Full bathrooms:3
- Half bathrooms:1
- Flooring:Carpet, Luxury Vinyl
- Kitchen Description:Built-In Oven, Cooktop, Dishwasher, Disposal, Ice Maker, Microwave, Range, Solid Wood Cabinets, Water Filtration System
- Bedroom Description:High Ceilings, Primary Bedroom Main Floor, Walk-In Closet(s)
- Living area:2,177 sq. ft.
Heating and cooling
- Cooling:Central Air
- Heating:Central
- Central air:Yes
Structure and exterior
- Roof:Shingle
- Year built:2019
- Building area:2,177 sq. ft.
- Lot area:0.11 Acres
- Construction Materials:Block, Frame, Stucco
- Exterior Features:Sidewalk
- Foundation Description:Slab
- Levels:2 Story
Utilities
- Water:Water Connected
- Sewer:Public Sewer, Sewer Connected
Finances and disclosures
- Price:$679,900
- Price per sq. ft.:$240.08
- Tax amount:$6,413 (2025)
Features and amenities
- Appliances:Built-in Oven, Cooktop, Dishwasher, Disposal, Dryer, Ice Maker, Irrigation Equipment, Microwave, Range, Tankless Water Heater, Washer, Water Filtration System
- Laundry features:Dryer, Inside, Laundry Room, Washer
- Amenities:BB/HS Internet Available, Built-In Features, Cable Connected, Ceiling Fans(s), Gated, High Ceilings, Irrigation Equipment, Natural Gas Connected, Open Floorplan, Primary Bedroom Main Floor, Solid Wood Cabinets, Thermostat, Walk-In Closet(s), Window Treatments
- Pool features:Automatic Cleaner, Child Safety Fence, Gunite, Private Pool, Salt Water, Screen Enclosure
Parking
- Parking description:Attached Garage
- Garage:Yes
- Garage spaces:2
 The information being provided by Stellar Mls is for the consumer's personal, non-commercial use and may not be used for any purpose other than to identify prospective properties consumer may be interested in purchasing. Any information relating to real estate for sale referenced on this web site comes from the Internet Data Exchange (IDX) program of the Stellar Mls. Better Homes and Gardens Real Estate Lifestyles Realty is not a Multiple Listing Service (MLS), nor does it offer MLS access. This website is a service of Better Homes and Gardens Real Estate Lifestyles Realty, a broker participant of Stellar Mls. This web site may reference real estate listing(s) held by a brokerage firm other than the broker and/or agent who owns this web site.
The accuracy of all information, regardless of source, including but not limited to open house information, square footages and lot sizes, is deemed reliable but not guaranteed and should be personally verified through personal inspection by and/or with the appropriate professionals. The data contained herein is copyrighted by Stellar Mls and is protected by all applicable copyright laws. Any unauthorized dissemination of this information is in violation of copyright laws and is strictly prohibited.
Properties in listings may have been sold or may no longer be available.
Copyright 2026 Stellar Mls. All rights reserved.
The information being provided by Stellar Mls is for the consumer's personal, non-commercial use and may not be used for any purpose other than to identify prospective properties consumer may be interested in purchasing. Any information relating to real estate for sale referenced on this web site comes from the Internet Data Exchange (IDX) program of the Stellar Mls. Better Homes and Gardens Real Estate Lifestyles Realty is not a Multiple Listing Service (MLS), nor does it offer MLS access. This website is a service of Better Homes and Gardens Real Estate Lifestyles Realty, a broker participant of Stellar Mls. This web site may reference real estate listing(s) held by a brokerage firm other than the broker and/or agent who owns this web site.
The accuracy of all information, regardless of source, including but not limited to open house information, square footages and lot sizes, is deemed reliable but not guaranteed and should be personally verified through personal inspection by and/or with the appropriate professionals. The data contained herein is copyrighted by Stellar Mls and is protected by all applicable copyright laws. Any unauthorized dissemination of this information is in violation of copyright laws and is strictly prohibited.
Properties in listings may have been sold or may no longer be available.
Copyright 2026 Stellar Mls. All rights reserved.New listings near 8519 Arabella Lane
- Coming Soon
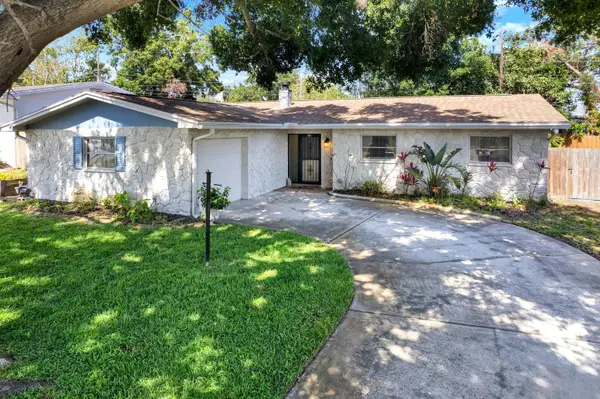 $599,000Coming Soon3 beds 2 baths1,536 sq. ft.
8253 137th Lane, SEMINOLE, FL 33776
MLS# TB8549940Listed by: REAL BROKER, LLC - Coming Soon
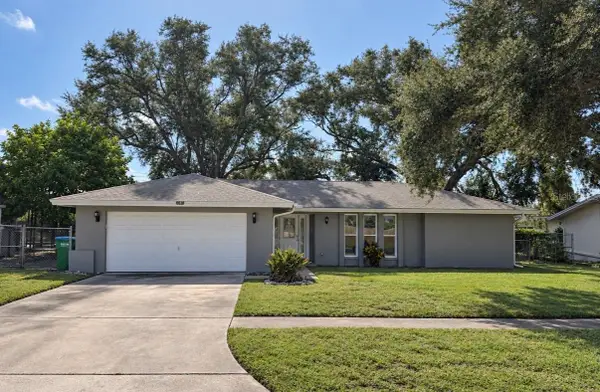 $495,000Coming Soon3 beds 2 baths1,572 sq. ft.
9633 Portside Drive, SEMINOLE, FL 33776
MLS# TB8549498Listed by: IAD REAL ESTATE 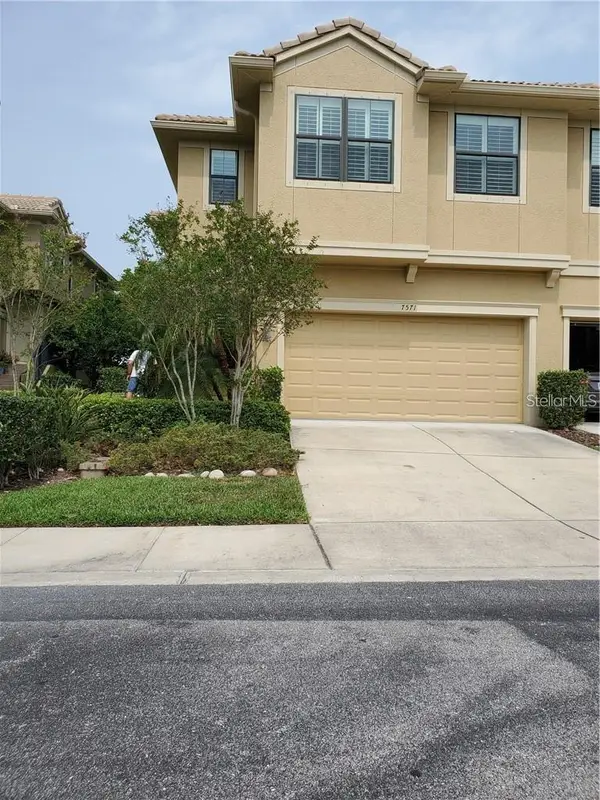 $555,000Pending3 beds 3 baths2,670 sq. ft.
7571 Caponata Boulevard, SEMINOLE, FL 33777
MLS# TB8550717Listed by: CHARLES RUTENBERG REALTY INC- New
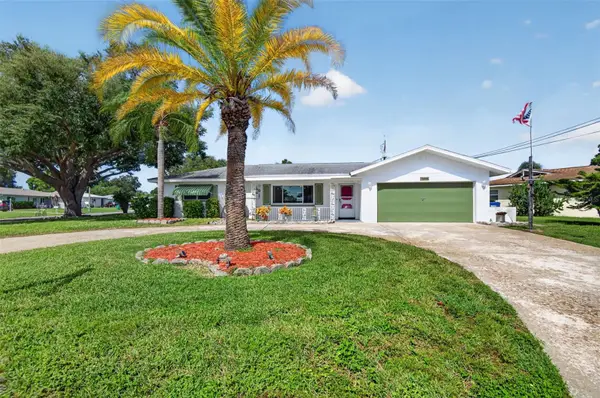 $375,000Active2 beds 2 baths1,344 sq. ft.
10809 90th Terrace, SEMINOLE, FL 33772
MLS# TB8546720Listed by: COLDWELL BANKER REALTY - New
 $275,000Active2 beds 2 baths1,280 sq. ft.
9450 Harbor Greens Way #308, SEMINOLE, FL 33776
MLS# GC543523Listed by: HOMETOWN REALTY OF NORTH FLORIDA, INC - New
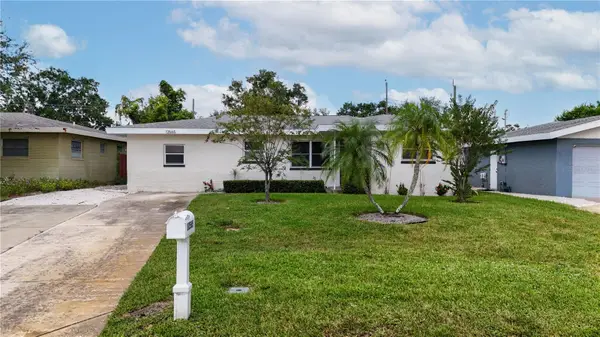 $499,000Active3 beds 2 baths1,306 sq. ft.
12565 81st Avenue, SEMINOLE, FL 33776
MLS# TB8550029Listed by: JAY ALAN REAL ESTATE - New
 $355,000Active3 beds 2 baths1,594 sq. ft.
11161 105th Avenue, SEMINOLE, FL 33778
MLS# TB8550233Listed by: CHARLES RUTENBERG REALTY INC - New
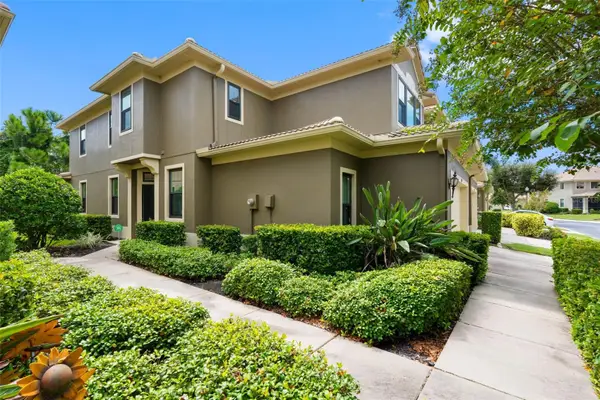 $520,000Active4 beds 4 baths2,670 sq. ft.
7949 Tasso Court, SEMINOLE, FL 33777
MLS# TB8538725Listed by: PREMIER SOTHEBY'S INTL REALTY - New
 $330,000Active4 beds 2 baths1,416 sq. ft.
9201 86th Avenue, SEMINOLE, FL 33777
MLS# TB8544661Listed by: FUTURE HOME REALTY INC


Protect your home and budget from life's surprises with an Assurant Home Warranty, backed by a partner that supports you through every step of homeownership. Explore Plans.
© 2026 Better Homes and Gardens Real Estate LLC. An Anywhere Real Estate company. All rights reserved. Better Homes and Gardens® Real Estate is a registered trademark owned by Meredith Operations Corporation, licensed to Better Homes and Gardens Real Estate LLC and used with permission. Better Homes and Gardens Real Estate LLC fully supports the principles of the Fair Housing Act and the Equal Opportunity Act. Listing information is deemed reliable but is not guaranteed accurate.
Each office is independently owned and operated.
Any services or products provided by third parties are not provided by, affiliated with or related to Better Homes and Gardens Real Estate LLC, or its affiliated companies.