
9450 Harbor Greens Way #204, Seminole, FL 33776
Local realty services provided by:Better Homes and Gardens Real Estate Atchley Properties
Listed by: sandy hartmann
Office: coastal properties group international
MLS#:TB8563920
Source:MFRMLS
Price summary
- Price:$169,900
- Price per sq. ft.:$141.58
About this home
WELCOME TO HARBOR GREENS, A DESIRABLE 55+ PET-FRIENDLY COMMUNITY IN SEMINOLE! This light and bright 2-bedroom, 2-bath condo offers 1,200 square feet of comfortable living space and is conveniently located on the 2nd floor, just steps from the ELEVATOR! The well-designed kitchen features a breakfast area, closet pantry, bar seating, and pass-through to the dining room, making entertaining easy and enjoyable. The spacious living room opens through sliding glass doors to an expansive private patio, where you can relax and enjoy peaceful water views of 2 ponds. The primary suite also offers direct patio access and features a private bath with walk-in shower and a generous walk-in closet. The guest bedroom is conveniently located near the 2nd full bath. Additional highlights include a PRIVATE INTERIOR LAUNDRY AREA, RESERVED PARKING, abundant guest parking, and a private storage closet. You'll appreciate the many recent improvements, including HURRICANE-TREATED WINDOWS (2024), NEW HVAC WITH BLUE-LIGHT TECHNOLOGY (2024), NEW ROOF (2025), BRAND-NEW WATER HEATER (2026), AND NEW GFCI OUTLETS. AN IMPRESSIVE 86-INCH MOUNTED TV IS ALSO INCLUDED! Harbor Greens offers a wonderful lifestyle with a beautiful, heated community swimming pool and clubhouse. Ideally located just minutes to the gorgeous Gulf beaches, shopping, dining, and entertainment. PLUS, THIS PROPERTY IS NOT IN A FLOOD ZONE! Whether you're looking for a full-time residence or a seasonal retreat, this inviting condo is a wonderful opportunity to enjoy the Florida lifestyle. Schedule your private showing today!...
Contact an agent
Home facts
- Year built:1981
- Subdivision & Development:HARBOR GREENS AT YACHT CLUB ESTATES
- Listing ID #:TB8563920
- Added:1 day(s) ago
- Updated:November 06, 2026 at 03:34 PM
Rooms and interior
- Bedrooms:2
- Total bathrooms:2
- Full bathrooms:2
- Flooring:Carpet, Ceramic Tile
- Dining Description:Eat In Kitchen, Living Room/Dining Room Combo
- Kitchen Description:Dishwasher, Disposal, Eat-in Kitchen, Exhaust Fan, Microwave, Range, Refrigerator
- Bedroom Description:Split Bedroom, Walk-In Closet(s)
- Living area:1,200 sq. ft.
Heating and cooling
- Cooling:Central Air
- Heating:Central, Electric
- Central air:Yes
Structure and exterior
- Year built:1981
- Building area:1,200 sq. ft.
- Lot Features:Unincorporated
- Construction Materials:Block
- Exterior Features:Balcony, Sidewalk
- Foundation Description:Stem Wall
- Levels:1 Story
Schools
- High school:Seminole High-PN
- Middle school:Seminole Middle-PN
- Elementary school:Oakhurst Elementary-PN
Utilities
- Water:Public, Water Connected
- Sewer:Public, Public Sewer, Sewer Connected
Finances and disclosures
- Price:$169,900
- Price per sq. ft.:$141.58
- Tax amount:$1,882 (2025)
Features and amenities
- Appliances:Dishwasher, Disposal, Dryer, Electric Water Heater, Exhaust Fan, Microwave, Range, Refrigerator, Washer
- Laundry features:Dryer, Inside, Laundry Closet, Washer
- Amenities:BB/HS Internet Available, Cable Connected, Ceiling Fans(s), Clubhouse, Eat-in Kitchen, Living Room/Dining Room Combo, Phone Available, Pool, Split Bedroom, Thermostat, Walk-In Closet(s)
- Pool features:Pool, Public Pool
Parking
- Parking description:Assigned, Guest
 The information being provided by Stellar Mls is for the consumer's personal, non-commercial use and may not be used for any purpose other than to identify prospective properties consumer may be interested in purchasing. Any information relating to real estate for sale referenced on this web site comes from the Internet Data Exchange (IDX) program of the Stellar Mls. Better Homes and Gardens Real Estate Atchley Properties is not a Multiple Listing Service (MLS), nor does it offer MLS access. This website is a service of Better Homes and Gardens Real Estate Atchley Properties, a broker participant of Stellar Mls. This web site may reference real estate listing(s) held by a brokerage firm other than the broker and/or agent who owns this web site.
The accuracy of all information, regardless of source, including but not limited to open house information, square footages and lot sizes, is deemed reliable but not guaranteed and should be personally verified through personal inspection by and/or with the appropriate professionals. The data contained herein is copyrighted by Stellar Mls and is protected by all applicable copyright laws. Any unauthorized dissemination of this information is in violation of copyright laws and is strictly prohibited.
Properties in listings may have been sold or may no longer be available.
Copyright 2026 Stellar Mls. All rights reserved.
New listings near 9450 Harbor Greens Way #204
- Coming Soon
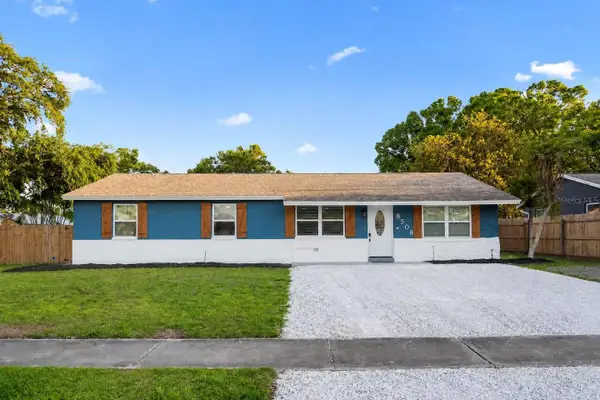 $499,900Coming Soon3 beds 2 baths1,404 sq. ft.
8508 Portulaca Avenue, SEMINOLE, FL 33777
MLS# TB8562903Listed by: CHARLES RUTENBERG REALTY INC - New
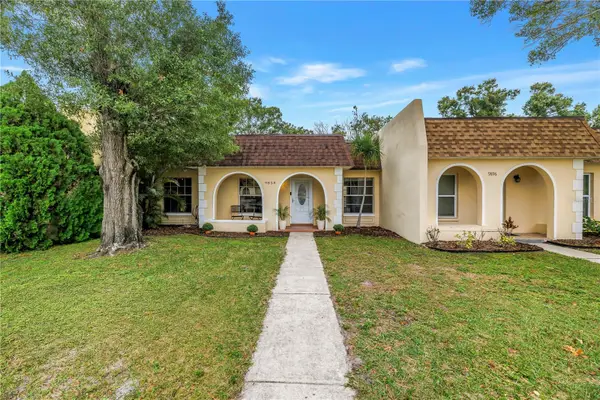 $289,000Active3 beds 1 baths1,144 sq. ft.
9858 83rd Way, SEMINOLE, FL 33777
MLS# TB8564849Listed by: MICHAEL SAUNDERS & COMPANY - New
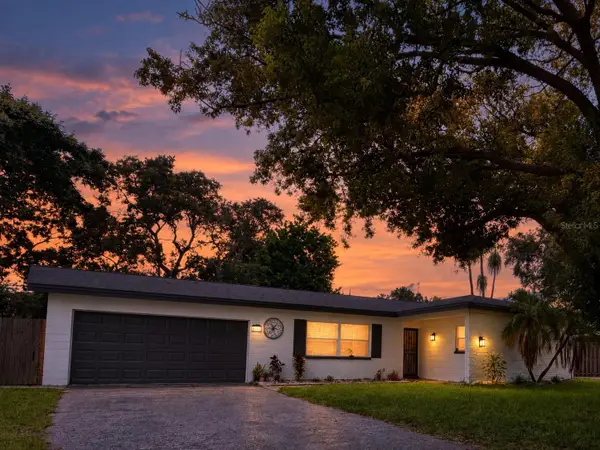 $620,000Active3 beds 2 baths2,137 sq. ft.
10380 Tangelo Road, SEMINOLE, FL 33772
MLS# TB8564972Listed by: DALTON WADE INC - New
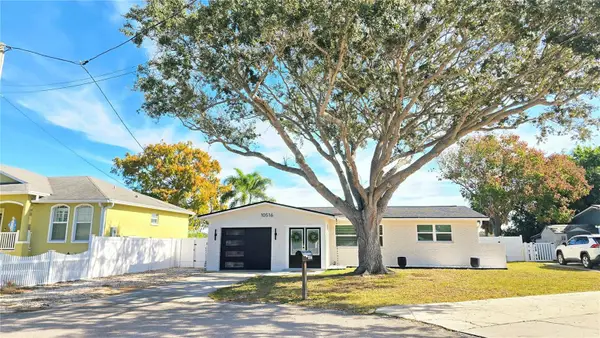 $459,900Active2 beds 1 baths1,306 sq. ft.
10516 94th Place, SEMINOLE, FL 33772
MLS# TB8565042Listed by: CHARLES RUTENBERG REALTY INC - Open Sat, 11am to 1pmNew
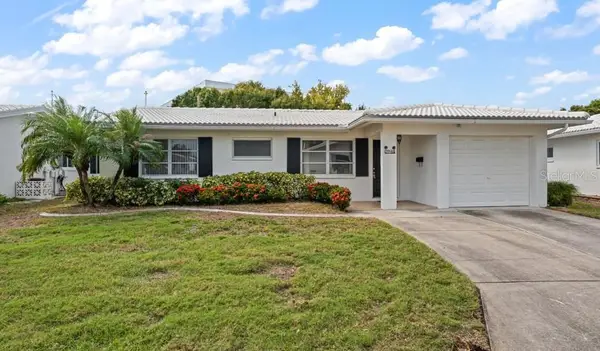 $398,000Active2 beds 2 baths1,310 sq. ft.
9520 141st Street, SEMINOLE, FL 33776
MLS# TB8563305Listed by: SILVER ROOTS REAL ESTATE GROUP - New
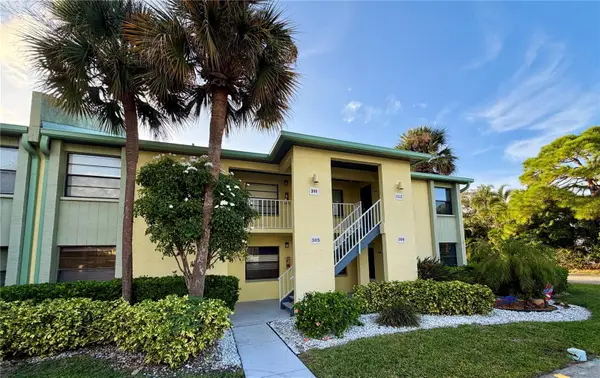 $189,900Active2 beds 2 baths865 sq. ft.
6013 113th Street #305, SEMINOLE, FL 33772
MLS# TB8563891Listed by: WILSON REALTY LLC - Open Sun, 1 to 3pmNew
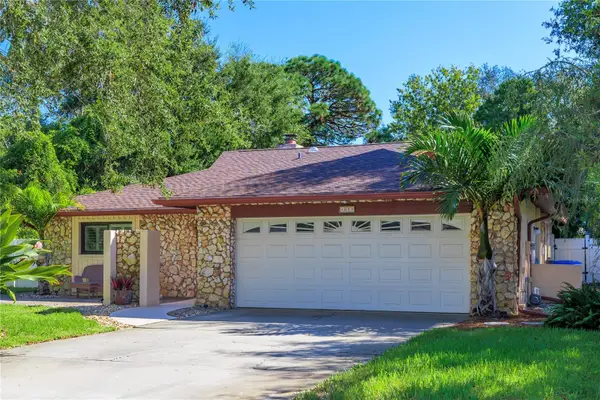 $774,900Active4 beds 3 baths2,225 sq. ft.
9985 W Bay Street, SEMINOLE, FL 33776
MLS# TB8559417Listed by: COASTAL PROPERTIES GROUP INTERNATIONAL - Open Sat, 10am to 12pmNew
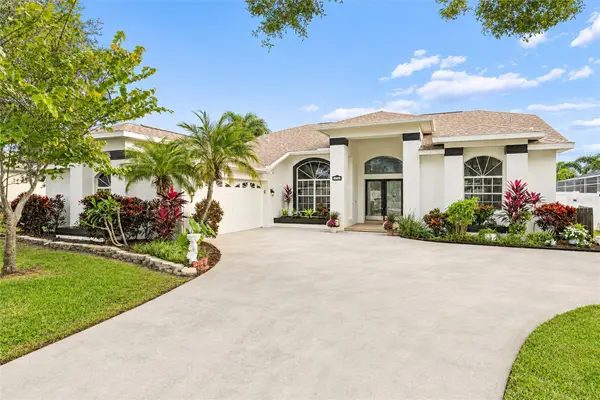 $995,000Active4 beds 2 baths2,388 sq. ft.
13944 Danielle Court, SEMINOLE, FL 33776
MLS# TB8560724Listed by: COLDWELL BANKER REALTY - New
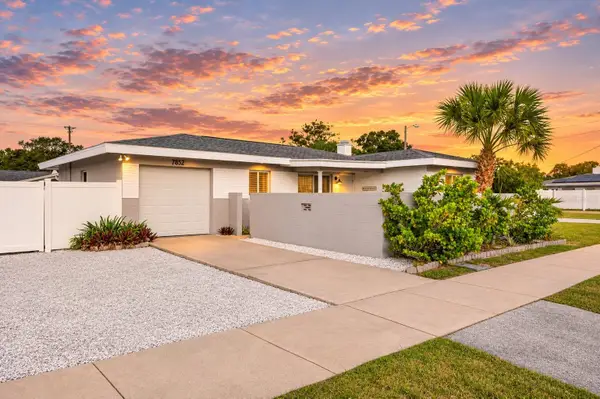 $325,000Active2 beds 1 baths882 sq. ft.
7852 125th Street, SEMINOLE, FL 33772
MLS# TB8564051Listed by: SMITH & ASSOCIATES REAL ESTATE


Protect your home and budget from life's surprises with an Assurant Home Warranty, backed by a partner that supports you through every step of homeownership. Explore Plans.
© 2026 Better Homes and Gardens Real Estate LLC. An Anywhere Real Estate company. All rights reserved. Better Homes and Gardens® Real Estate is a registered trademark owned by Meredith Operations Corporation, licensed to Better Homes and Gardens Real Estate LLC and used with permission. Better Homes and Gardens Real Estate LLC fully supports the principles of the Fair Housing Act and the Equal Opportunity Act. Listing information is deemed reliable but is not guaranteed accurate.
Each office is independently owned and operated.
Any services or products provided by third parties are not provided by, affiliated with or related to Better Homes and Gardens Real Estate LLC, or its affiliated companies.