
9700 Starkey Road #325, Seminole, FL 33777
Local realty services provided by:Better Homes and Gardens Real Estate Synergy
Listed by: cheryl greenwood
Office: greenwood st. pete realty, inc
MLS#:TB8537273
Source:MFRMLS
Price summary
- Price:$235,000
- Price per sq. ft.:$229.27
About this home
SELLER WILL COVER UP UP TO $5,000 IN CLOSING COSTS. Step into this comfortable, light, and beautifully updated condo located att the back of the quiet complex with no through traffice and overlooking a preserve. Like having your own French Pied-a-terre retreat the moment you open the door. You’re welcomed by an open floor plan that immediately feels spacious and inviting. The flow from the kitchen to the dining area and into the living room makes this home ideal for both everyday living and relaxed entertaining. The kitchen is a standout feature: sleek stainless steel appliances gleam under rich lighting, reflecting off the polished granite countertops. In addition to a breakfast bar, there is ample counter space for meal prep and plenty of cabinetry to keep everything neatly tucked away. This kitchen is designed to support it all—practical, modern, and undeniably attractive. The living room reflects the classic Florida casual style, and itself feels like the heart of the home. Step out onto the screened lanai and you’re greeted with a sense of calm. Sip your morning coffee as the sun rises or unwind in the evenings with a cool drink. The lanai becomes your own personal sanctuary—perfect for reading, relaxing, or simply letting the day drift away. Back inside, the split bedroom layout enhances both function and privacy. The primary bedroom is a restful retreat, comfortably sized to fit a king size bed and room for your favorite furnishings. Soft, filtered light creates a soothing ambiance. The attached en-suite bathroom offers convenience and privacy, with finishes that complement the home’s modern feel. The second bedroom is equally flexible—perfect as a guest room with king bed, home office, hobby space, or den. With its own nearby full bath, it’s easy to host overnight visitors or give family members their own comfortable space. Each bathroom is thoughtfully designed, that echoes the quality you see in the kitchen. Beyond the walls of the condo, the location and small 48-unit community add to the appeal. It is not age-restricted, and welcomes pets under 20 lbs. In addition to the community pool, the recently renovated clubhouse offers refreshed space for social gatherings, table tennis, and a pool table. Seminole is known for its convenient access to Gulf beaches, shopping, dining, and recreation. You’re close to everyday essentials and just a short drive from white-sand shores and warm coastal breezes. At home, the setting feels peaceful and residential, with amenities like the tennis courts providing a touch of active, resort-style living. If you’re looking for a move-in ready home that combines convenience, style, and the feel of a private retreat, this Seminole condo deserves your attention. Step inside and experience it for yourself....
Contact an agent
Home facts
- Year built:1977
- Subdivision & Development:ANTIGUA CONDO
- Listing ID #:TB8537273
- Added:43 day(s) ago
- Updated:September 26, 2026 at 10:11 PM
Rooms and interior
- Bedrooms:2
- Total bathrooms:2
- Full bathrooms:2
- Flooring:Laminate, Tile
- Dining Description:Eat In Kitchen
- Kitchen Description:Convection Oven, Dishwasher, Disposal, Eat-in Kitchen, Microwave, Range, Refrigerator, Solid Surface Counters, Solid Wood Cabinets
- Bedroom Description:Split Bedroom, Walk-In Closet(s)
- Living area:1,025 sq. ft.
Heating and cooling
- Cooling:Central Air
- Heating:Central
- Central air:Yes
Structure and exterior
- Roof:Built-Up
- Year built:1977
- Building area:1,025 sq. ft.
- Lot area:4.07 Acres
- Construction Materials:Concrete, Frame
- Exterior Features:Enclosed, Sidewalk
- Foundation Description:Slab
- Levels:1 Story
Schools
- High school:Dixie Hollins High-PN
- Middle school:Osceola Middle-PN
- Elementary school:Starkey Elementary-PN
Utilities
- Water:Public, Water Connected
- Sewer:Public Sewer, Sewer Connected
Finances and disclosures
- Price:$235,000
- Price per sq. ft.:$229.27
- Tax amount:$1,983 (2025)
Features and amenities
- Appliances:Convection Oven, Dishwasher, Disposal, Dryer, Microwave, Range, Refrigerator, Washer
- Laundry features:Dryer, Electric Dryer Hookup, Washer
- Amenities:Cable Connected, Clubhouse, Eat-in Kitchen, Open Floorplan, Solid Surface Counters, Solid Wood Cabinets, Split Bedroom, Tennis Court(s), Thermostat, Walk-In Closet(s)
- Pool features:Public Pool
Parking
- Parking description:1 Car Carport
- Carport spaces:1
 The information being provided by Stellar Mls is for the consumer's personal, non-commercial use and may not be used for any purpose other than to identify prospective properties consumer may be interested in purchasing. Any information relating to real estate for sale referenced on this web site comes from the Internet Data Exchange (IDX) program of the Stellar Mls. Better Homes and Gardens Real Estate Synergy is not a Multiple Listing Service (MLS), nor does it offer MLS access. This website is a service of Better Homes and Gardens Real Estate Synergy, a broker participant of Stellar Mls. This web site may reference real estate listing(s) held by a brokerage firm other than the broker and/or agent who owns this web site.
The accuracy of all information, regardless of source, including but not limited to open house information, square footages and lot sizes, is deemed reliable but not guaranteed and should be personally verified through personal inspection by and/or with the appropriate professionals. The data contained herein is copyrighted by Stellar Mls and is protected by all applicable copyright laws. Any unauthorized dissemination of this information is in violation of copyright laws and is strictly prohibited.
Properties in listings may have been sold or may no longer be available.
Copyright 2026 Stellar Mls. All rights reserved.
The information being provided by Stellar Mls is for the consumer's personal, non-commercial use and may not be used for any purpose other than to identify prospective properties consumer may be interested in purchasing. Any information relating to real estate for sale referenced on this web site comes from the Internet Data Exchange (IDX) program of the Stellar Mls. Better Homes and Gardens Real Estate Synergy is not a Multiple Listing Service (MLS), nor does it offer MLS access. This website is a service of Better Homes and Gardens Real Estate Synergy, a broker participant of Stellar Mls. This web site may reference real estate listing(s) held by a brokerage firm other than the broker and/or agent who owns this web site.
The accuracy of all information, regardless of source, including but not limited to open house information, square footages and lot sizes, is deemed reliable but not guaranteed and should be personally verified through personal inspection by and/or with the appropriate professionals. The data contained herein is copyrighted by Stellar Mls and is protected by all applicable copyright laws. Any unauthorized dissemination of this information is in violation of copyright laws and is strictly prohibited.
Properties in listings may have been sold or may no longer be available.
Copyright 2026 Stellar Mls. All rights reserved.New listings near 9700 Starkey Road #325
- Coming Soon
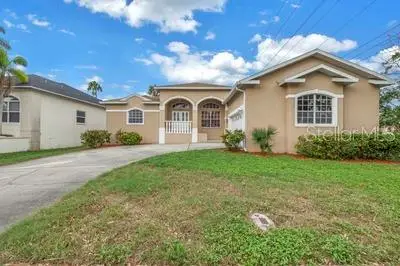 $725,000Coming Soon4 beds 3 baths2,628 sq. ft.
7380 Pebble Beach Lane, SEMINOLE, FL 33777
MLS# TB8551645Listed by: MOORE CREATIVE REALTY - Coming Soon
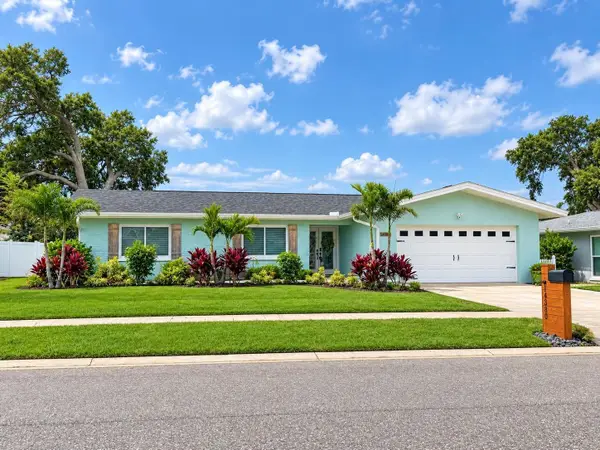 $719,900Coming Soon4 beds 2 baths2,120 sq. ft.
14380 Passage Way, SEMINOLE, FL 33776
MLS# TB8552235Listed by: FUTURE HOME REALTY INC - Coming Soon
 $259,900Coming Soon3 beds 1 baths1,182 sq. ft.
8701 94th Street, SEMINOLE, FL 33777
MLS# TB8552051Listed by: GUARDIAN REAL ESTATE SERVICES - Coming Soon
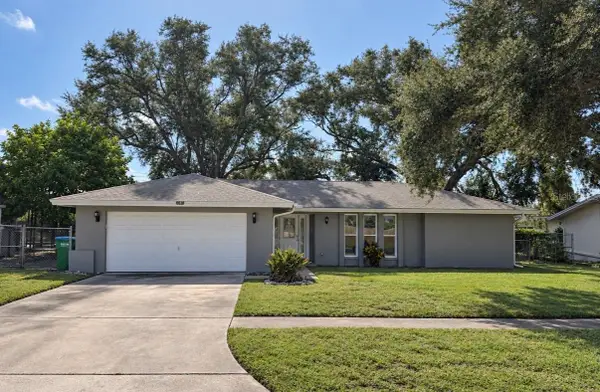 $495,000Coming Soon3 beds 2 baths1,572 sq. ft.
9633 Portside Drive, SEMINOLE, FL 33776
MLS# TB8549498Listed by: IAD REAL ESTATE - New
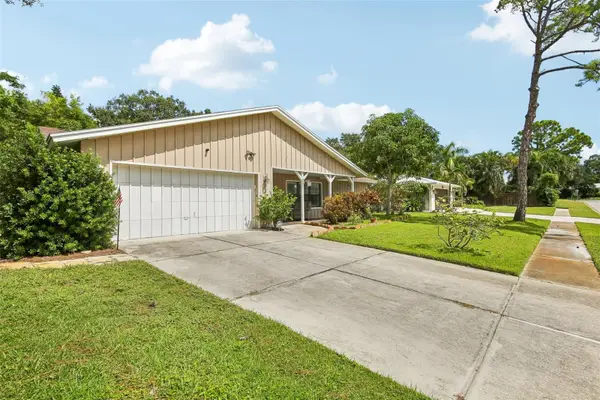 $705,000Active3 beds 2 baths1,958 sq. ft.
14367 87th Avenue, SEMINOLE, FL 33776
MLS# TB8552557Listed by: KELLER WILLIAMS ST PETE REALTY - New
 $299,000Active2 beds 2 baths1,375 sq. ft.
8352 Annwood Road #8352, SEMINOLE, FL 33777
MLS# TB8551322Listed by: PREMIER SOTHEBY'S INTL REALTY - New
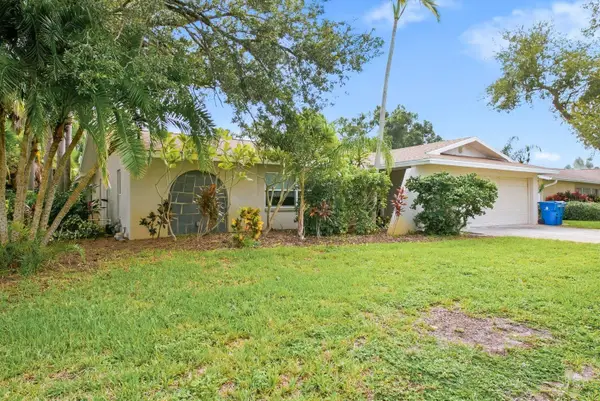 $658,400Active4 beds 2 baths2,047 sq. ft.
9165 136th Street, SEMINOLE, FL 33776
MLS# TB8551822Listed by: REAL BROKER, LLC - Open Tue, 4 to 6pmNew
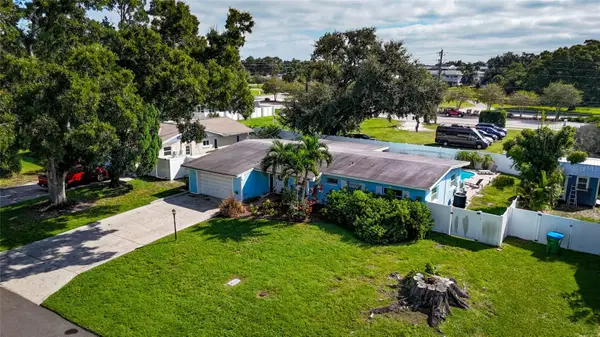 $525,000Active3 beds 2 baths1,550 sq. ft.
8465 Ridgewood Circle, SEMINOLE, FL 33772
MLS# TB8551942Listed by: EXP REALTY LLC - New
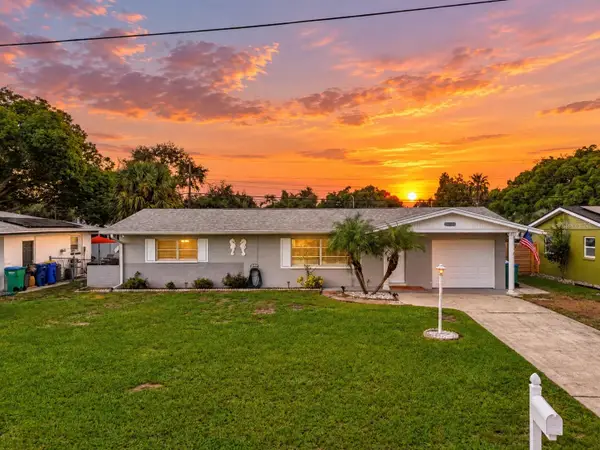 $359,000Active2 beds 1 baths1,032 sq. ft.
11365 81st Avenue, SEMINOLE, FL 33772
MLS# TB8552223Listed by: LPT REALTY, LLC - New
 $369,000Active3 beds 2 baths1,200 sq. ft.
11985 Murray Avenue, SEMINOLE, FL 33778
MLS# TB8552404Listed by: MELENDY REAL ESTATE


Protect your home and budget from life's surprises with an Assurant Home Warranty, backed by a partner that supports you through every step of homeownership. Explore Plans.
© 2026 Better Homes and Gardens Real Estate LLC. An Anywhere Real Estate company. All rights reserved. Better Homes and Gardens® Real Estate is a registered trademark owned by Meredith Operations Corporation, licensed to Better Homes and Gardens Real Estate LLC and used with permission. Better Homes and Gardens Real Estate LLC fully supports the principles of the Fair Housing Act and the Equal Opportunity Act. Listing information is deemed reliable but is not guaranteed accurate.
Each office is independently owned and operated.
Any services or products provided by third parties are not provided by, affiliated with or related to Better Homes and Gardens Real Estate LLC, or its affiliated companies.