
9724 Sago Point Drive, Seminole, FL 33777
Local realty services provided by:Better Homes and Gardens Real Estate Synergy
Listed by: alex malagon
Office: re/max action first of florida
MLS#:TB8555564
Source:MFRMLS
Price summary
- Price:$750,000
- Price per sq. ft.:$210.5
- Monthly HOA dues:$225
About this home
Bring your vision to this spacious 4-bedroom, 3-bath estate with a bonus loft, tucked inside the guard-gated Bayou Club community in Seminole — one of Pinellas County's most exclusive addresses. Priced well below comparable homes in the neighborhood, this is a rare chance to build instant equity in a golf-course community where renovated homes routinely command a significant premium.
With over 2,800 heated square feet, this home offers the bones that today's buyers are searching for: a true open floor plan, a formal dining room for entertaining, and a living room anchored by soaring 16-foot vaulted ceilings that flood the space with natural light. The primary suite is conveniently located on the main level, while the additional bedrooms and versatile loft upstairs provides flexibility for family, guests, or a home office. Outside, unwind in your private in-ground pool and jacuzzi — the ultimate Florida lifestyle centerpiece. A brand-new tile roof, completed in April 2025, means major capital improvements are already done, letting you focus your renovation budget where it counts. The Bayou Club itself is the draw — a 24-hour manned, guard-gated country club community built around Pinellas County's only Tom Fazio Signature Design golf course, an 18-hole championship layout woven through nearly 400 acres of oak-lined streets, lakes, and nature preserve.
Residents enjoy access to a private clubhouse with dining, a fitness center, tennis and pickleball courts, and a true "Old Florida" ambiance rarely found this close to the city. It's centrally located in Pinellas County — about 15 minutes to Gulf beaches and 20 minutes to downtown
St. Petersburg....
Contact an agent
Home facts
- Year built:1996
- Subdivision & Development:BAYOU CLUB ESTATES TR 5 PH 1
- Listing ID #:TB8555564
- Added:1 day(s) ago
- Updated:October 08, 2026 at 01:37 PM
Rooms and interior
- Bedrooms:4
- Total bathrooms:3
- Full bathrooms:3
- Flooring:Tile, Wood
- Dining Description:Formal Dining Room
- Kitchen Description:Convection Oven, Cooktop, Dishwasher, Disposal, Kitchen/Family Room Combo, Microwave, Refrigerator, Water Softener
- Bedroom Description:High Ceilings
- Living area:2,822 sq. ft.
Heating and cooling
- Cooling:Central Air
- Heating:Central
- Central air:Yes
Structure and exterior
- Roof:Tile
- Year built:1996
- Building area:2,822 sq. ft.
- Lot area:0.19 Acres
- Construction Materials:Block, Stucco
- Exterior Features:Rain Gutters, Sprinkler Metered
- Foundation Description:Slab
- Levels:2 Story
Utilities
- Water:Public, Water Connected
- Sewer:Public, Public Sewer, Sewer Connected
Finances and disclosures
- Price:$750,000
- Price per sq. ft.:$210.5
- Tax amount:$13,232 (2025)
Features and amenities
- Appliances:Convection Oven, Cooktop, Dishwasher, Disposal, Dryer, Gas Water Heater, Irrigation Equipment, Microwave, Refrigerator, Water Softener
- Laundry features:Dryer, Inside, Laundry Room
- Amenities:BB/HS Internet Available, Cable Connected, Cathedral Ceiling(s), Ceiling Fans(s), High Ceilings, Irrigation Equipment, Kitchen/Family Room Combo, Natural Gas Available
- Pool features:Gunite, In Ground, Private Pool, Screen Enclosure
Parking
- Parking description:Attached Garage
- Garage:Yes
 The information being provided by Stellar Mls is for the consumer's personal, non-commercial use and may not be used for any purpose other than to identify prospective properties consumer may be interested in purchasing. Any information relating to real estate for sale referenced on this web site comes from the Internet Data Exchange (IDX) program of the Stellar Mls. Better Homes and Gardens Real Estate Synergy is not a Multiple Listing Service (MLS), nor does it offer MLS access. This website is a service of Better Homes and Gardens Real Estate Synergy, a broker participant of Stellar Mls. This web site may reference real estate listing(s) held by a brokerage firm other than the broker and/or agent who owns this web site.
The accuracy of all information, regardless of source, including but not limited to open house information, square footages and lot sizes, is deemed reliable but not guaranteed and should be personally verified through personal inspection by and/or with the appropriate professionals. The data contained herein is copyrighted by Stellar Mls and is protected by all applicable copyright laws. Any unauthorized dissemination of this information is in violation of copyright laws and is strictly prohibited.
Properties in listings may have been sold or may no longer be available.
Copyright 2026 Stellar Mls. All rights reserved.
The information being provided by Stellar Mls is for the consumer's personal, non-commercial use and may not be used for any purpose other than to identify prospective properties consumer may be interested in purchasing. Any information relating to real estate for sale referenced on this web site comes from the Internet Data Exchange (IDX) program of the Stellar Mls. Better Homes and Gardens Real Estate Synergy is not a Multiple Listing Service (MLS), nor does it offer MLS access. This website is a service of Better Homes and Gardens Real Estate Synergy, a broker participant of Stellar Mls. This web site may reference real estate listing(s) held by a brokerage firm other than the broker and/or agent who owns this web site.
The accuracy of all information, regardless of source, including but not limited to open house information, square footages and lot sizes, is deemed reliable but not guaranteed and should be personally verified through personal inspection by and/or with the appropriate professionals. The data contained herein is copyrighted by Stellar Mls and is protected by all applicable copyright laws. Any unauthorized dissemination of this information is in violation of copyright laws and is strictly prohibited.
Properties in listings may have been sold or may no longer be available.
Copyright 2026 Stellar Mls. All rights reserved.New listings near 9724 Sago Point Drive
- Coming Soon
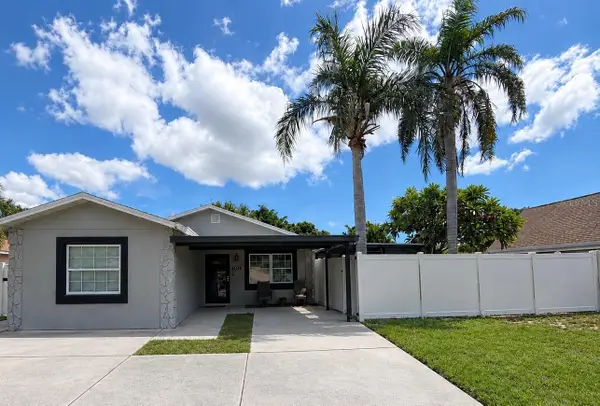 $400,000Coming Soon4 beds 2 baths1,373 sq. ft.
1951 Taylor Lake Circle, SEMINOLE, FL 33778
MLS# TB8554338Listed by: EXP REALTY LLC - Coming Soon
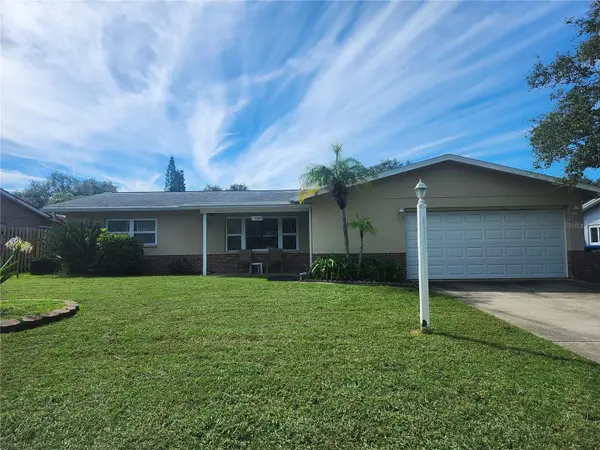 $470,000Coming Soon3 beds 2 baths1,606 sq. ft.
13800 87th Avenue, SEMINOLE, FL 33776
MLS# TB8551932Listed by: EXP REALTY LLC - New
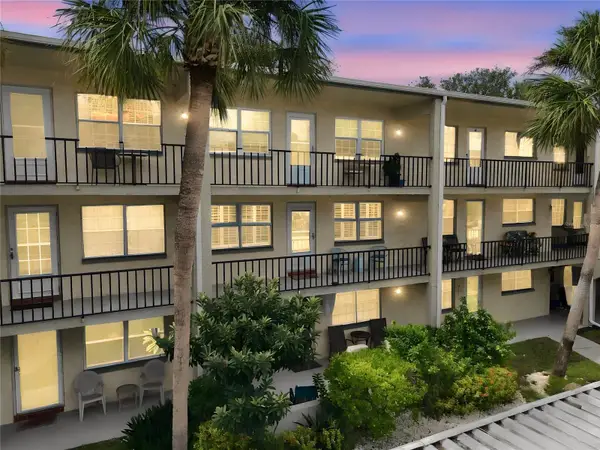 $139,000Active2 beds 1 baths874 sq. ft.
11620 Park Boulevard #203, SEMINOLE, FL 33772
MLS# TB8555319Listed by: BHHS FLORIDA PROPERTIES GROUP - New
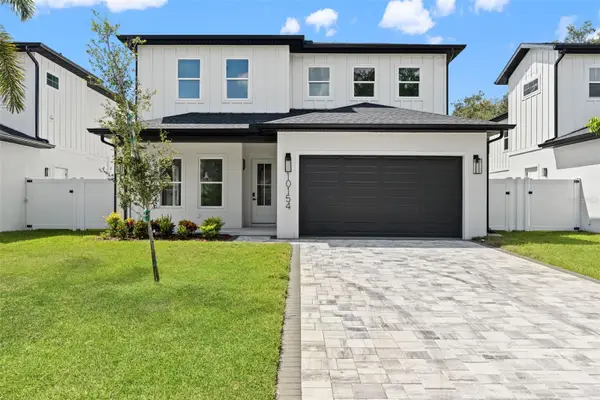 $985,000Active4 beds 3 baths2,638 sq. ft.
10154 Hodson Place, SEMINOLE, FL 33776
MLS# TB8549794Listed by: FRANK ALBERT REALTY - Open Sun, 11am to 1pmNew
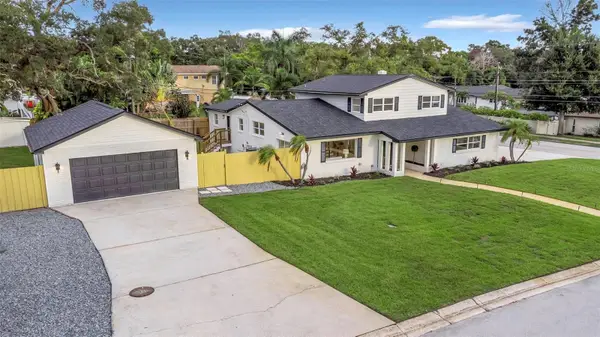 $925,000Active4 beds 3 baths2,733 sq. ft.
8209 134th Street, SEMINOLE, FL 33776
MLS# TB8548295Listed by: ARC REALTY GROUP - New
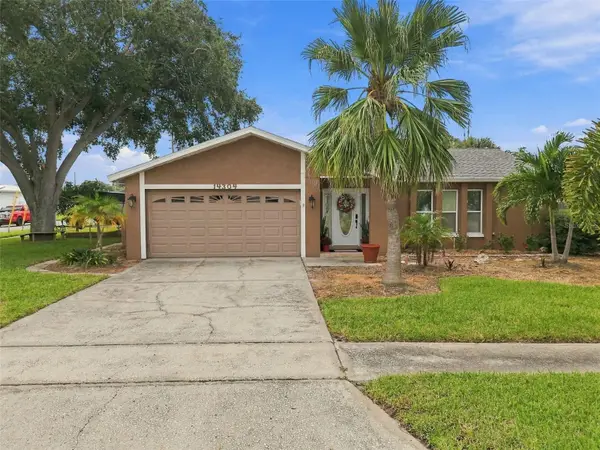 $595,000Active3 beds 2 baths1,464 sq. ft.
14304 91st Avenue, SEMINOLE, FL 33776
MLS# TB8555550Listed by: CHARLES RUTENBERG REALTY INC - Open Sun, 11am to 1pmNew
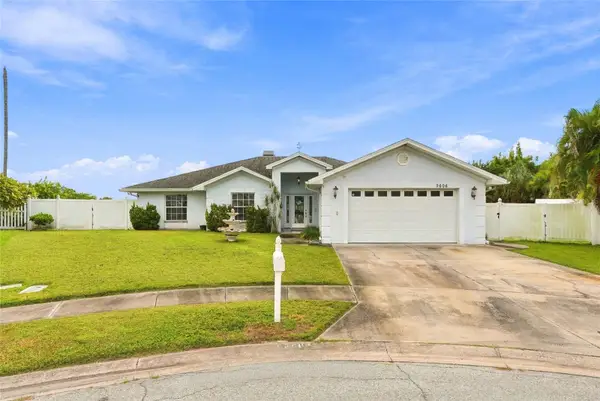 $825,000Active4 beds 3 baths2,149 sq. ft.
9606 62nd Avenue N, ST PETERSBURG, FL 33708
MLS# TB8556001Listed by: REALTY EXPERTS - New
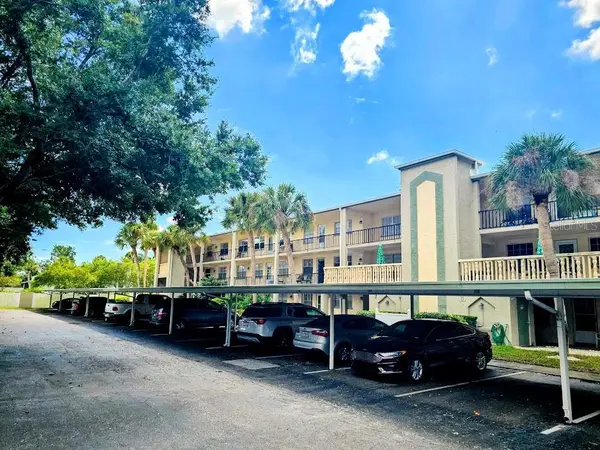 $98,700Active2 beds 1 baths1,010 sq. ft.
11620 Park Boulevard #303, SEMINOLE, FL 33772
MLS# TB8555496Listed by: ASSIST 2 SELL BUYERS N SELLERS - New
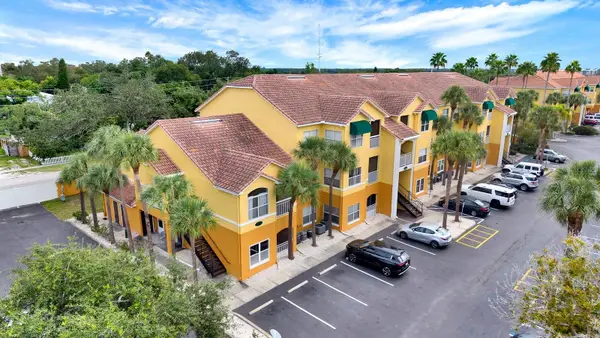 $199,900Active1 beds 1 baths725 sq. ft.
10764 70th Avenue #2208, SEMINOLE, FL 33772
MLS# TB8555799Listed by: COASTAL PROPERTIES GROUP INTERNATIONAL - New
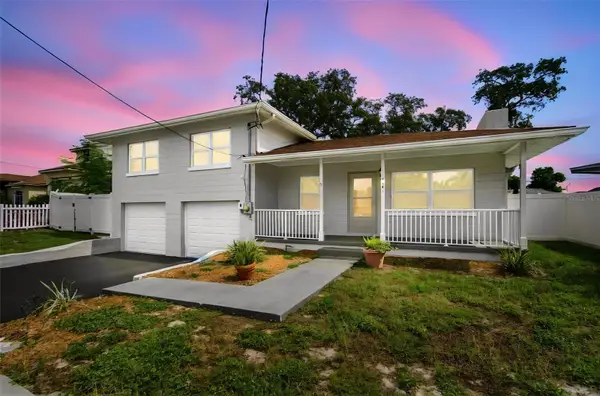 $465,000Active3 beds 2 baths1,577 sq. ft.
5441 113th Street, SEMINOLE, FL 33772
MLS# A4708704Listed by: BERKSHIRE HATHAWAY HOMESERVICE


Protect your home and budget from life's surprises with an Assurant Home Warranty, backed by a partner that supports you through every step of homeownership. Explore Plans.
© 2026 Better Homes and Gardens Real Estate LLC. An Anywhere Real Estate company. All rights reserved. Better Homes and Gardens® Real Estate is a registered trademark owned by Meredith Operations Corporation, licensed to Better Homes and Gardens Real Estate LLC and used with permission. Better Homes and Gardens Real Estate LLC fully supports the principles of the Fair Housing Act and the Equal Opportunity Act. Listing information is deemed reliable but is not guaranteed accurate.
Each office is independently owned and operated.
Any services or products provided by third parties are not provided by, affiliated with or related to Better Homes and Gardens Real Estate LLC, or its affiliated companies.