
9939 Key Haven Road, Seminole, FL 33777
Local realty services provided by:Better Homes and Gardens Real Estate Atchley Properties
Listed by: alla panteleeva
Office: fl investment realty llc.
MLS#:TB8542161
Source:MFRMLS
Price summary
- Price:$770,000
- Price per sq. ft.:$230.33
- Monthly HOA dues:$141
About this home
This stunning, luxury furnished townhouse with a serene pond view overlooking the largest retention pond on site offers 3 bedrooms, 2 offices, 2.5 baths, a 3+car garage, designer-appointed features and $92K top builder upgrades (please see the list of upgrades in the attachments). The townhouse is block construction from first to third floor. The oversized 3-car garage provides generous storage. Long Bayou and the surrounding nature preserve is only a few steps from the house. Located in a secure gated community just minutes from the beach and across the street from Lake Seminole Park – 258 acres preserve, this spacious home blends comfort, convenience, and upscale coastal living. Step inside to an inviting open floor plan with soaring ceilings and elegant 8-foot doors that create an immediate sense of grandeur. The expansive screened balcony on the second floor overlooks a picturesque pond with a magnificent fountain, making it an ideal place to relax or entertain. The gourmet kitchen is designed for both style and function, featuring a thoughtful layout with a cooktop, built-in wall oven, and microwave. A versatile second-floor flex space is perfect for a home office, media area, or potential fourth bedroom. The third-floor primary suite is filled with natural light and offers beautiful waterfront views, creating a peaceful retreat at the end of the day. The luxurious primary bath includes dual sinks, a large walk-in shower, and a generous walk-in closet for easy storage. This wonderful home offers peace of mind with PGT-rated impact-resistant windows and sliding doors, 9'4 ceilings and 9' doors, epoxy flooring in the first-level garage, and surrounding flood vents for added protection. Enjoy the calming sounds of the pond fountain from your screened in deck, creating a peaceful retreat right at home.
Community amenities include a fitness center, resort-style heated pool, tennis courts, scenic walking trails, a fire pit, dock, and kayak launch, direct access to the Long Bayou for fishing, kayaking and outdoor recreation—perfect for outdoor enthusiasts. HOA-maintained landscaping adds convenience and peace of mind. Less than 15 minutes from stunning beaches, this home offers the perfect balance of coastal living and modern comfort. Don’t miss the opportunity to make this dream home yours—schedule your private showing today.
Seller offers to buy down interest rate for a buyer or will pay up to $10,000 buyer closing cost (see the flier from our lender attached)....
Contact an agent
Home facts
- Year built:2025
- Subdivision & Development:TOWNHOMES OF SEMINOLE ISLE
- Listing ID #:TB8542161
- Added:46 day(s) ago
- Updated:October 12, 2026 at 08:13 PM
Rooms and interior
- Bedrooms:3
- Total bathrooms:3
- Full bathrooms:2
- Half bathrooms:1
- Flooring:Luxury Vinyl, Tile
- Dining Description:Eat In Kitchen, Living Room/Dining Room Combo
- Kitchen Description:Built-In Oven, Cooktop, Dishwasher, Disposal, Eat-in Kitchen, Exhaust Fan, Ice Maker, Kitchen Reverse Osmosis System, Kitchen/Family Room Combo, Microwave, Range, Refrigerator, Solid Surface Counters, Solid Wood Cabinets, Stone Counters, Wet Bar
- Bedroom Description:High Ceilings, Primary Bedroom Upstairs, Split Bedroom, Walk-In Closet(s)
- Living area:2,239 sq. ft.
Heating and cooling
- Cooling:Central Air
- Heating:Central, Electric
- Central air:Yes
Structure and exterior
- Roof:Shingle
- Year built:2025
- Building area:2,239 sq. ft.
- Lot area:0.04 Acres
- Lot Features:Flood Zone, Landscaped, Paved, Sidewalk
- Architectural Style:Coastal, Contemporary
- Construction Materials:Block, Stucco
- Exterior Features:Balcony, Covered Porch/Patio, Enclosed, Lighting, Outdoor Grill, Outdoor Shower, Rain Gutters, Rear Porch, Screened, Sidewalk, Tennis Court(s)
- Foundation Description:Slab
- Levels:Three Or More Story
Schools
- High school:Osceola Fundamental High-PN
- Middle school:Osceola Middle-PN
- Elementary school:Orange Grove Elementary-PN
Utilities
- Water:Public
- Sewer:Public, Public Sewer
Finances and disclosures
- Price:$770,000
- Price per sq. ft.:$230.33
- Tax amount:$520 (2025)
Features and amenities
- Appliances:Built-in Oven, Cooktop, Dishwasher, Disposal, Dryer, Electric Water Heater, Exhaust Fan, Ice Maker, Irrigation Equipment, Kitchen Reverse Osmosis System, Microwave, Range, Refrigerator, Washer
- Laundry features:Dryer, Inside, Laundry Room, Laundry Upper Level, Washer
- Amenities:Cable TV, Ceiling Fans(s), Clubhouse, Eat-in Kitchen, Fitness Center, Gated, High Ceilings, Irrigation Equipment, Kitchen/Family Room Combo, Living Room/Dining Room Combo, Maintenance, Open Floorplan, Park, Pool, Primary Bedroom Upstairs, Recreation Facilities, Smart Home, Solid Surface Counters, Solid Wood Cabinets, Split Bedroom, Stone Counters, Tennis Court(s), Thermostat, Trail(s), Walk-In Closet(s), Wet Bar, Window Treatments
- Pool features:Pool, Public Pool
Parking
- Parking description:Attached Garage, Deeded, Driveway, Garage Door Opener, Ground Level, Guest, Off Street, Open, Parking Pad, Tandem
- Garage:Yes
- Garage spaces:3
 The information being provided by Stellar Mls is for the consumer's personal, non-commercial use and may not be used for any purpose other than to identify prospective properties consumer may be interested in purchasing. Any information relating to real estate for sale referenced on this web site comes from the Internet Data Exchange (IDX) program of the Stellar Mls. Better Homes and Gardens Real Estate Atchley Properties is not a Multiple Listing Service (MLS), nor does it offer MLS access. This website is a service of Better Homes and Gardens Real Estate Atchley Properties, a broker participant of Stellar Mls. This web site may reference real estate listing(s) held by a brokerage firm other than the broker and/or agent who owns this web site.
The accuracy of all information, regardless of source, including but not limited to open house information, square footages and lot sizes, is deemed reliable but not guaranteed and should be personally verified through personal inspection by and/or with the appropriate professionals. The data contained herein is copyrighted by Stellar Mls and is protected by all applicable copyright laws. Any unauthorized dissemination of this information is in violation of copyright laws and is strictly prohibited.
Properties in listings may have been sold or may no longer be available.
Copyright 2026 Stellar Mls. All rights reserved.
The information being provided by Stellar Mls is for the consumer's personal, non-commercial use and may not be used for any purpose other than to identify prospective properties consumer may be interested in purchasing. Any information relating to real estate for sale referenced on this web site comes from the Internet Data Exchange (IDX) program of the Stellar Mls. Better Homes and Gardens Real Estate Atchley Properties is not a Multiple Listing Service (MLS), nor does it offer MLS access. This website is a service of Better Homes and Gardens Real Estate Atchley Properties, a broker participant of Stellar Mls. This web site may reference real estate listing(s) held by a brokerage firm other than the broker and/or agent who owns this web site.
The accuracy of all information, regardless of source, including but not limited to open house information, square footages and lot sizes, is deemed reliable but not guaranteed and should be personally verified through personal inspection by and/or with the appropriate professionals. The data contained herein is copyrighted by Stellar Mls and is protected by all applicable copyright laws. Any unauthorized dissemination of this information is in violation of copyright laws and is strictly prohibited.
Properties in listings may have been sold or may no longer be available.
Copyright 2026 Stellar Mls. All rights reserved.New listings near 9939 Key Haven Road
- Coming Soon
 $285,000Coming Soon3 beds 1 baths1,335 sq. ft.
10862 102nd Avenue, SEMINOLE, FL 33778
MLS# TB8556373Listed by: RE/MAX ELITE REALTY - Coming Soon
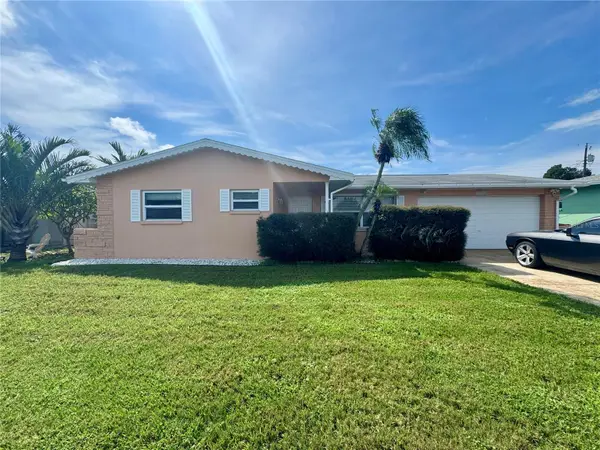 $459,000Coming Soon2 beds 2 baths1,222 sq. ft.
11424 80th Avenue, SEMINOLE, FL 33772
MLS# TB8557006Listed by: A-TEAM HOME SALES & RENTALS - Coming Soon
 $149,000Coming Soon1 beds 1 baths845 sq. ft.
211 Fernwood Circle #211, SEMINOLE, FL 33777
MLS# TB8556230Listed by: CENTURY 21 RE CHAMPIONS - Coming Soon
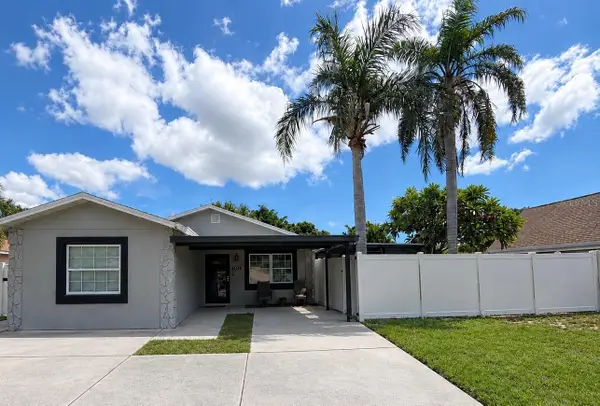 $400,000Coming Soon4 beds 2 baths1,373 sq. ft.
1951 Taylor Lake Circle, SEMINOLE, FL 33778
MLS# TB8554338Listed by: EXP REALTY LLC - Coming Soon
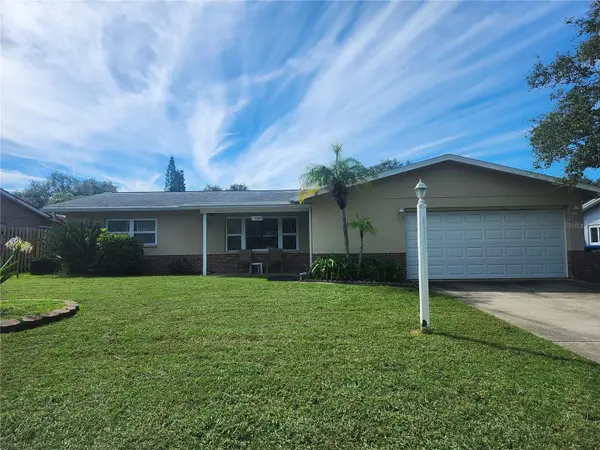 $470,000Coming Soon3 beds 2 baths1,606 sq. ft.
13800 87th Avenue, SEMINOLE, FL 33776
MLS# TB8551932Listed by: EXP REALTY LLC - New
 $530,000Active3 beds 4 baths1,885 sq. ft.
7211 101st Lane, SEMINOLE, FL 33772
MLS# O6449165Listed by: MARKET CONNECT REALTY LLC - New
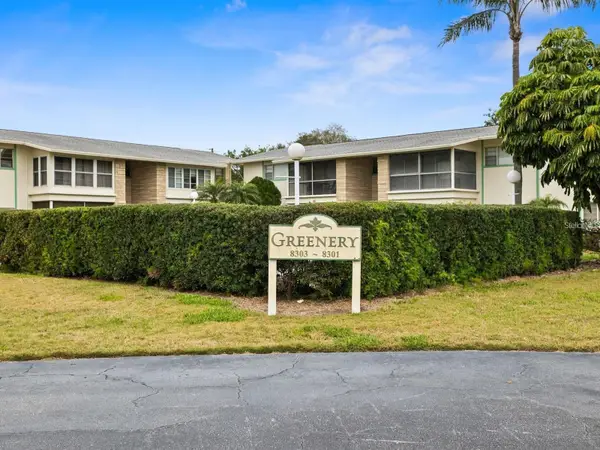 $165,000Active2 beds 1 baths880 sq. ft.
8301 Bardmoor Boulevard #209, SEMINOLE, FL 33777
MLS# TB8556322Listed by: COLDWELL BANKER REALTY - New
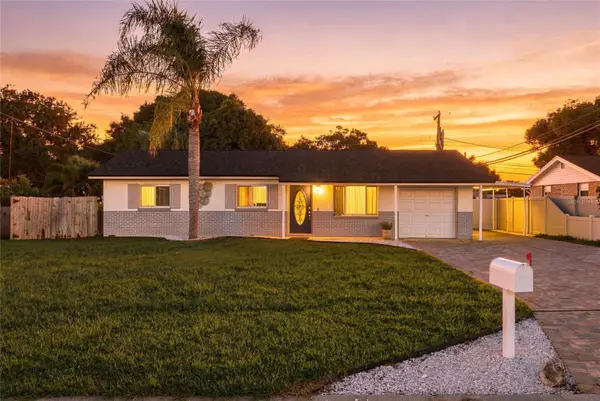 $410,000Active3 beds 2 baths1,311 sq. ft.
9727 Groveland Street, SEMINOLE, FL 33772
MLS# TB8557230Listed by: REALTY EXPERTS - New
 $129,900Active0.15 Acres
119th Street, SEMINOLE, FL 33778
MLS# TB8557246Listed by: THE AMBROSIO GROUP - New
 $449,000Active4 beds 2 baths2,292 sq. ft.
7192 114th Lane, SEMINOLE, FL 33772
MLS# O6449182Listed by: BEYCOME OF FLORIDA LLC


Protect your home and budget from life's surprises with an Assurant Home Warranty, backed by a partner that supports you through every step of homeownership. Explore Plans.
© 2026 Better Homes and Gardens Real Estate LLC. An Anywhere Real Estate company. All rights reserved. Better Homes and Gardens® Real Estate is a registered trademark owned by Meredith Operations Corporation, licensed to Better Homes and Gardens Real Estate LLC and used with permission. Better Homes and Gardens Real Estate LLC fully supports the principles of the Fair Housing Act and the Equal Opportunity Act. Listing information is deemed reliable but is not guaranteed accurate.
Each office is independently owned and operated.
Any services or products provided by third parties are not provided by, affiliated with or related to Better Homes and Gardens Real Estate LLC, or its affiliated companies.