
100 Hillcrest Drive, Sewalls Point, FL 34996
Local realty services provided by:Better Homes and Gardens Real Estate Florida 1st
Listed by: sean quinn, anne warner
Office: water pointe realty group
MLS#:B26088790
Source:RMLS
Price summary
- Price:$1,395,000
- Price per sq. ft.:$378.66
- Monthly HOA dues:$20.83
About this home
Welcome home to Hillcrest, a quiet, established neighborhood in south Sewall's Point. This single-story 3-bedroom, 3-bath pool home rests on a half-acre corner lot with 2,523 SF of comfortable living space. Gather friends around the granite kitchen island and host family in the formal dining room under cathedral ceilings. The split plan includes two suites: a primary with a walk-in shower, separate tub and walk-in closet with built-ins, plus a junior suite with its own en-suite bath, perfect for guests. Step outside to the screened pool and covered lanai overlooking a fenced yard with fruit trees. Plantation shutters, fresh interior paint, a 2021 A/C and a 2-car garage. Evening walks and bike rides on quiet streets, with easy access to the Stuart Causeway, restaurants and shopping. Mediterranean-style home with a concrete tile roof, stucco exterior, storm shutters and a circular paver driveway. Remodeled in 2003-04 and again in 2013, when the third full bath was added. Interior details include tray ceilings, crown moldings, French doors and custom trim. Per the 2023 boundary survey, the home, garage, pool and hardscape sit in Flood Zone X. Public water and septic. Community park and playground. Assigned schools per county records: Felix A. Williams Elementary, Stuart Middle and Jensen Beach High; verify enrollment with the Martin County School District....
Contact an agent
Home facts
- Year built:1989
- Subdivision & Development:HILLCREST
- Listing ID #:B26088790
- Added:7 day(s) ago
- Updated:October 23, 2026 at 03:56 PM
Rooms and interior
- Bedrooms:3
- Total bathrooms:3
- Full bathrooms:3
- Flooring:Tile
- Kitchen Description:Dishwasher, Disposal, Microwave, Refrigerator
- Living area:2,523 sq. ft.
Heating and cooling
- Cooling:Ceiling Fans, Central Air, Electric
- Heating:Central, Electric, Heat Strip
- Central air:Yes
Structure and exterior
- Roof:Barrel, Tile
- Year built:1989
- Building area:2,523 sq. ft.
- Architectural Style:Mediterranean, Ranch
- Construction Materials:Frame, Stucco
- Exterior Features:Barbecue, Patio, Screened
- Levels:1 Story
Schools
- High school:Jensen Beach
- Middle school:Stuart
- Elementary school:Felix A. Williams
Utilities
- Water:Public, Water Available
- Sewer:Septic Tank
Finances and disclosures
- Price:$1,395,000
- Price per sq. ft.:$378.66
- Tax amount:$16,946 (2025)
Features and amenities
- Appliances:Cooktop, Dishwasher, Disposal, Dryer, Microwave, Refrigerator, Washer
- Laundry features:Dryer, Washer
- Pool features:Concrete, Heated, In Ground, Private, Screen Enclosure
Parking
- Total parking spaces:2
- Parking description:Driveway, Garage
- Garage:Yes
- Garage spaces:2
New listings near 100 Hillcrest Drive
- New
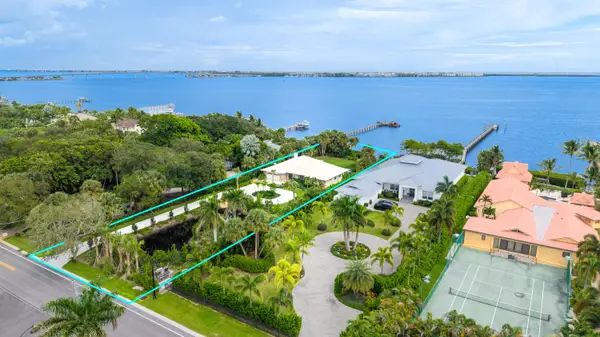 $2,400,000Active3 beds 2 baths2,799 sq. ft.
78 S Sewalls Point Road, Sewalls Point, FL 34996
MLS# B26088962Listed by: DOUGLAS ELLIMAN - New
 $4,000,000Active4 beds 5 baths4,200 sq. ft.
19 Island Road, Stuart, FL 34996
MLS# B26088554Listed by: COMPASS FLORIDA LLC  $2,280,000Pending4 beds 5 baths3,678 sq. ft.
5 Summer Ln, Sewalls Point, FL 34996
MLS# A12094592Listed by: OPENDOOR BROKERAGE LLC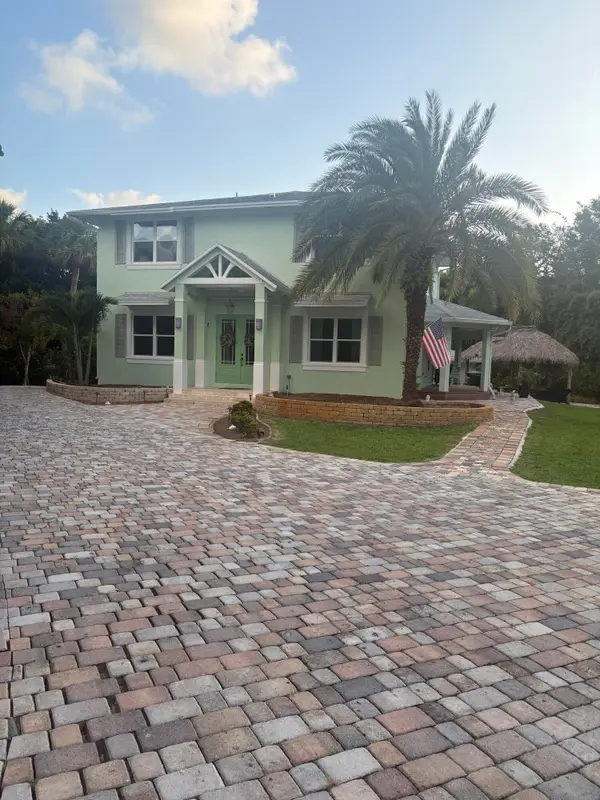 $2,100,000Active4 beds 4 baths2,844 sq. ft.
172 S River Road, Sewalls Point, FL 34996
MLS# B26074709Listed by: BEYCOME OF FLORIDA LLC $1,500,000Active4 beds 3 baths2,246 sq. ft.
1 Sabal Court, Sewalls Point, FL 34996
MLS# B26070016Listed by: PREMIER BROKERS INTERNATIONAL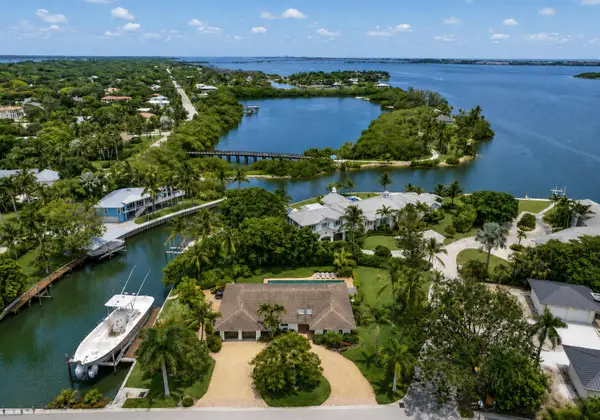 $2,999,999Active3 beds 3 baths2,467 sq. ft.
2 Island Road, Sewalls Point, FL 34996
MLS# B26067115Listed by: RE/MAX SELECT GROUP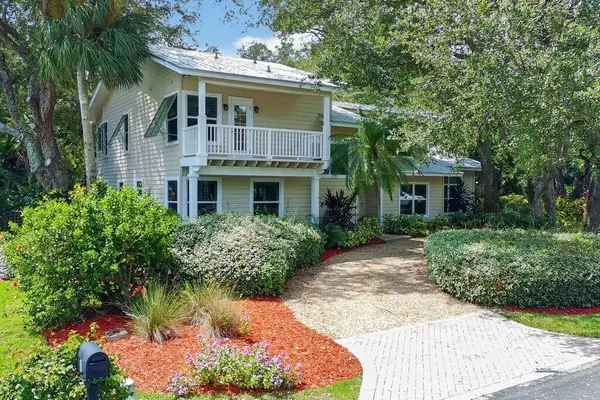 $2,100,000Active4 beds 3 baths3,337 sq. ft.
15 Heritage Way, Sewalls Point, FL 34996
MLS# B26065834Listed by: DOUGLAS ELLIMAN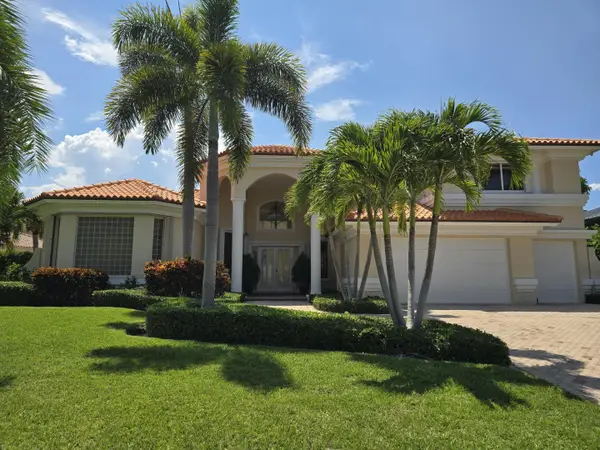 $3,750,000Active4 beds 5 baths4,626 sq. ft.
9 Island Road, Sewalls Point, FL 34996
MLS# B26063948Listed by: ILLUSTRATED PROPERTIES/SEWALLS $1,475,000Active2 beds 3 baths2,097 sq. ft.
24/22 Via Lucindia Drive, Sewalls Point, FL 34996
MLS# B26056150Listed by: RE/MAX SELECT GROUP


Protect your home and budget from life's surprises with an Assurant Home Warranty, backed by a partner that supports you through every step of homeownership. Explore Plans.
© 2026 Better Homes and Gardens Real Estate LLC. An Anywhere Real Estate company. All rights reserved. Better Homes and Gardens® Real Estate is a registered trademark owned by Meredith Operations Corporation, licensed to Better Homes and Gardens Real Estate LLC and used with permission. Better Homes and Gardens Real Estate LLC fully supports the principles of the Fair Housing Act and the Equal Opportunity Act. Listing information is deemed reliable but is not guaranteed accurate.
Each office is independently owned and operated.
Any services or products provided by third parties are not provided by, affiliated with or related to Better Homes and Gardens Real Estate LLC, or its affiliated companies.