
22 Banyan Road, Sewalls Point, FL 34996
Local realty services provided by:Better Homes and Gardens Real Estate Florida 1st
Listed by: stephen ngo
Office: illustrated properties
MLS#:B26050783
Source:RMLS
Price summary
- Price:$1,285,000
- Price per sq. ft.:$305.88
About this home
If you could craft a Sewall's Point home that combines the perfect location, space to grow, and sensible features, 22 Banyan is the ideal address. The approach to this residence takes you through the canopy of mature tropical trees in the Indialucie neighborhood of North Sewall's Point. Perfectly situated on 1/3rd+ acre lot, banana and avocado trees grow as if native to the property. Freshly painted inside, find two abundant living areas, perfect for flexible living. Kitchen, with island station and breakfast nook, serves as the hub of the home. Dedicated dining room connects living areas with main suite. Enter the primary suite, and enjoy a long walk-in closet, and luxurious remodeled bathroom, complete with "wet room" concept. Three guest rooms are split from the main quarters, allowing for a measure of privacy for family and friends alike. Solid concrete block construction, connection to public sewer (no septic system), and 2023 roof add to peace of mind. Outside, enjoy an expansive screened, covered patio, and refreshing pool (resurfaced in 2021) with heater. The yard is a Florida gardener's dreamscape, with full fencing, and abundant planting areas beckon to engage your green thumb. This is true Sewall's Point living, ready for you to turn key and enjoy!...
Contact an agent
Home facts
- Year built:1977
- Subdivision & Development:INDIALUCIE
- Listing ID #:B26050783
- Added:94 day(s) ago
- Updated:October 12, 2026 at 03:10 PM
Rooms and interior
- Bedrooms:4
- Total bathrooms:4
- Full bathrooms:3
- Half bathrooms:1
- Flooring:Carpet, Ceramic Tile, Tile
- Kitchen Description:Dishwasher, Microwave, Refrigerator
- Living area:3,004 sq. ft.
Heating and cooling
- Cooling:Ceiling Fans, Central Air, Electric
- Heating:Central, Electric
- Central air:Yes
Structure and exterior
- Roof:Shingle
- Year built:1977
- Building area:3,004 sq. ft.
- Architectural Style:Ranch
- Construction Materials:Block, Concrete, Stucco
- Exterior Features:Patio, Porch
- Levels:1 Story
Schools
- High school:Jensen Beach
- Middle school:Stuart
- Elementary school:Felix A. Williams
Utilities
- Water:Public
- Sewer:Public Sewer
Finances and disclosures
- Price:$1,285,000
- Price per sq. ft.:$305.88
- Tax amount:$8,093 (2025)
Features and amenities
- Appliances:Dishwasher, Dryer, Microwave, Refrigerator, Washer
- Laundry features:Dryer, Laundry Tub, Washer
- Pool features:In Ground, Private, Screen Enclosure
Parking
- Total parking spaces:2
- Parking description:Circular Driveway, Driveway, Garage, Garage Door Opener
- Garage:Yes
- Garage spaces:2
New listings near 22 Banyan Road
 $2,280,000Pending4 beds 5 baths3,678 sq. ft.
5 Summer Ln, Sewalls Point, FL 34996
MLS# A12094592Listed by: OPENDOOR BROKERAGE LLC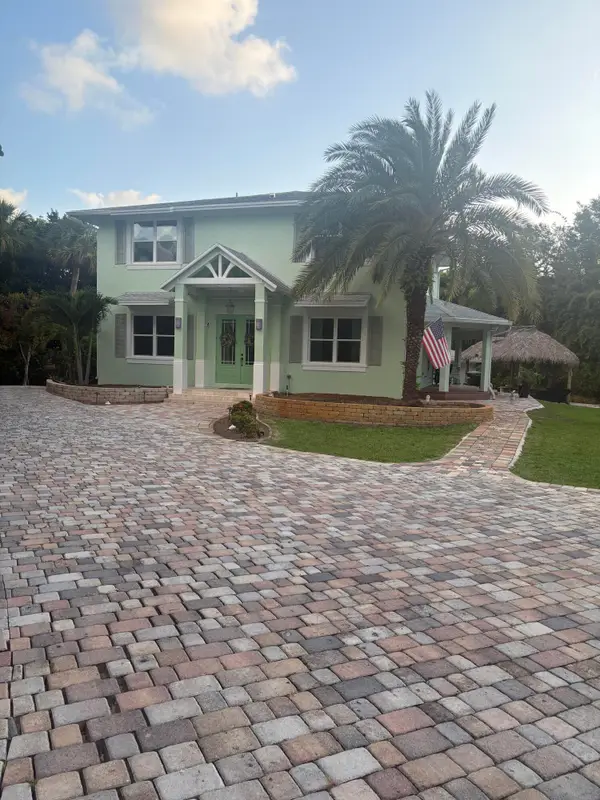 $2,100,000Active4 beds 4 baths2,844 sq. ft.
172 S River Road, Sewalls Point, FL 34996
MLS# B26074709Listed by: BEYCOME OF FLORIDA LLC $1,595,000Active4 beds 3 baths2,246 sq. ft.
1 Sabal Court, Sewalls Point, FL 34996
MLS# B26070016Listed by: PREMIER BROKERS INTERNATIONAL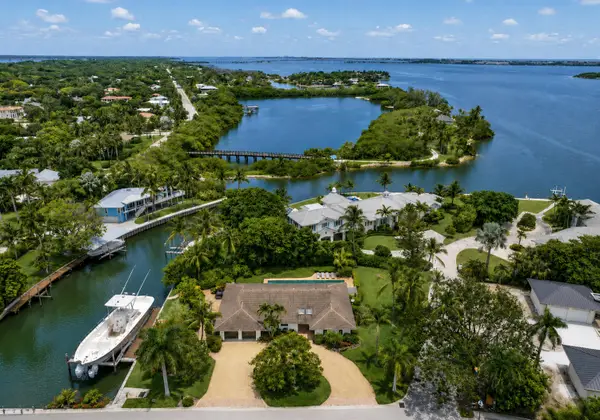 $2,999,999Active3 beds 3 baths2,467 sq. ft.
2 Island Road, Sewalls Point, FL 34996
MLS# B26067115Listed by: RE/MAX SELECT GROUP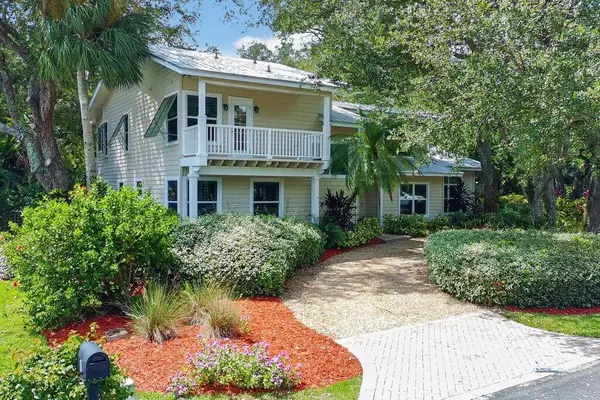 $2,100,000Active4 beds 3 baths3,337 sq. ft.
15 Heritage Way, Sewalls Point, FL 34996
MLS# B26065834Listed by: DOUGLAS ELLIMAN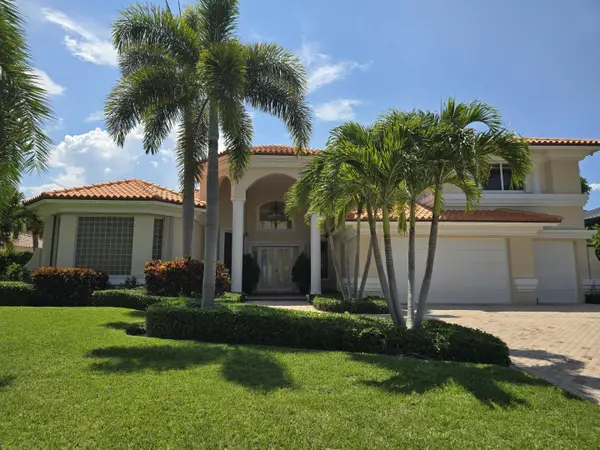 $3,750,000Active4 beds 5 baths4,626 sq. ft.
9 Island Road, Sewalls Point, FL 34996
MLS# B26063948Listed by: ILLUSTRATED PROPERTIES/SEWALLS $1,475,000Active2 beds 3 baths2,097 sq. ft.
24/22 Via Lucindia Drive, Sewalls Point, FL 34996
MLS# B26056150Listed by: RE/MAX SELECT GROUP $1,595,000Active3 beds 3 baths2,761 sq. ft.
15 W High Point Road, Sewalls Point, FL 34996
MLS# B26055265Listed by: DOUGLAS ELLIMAN $638,000Active0.35 Acres
22 N Via Lucindia, Sewalls Point, FL 34996
MLS# B26054716Listed by: RE/MAX SELECT GROUP $838,000Active2 beds 3 baths2,097 sq. ft.
24 N Via Lucindia, Sewalls Point, FL 34996
MLS# B26054700Listed by: RE/MAX SELECT GROUP


Protect your home and budget from life's surprises with an Assurant Home Warranty, backed by a partner that supports you through every step of homeownership. Explore Plans.
© 2026 Better Homes and Gardens Real Estate LLC. An Anywhere Real Estate company. All rights reserved. Better Homes and Gardens® Real Estate is a registered trademark owned by Meredith Operations Corporation, licensed to Better Homes and Gardens Real Estate LLC and used with permission. Better Homes and Gardens Real Estate LLC fully supports the principles of the Fair Housing Act and the Equal Opportunity Act. Listing information is deemed reliable but is not guaranteed accurate.
Each office is independently owned and operated.
Any services or products provided by third parties are not provided by, affiliated with or related to Better Homes and Gardens Real Estate LLC, or its affiliated companies.