
1077 SE 170th Court, Silver Springs, FL 34488
Local realty services provided by:Better Homes and Gardens Real Estate Synergy
Listed by: patti casey
Office: fontana realty
MLS#:OM733521
Source:MFRMLS
Price summary
- Price:$385,000
- Price per sq. ft.:$97.72
About this home
BEAUTIFUL LAKESIDE RETREAT on the fringe of the Ocala National Forest and only 10 minutes to the Silver Springs State Park where you can spend the day hiking on 5 miles of trails, ride the world famous glass-bottom boats or rent a kayak or a boat. This home has a mature landscaping with a canopy of oak trees shading the property. The wood-burning stone covered fireplace has a hearth and beautiful mantle. Enjoy lots of storage with a bank of linen closets, 2 coat closets in the foyer and walk-in closets in the bedrooms. Greet the morning with an amazing lakeview though the bay windows in the master suite. The ensuite has an abundance of wrap-around cabinetry and a low threshold shower with built-in bench seating. The kitchen has bright white cabinets with a breakfast room overlooking the lake. The Florida room in approx 26' long, has been recently re-modeled and also overlooks the lake. It has a newly built bar, plenty of room for a pool table, a separate area for dining and opens up to a deck for extra seating and a bbq grill Whether you're catching fish, boating on the 44 acre lake or just entertaining family and friends, this home has it all. An added bones: shopping and restaurants only 1 mi away....
Contact an agent
Home facts
- Year built:1989
- Subdivision & Development:TRI-LAKES MANOR
- Listing ID #:OM733521
- Added:1 day(s) ago
- Updated:October 08, 2026 at 05:23 PM
Rooms and interior
- Bedrooms:3
- Total bathrooms:2
- Full bathrooms:2
- Flooring:Carpet, Ceramic Tile, Luxury Vinyl
- Dining Description:Eat In Kitchen, Living Room/Dining Room Combo
- Kitchen Description:Dishwasher, Eat-in Kitchen, Microwave, Range, Refrigerator, Solid Surface Counters, Water Filtration System
- Bedroom Description:Primary Bedroom Main Floor, Split Bedroom, Walk-In Closet(s)
- Basement Description:Pillar/Post/Pier
- Living area:2,168 sq. ft.
Heating and cooling
- Cooling:Central Air
- Heating:Electric, Heat Pump
- Central air:Yes
Structure and exterior
- Roof:Shingle
- Year built:1989
- Building area:2,168 sq. ft.
- Lot area:1.48 Acres
- Construction Materials:Block, Stucco
- Foundation Description:Pillar/post/pier
- Levels:1 Story
Schools
- High school:Lake Weir High School
- Middle school:Ft McCoy Middle
- Elementary school:East Marion Elementary School
Utilities
- Water:Water Available, Well
- Sewer:Septic Tank
Finances and disclosures
- Price:$385,000
- Price per sq. ft.:$97.72
- Tax amount:$2,188 (2025)
Features and amenities
- Appliances:Dishwasher, Dryer, Electric Water Heater, Microwave, Range, Refrigerator, Washer, Water Filtration System
- Laundry features:Dryer, Electric Dryer Hookup, Inside, Washer, Washer Hookup
- Amenities:Ceiling Fans(s), Eat-in Kitchen, Electricity Available, Living Room/Dining Room Combo, Primary Bedroom Main Floor, Solid Surface Counters, Split Bedroom, Thermostat, Vaulted Ceiling(s), Walk-In Closet(s), Window Treatments
- Pool features:Public Pool
Parking
- Parking description:Attached Garage
- Garage:Yes
 The information being provided by Stellar Mls is for the consumer's personal, non-commercial use and may not be used for any purpose other than to identify prospective properties consumer may be interested in purchasing. Any information relating to real estate for sale referenced on this web site comes from the Internet Data Exchange (IDX) program of the Stellar Mls. Better Homes and Gardens Real Estate Synergy is not a Multiple Listing Service (MLS), nor does it offer MLS access. This website is a service of Better Homes and Gardens Real Estate Synergy, a broker participant of Stellar Mls. This web site may reference real estate listing(s) held by a brokerage firm other than the broker and/or agent who owns this web site.
The accuracy of all information, regardless of source, including but not limited to open house information, square footages and lot sizes, is deemed reliable but not guaranteed and should be personally verified through personal inspection by and/or with the appropriate professionals. The data contained herein is copyrighted by Stellar Mls and is protected by all applicable copyright laws. Any unauthorized dissemination of this information is in violation of copyright laws and is strictly prohibited.
Properties in listings may have been sold or may no longer be available.
Copyright 2026 Stellar Mls. All rights reserved.
The information being provided by Stellar Mls is for the consumer's personal, non-commercial use and may not be used for any purpose other than to identify prospective properties consumer may be interested in purchasing. Any information relating to real estate for sale referenced on this web site comes from the Internet Data Exchange (IDX) program of the Stellar Mls. Better Homes and Gardens Real Estate Synergy is not a Multiple Listing Service (MLS), nor does it offer MLS access. This website is a service of Better Homes and Gardens Real Estate Synergy, a broker participant of Stellar Mls. This web site may reference real estate listing(s) held by a brokerage firm other than the broker and/or agent who owns this web site.
The accuracy of all information, regardless of source, including but not limited to open house information, square footages and lot sizes, is deemed reliable but not guaranteed and should be personally verified through personal inspection by and/or with the appropriate professionals. The data contained herein is copyrighted by Stellar Mls and is protected by all applicable copyright laws. Any unauthorized dissemination of this information is in violation of copyright laws and is strictly prohibited.
Properties in listings may have been sold or may no longer be available.
Copyright 2026 Stellar Mls. All rights reserved.New listings near 1077 SE 170th Court
- New
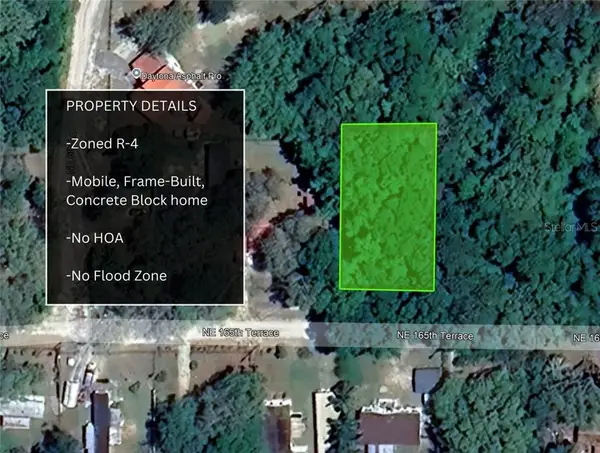 $14,000Active0.23 Acres
0 NE 165th Street, Silver Springs, FL 34488
MLS# CC851431Listed by: LPT REALTY, LLC - New
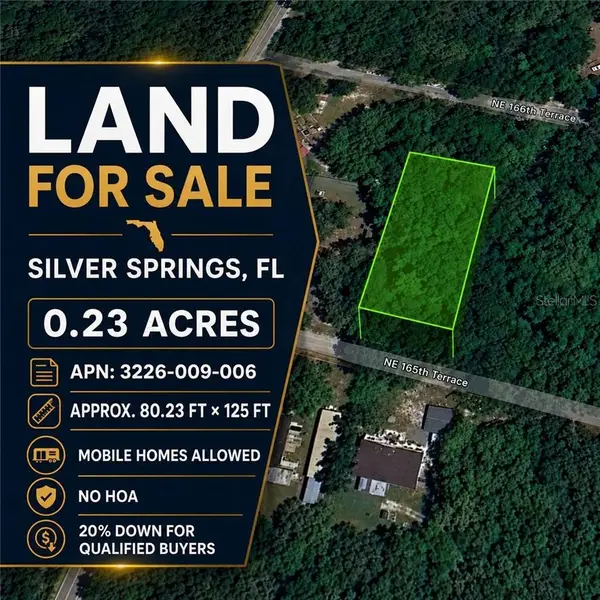 $14,000Active0.23 Acres
0 165th Street, Silver Springs, FL 34488
MLS# CC858038Listed by: LPT REALTY, LLC - New
 $18,500Active0.3 Acres
0 SE 21st Place, SILVER SPRINGS, FL 34488
MLS# OM733665Listed by: BHHS-FLORIDA SHOWCASE PROPERTIES - New
 $11,000Active0.26 Acres
0 NE 85th Place, SILVER SPRINGS, FL 34488
MLS# TB8556027Listed by: DALTON WADE INC - New
 $11,000Active0.34 Acres
170 NE 169th Avenue, SILVER SPRINGS, FL 34488
MLS# TB8556013Listed by: DALTON WADE INC - New
 $59,000Active0.05 Acres
2826 NE 104th Avenue, SILVER SPRINGS, FL 34488
MLS# O6447428Listed by: RE/MAX 200 REALTY - New
 $194,900Active3 beds 2 baths1,168 sq. ft.
8577 NE 157th Court, SILVER SPRINGS, FL 34488
MLS# OM733493Listed by: TCT REALTY GROUP LLC 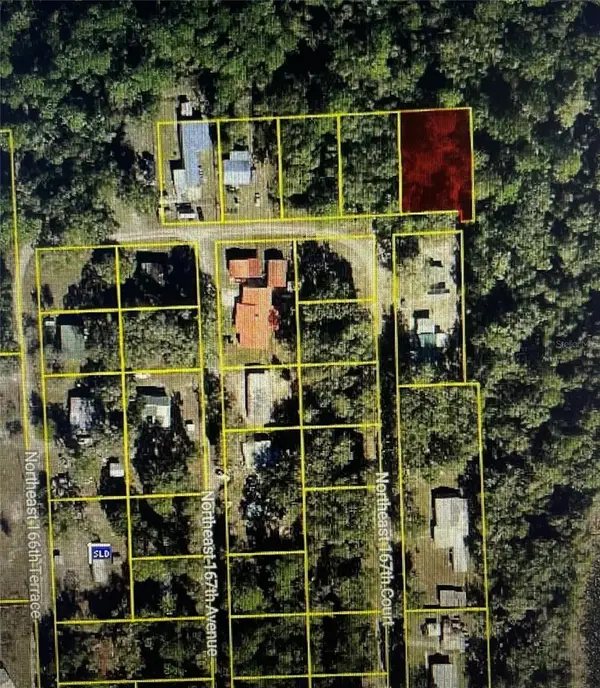 $12,950Active0.22 Acres
TBD NE Ne 59th Street, Lot 73, SILVER SPRINGS, FL 34488
MLS# OM711047Listed by: CHARLES RUTENBERG REALTY INC- New
 $249,500Active3 beds 2 baths1,950 sq. ft.
18600 SE 17th Street, SILVER SPRINGS, FL 34488
MLS# OM733401Listed by: RE/MAX PREMIER REALTY


Protect your home and budget from life's surprises with an Assurant Home Warranty, backed by a partner that supports you through every step of homeownership. Explore Plans.
© 2026 Better Homes and Gardens Real Estate LLC. An Anywhere Real Estate company. All rights reserved. Better Homes and Gardens® Real Estate is a registered trademark owned by Meredith Operations Corporation, licensed to Better Homes and Gardens Real Estate LLC and used with permission. Better Homes and Gardens Real Estate LLC fully supports the principles of the Fair Housing Act and the Equal Opportunity Act. Listing information is deemed reliable but is not guaranteed accurate.
Each office is independently owned and operated.
Any services or products provided by third parties are not provided by, affiliated with or related to Better Homes and Gardens Real Estate LLC, or its affiliated companies.