
18111 SE 24th Street, Silver Springs, FL 34488
Local realty services provided by:Better Homes and Gardens Real Estate Atchley Properties
Listed by: christia faver
Office: coldwell banker ellison realty o
MLS#:OM728152
Source:MFRMLS
Price summary
- Price:$120,000
- Price per sq. ft.:$66.67
About this home
Handyman special in the Ocala National Forest! This 3-bedroom, 2-bathroom home features 1800 sq. ft. of living space and is situated on a spacious 1-acre lot. Perfect for those looking to renovate and customize, this property includes a concrete pad ready for your vision. Roof three years old. Ideally located close to many of Florida's beautiful springs, this is a fantastic opportunity for investors or DIY enthusiasts. Realtor owned.
Contact an agent
Home facts
- Year built:2000
- Listing ID #:OM728152
- Added:1 day(s) ago
- Updated:July 10, 2026 at 04:53 PM
Rooms and interior
- Bedrooms:3
- Total bathrooms:2
- Full bathrooms:2
- Flooring:Vinyl, Wood
- Kitchen Description:Range, Range Hood, Refrigerator
- Bedroom Description:Walk-In Closet(s)
- Basement Description:Pillar/Post/Pier
- Living area:1,800 sq. ft.
Heating and cooling
- Cooling:Central Air, Wall/Window Unit(s)
- Heating:Central, Space Heater
- Central air:Yes
Structure and exterior
- Roof:Shingle
- Year built:2000
- Building area:1,800 sq. ft.
- Lot area:1.01 Acres
- Lot Features:Oversized, Unpaved
- Construction Materials:Vinyl Siding
- Foundation Description:Pillar/post/pier
- Levels:1 Story
Schools
- High school:Lake Weir High School
- Middle school:Ft McCoy Middle
- Elementary school:East Marion Elementary School
Utilities
- Water:Water Connected, Well
- Sewer:Private, Private Sewer, Sewer Connected
Finances and disclosures
- Price:$120,000
- Price per sq. ft.:$66.67
- Tax amount:$1,245 (2025)
Features and amenities
- Appliances:Dryer, Electric Water Heater, Range, Range Hood, Refrigerator, Washer
- Laundry features:Dryer, Inside, Washer
- Amenities:Ceiling Fans(s), Fiber Optics, Walk-In Closet(s)
- Pool features:In Ground, Private Pool, Screen Enclosure
 The information being provided by Stellar Mls is for the consumer's personal, non-commercial use and may not be used for any purpose other than to identify prospective properties consumer may be interested in purchasing. Any information relating to real estate for sale referenced on this web site comes from the Internet Data Exchange (IDX) program of the Stellar Mls. Better Homes and Gardens Real Estate Atchley Properties is not a Multiple Listing Service (MLS), nor does it offer MLS access. This website is a service of Better Homes and Gardens Real Estate Atchley Properties, a broker participant of Stellar Mls. This web site may reference real estate listing(s) held by a brokerage firm other than the broker and/or agent who owns this web site.
The accuracy of all information, regardless of source, including but not limited to open house information, square footages and lot sizes, is deemed reliable but not guaranteed and should be personally verified through personal inspection by and/or with the appropriate professionals. The data contained herein is copyrighted by Stellar Mls and is protected by all applicable copyright laws. Any unauthorized dissemination of this information is in violation of copyright laws and is strictly prohibited.
Properties in listings may have been sold or may no longer be available.
Copyright 2026 Stellar Mls. All rights reserved.
The information being provided by Stellar Mls is for the consumer's personal, non-commercial use and may not be used for any purpose other than to identify prospective properties consumer may be interested in purchasing. Any information relating to real estate for sale referenced on this web site comes from the Internet Data Exchange (IDX) program of the Stellar Mls. Better Homes and Gardens Real Estate Atchley Properties is not a Multiple Listing Service (MLS), nor does it offer MLS access. This website is a service of Better Homes and Gardens Real Estate Atchley Properties, a broker participant of Stellar Mls. This web site may reference real estate listing(s) held by a brokerage firm other than the broker and/or agent who owns this web site.
The accuracy of all information, regardless of source, including but not limited to open house information, square footages and lot sizes, is deemed reliable but not guaranteed and should be personally verified through personal inspection by and/or with the appropriate professionals. The data contained herein is copyrighted by Stellar Mls and is protected by all applicable copyright laws. Any unauthorized dissemination of this information is in violation of copyright laws and is strictly prohibited.
Properties in listings may have been sold or may no longer be available.
Copyright 2026 Stellar Mls. All rights reserved.New listings near 18111 SE 24th Street
- New
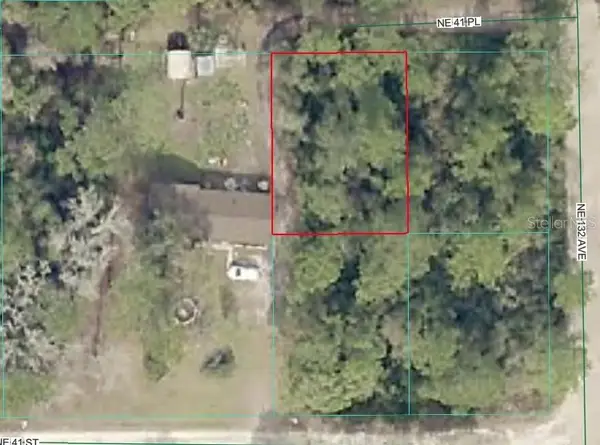 $18,500Active0.17 Acres
NE 41st Place, SILVER SPRINGS, FL 34488
MLS# OM728184Listed by: PLATINUM HOMES AND LAND REALTY - New
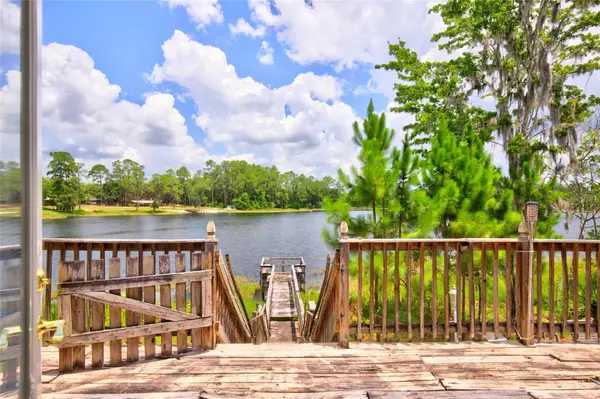 $385,000Active3 beds 2 baths1,860 sq. ft.
13059 NE 7th Loop, SILVER SPRINGS, FL 34488
MLS# OM727852Listed by: GAILEY ENTERPRISES REAL ESTATE - New
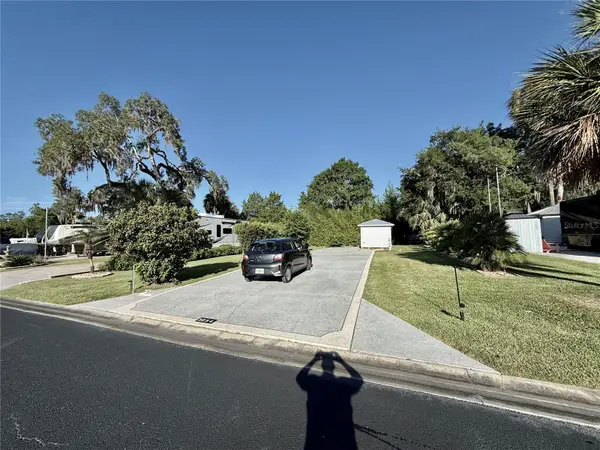 $109,000Active0.13 Acres
3054 NE 101st Terrace #127, SILVER SPRINGS, FL 34488
MLS# O6422207Listed by: RE/MAX 200 REALTY - New
 $180,000Active3 beds 2 baths1,248 sq. ft.
Address Withheld By Seller, SILVER SPRINGS, FL 34488
MLS# OM727779Listed by: EXP REALTY LLC  $439,900Active1.01 Acres
12320 E Hwy 40, SILVER SPRINGS, FL 34488
MLS# O6281514Listed by: WATSON REALTY CORP- New
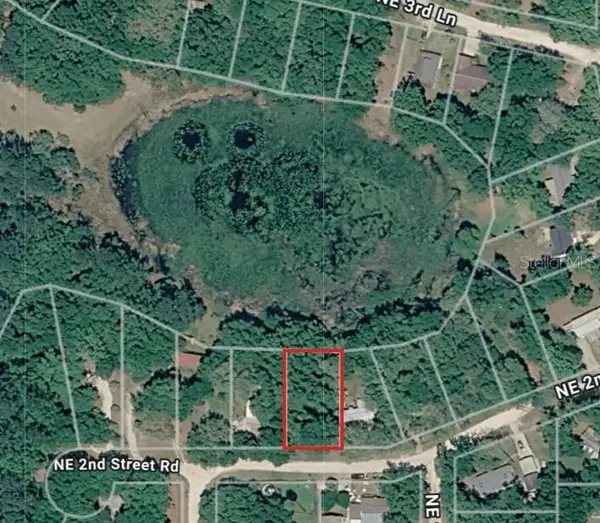 $14,950Active0.26 Acres
Lot 19 NE 2nd St Road, SILVER SPRINGS, FL 34488
MLS# OM727710Listed by: SUNCOAST MANSIONS LLC  $879,900Active2.02 Acres
18000 E Hwy 40, SILVER SPRINGS, FL 34488
MLS# O6284824Listed by: WATSON REALTY CORP- New
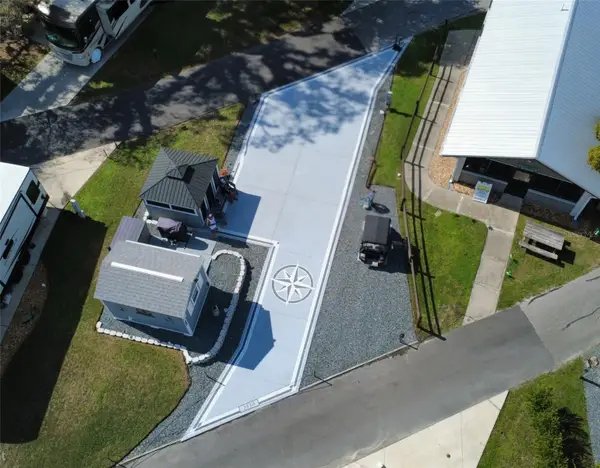 $89,900Active0.07 Acres
2850 NE 103rd Terrace, SILVER SPRINGS, FL 34488
MLS# OM727586Listed by: SANCTUARY SOUTH REALTY 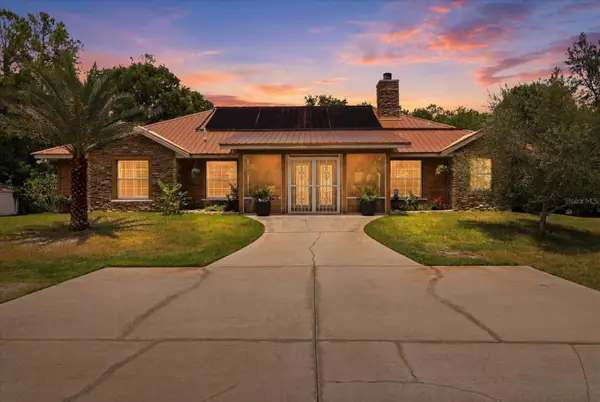 $799,000Active4 beds 3 baths2,251 sq. ft.
12143 NE 47th Place, SILVER SPRINGS, FL 34488
MLS# OM727514Listed by: REAL BROKER, LLC


Protect your home and budget from life's surprises with an Assurant Home Warranty, backed by a partner that supports you through every step of homeownership. Explore Plans.
© 2026 Better Homes and Gardens Real Estate LLC. An Anywhere Real Estate company. All rights reserved. Better Homes and Gardens® Real Estate is a registered trademark owned by Meredith Operations Corporation, licensed to Better Homes and Gardens Real Estate LLC and used with permission. Better Homes and Gardens Real Estate LLC fully supports the principles of the Fair Housing Act and the Equal Opportunity Act. Listing information is deemed reliable but is not guaranteed accurate.
Each office is independently owned and operated.
Any services or products provided by third parties are not provided by, affiliated with or related to Better Homes and Gardens Real Estate LLC, or its affiliated companies.