
3435 N Highway 314a, Silver Springs, FL 34488
Local realty services provided by:Better Homes and Gardens Real Estate Thomas Group
3435 N Highway 314a,Silver Springs, FL 34488
$2,399,000
- 2 Beds
- 2 Baths
- 1,988 sq. ft.
- Single family
- Coming Soon
Listed by: barrett spray, nicole macia
Office: keller williams advantage realty
MLS#:O6443404
Source:MFRMLS
Price summary
- Price:$2,399,000
- Price per sq. ft.:$900.86
About this home
Welcome to the hundred acre woods. An amazing country retreat with endless possibilities for personal and professional use. Tucked among the trees, this property offers a peaceful and private setting with plenty of room to enjoy the outdoors. The main home was just built in 2023. It has a modern country feel. Although technically a two bedroom it does have a separate office space that could be used as another bedroom. A Huge glassed in porch provides additional living space that is not technically considered in the heated square footage. On one side of the home is a 60x32 outbuilding workshop. It comes with a private office and bathroom and an automotive lift. On the other side of the home is 50x30 pole-barn with a concrete floor. This structure provides covered parking with plenty of room for vehicles, equipment, recreational gear, or gatherings. Throughout the wooded property, additional modular homes are thoughtfully positioned among the trees, creating a one-of-a-kind community and a true living-in-the-woods experience. Nature is part of everyday life here, with trails and wooded areas to explore, spaces to relax, and plenty of room to enjoy the outdoors. Toward the back of the property, near the lake, primitive cabins are nestled among the trees around a central fire-pit area overlooking the water. It is a natural gathering place for campfires, stargazing, and enjoying time with family and friends. Whether you are looking for a peaceful country setting, space for outdoor activities, or a property with a little something different, this retreat offers a unique opportunity to enjoy the simple pleasures of country living. Come take a look and experience the setting for yourself....
Contact an agent
Home facts
- Year built:2023
- Subdivision & Development:OCALA NATIONAL FOREST #1916
- Listing ID #:O6443404
- Updated:September 23, 2026 at 07:53 PM
Rooms and interior
- Bedrooms:2
- Total bathrooms:2
- Full bathrooms:2
- Flooring:Luxury Vinyl
- Dining Description:Eat In Kitchen
- Kitchen Description:Convection Oven, Disposal, Eat-in Kitchen, Exhaust Fan, Range, Refrigerator, Water Filtration System
- Bedroom Description:High Ceilings, Primary Bedroom Main Floor, Split Bedroom, Walk-In Closet(s)
- Living area:1,988 sq. ft.
Heating and cooling
- Cooling:Central Air
- Heating:Central, Electric
- Central air:Yes
Structure and exterior
- Roof:Shingle
- Year built:2023
- Building area:1,988 sq. ft.
- Lot area:101.34 Acres
- Lot Features:Landscaped, Paved, Zoned for Horses
- Construction Materials:Frame, Hardi Plank Type
- Exterior Features:Covered Porch/Patio, Enclosed, Front Porch
- Foundation Description:Slab
- Levels:1 Story
Schools
- High school:Lake Weir High School
- Middle school:Ft McCoy Middle
- Elementary school:East Marion Elementary School
Utilities
- Water:Well
- Sewer:Septic Tank
Finances and disclosures
- Price:$2,399,000
- Price per sq. ft.:$900.86
- Tax amount:$2,881 (2025)
Features and amenities
- Appliances:Convection Oven, Disposal, Exhaust Fan, Range, Refrigerator, Water Filtration System
- Laundry features:Electric Dryer Hookup, Laundry Room, Washer Hookup
- Amenities:Ceiling Fans(s), Crown Molding, Eat-in Kitchen, High Ceilings, Open Floorplan, Primary Bedroom Main Floor, Split Bedroom, Walk-In Closet(s)
- Pool features:Above Ground, Pool/Deck, Private Pool
Parking
- Parking description:Covered, Oversized
- Carport spaces:8
 The information being provided by Stellar Mls is for the consumer's personal, non-commercial use and may not be used for any purpose other than to identify prospective properties consumer may be interested in purchasing. Any information relating to real estate for sale referenced on this web site comes from the Internet Data Exchange (IDX) program of the Stellar Mls. Better Homes and Gardens Real Estate Thomas Group is not a Multiple Listing Service (MLS), nor does it offer MLS access. This website is a service of Better Homes and Gardens Real Estate Thomas Group, a broker participant of Stellar Mls. This web site may reference real estate listing(s) held by a brokerage firm other than the broker and/or agent who owns this web site.
The accuracy of all information, regardless of source, including but not limited to open house information, square footages and lot sizes, is deemed reliable but not guaranteed and should be personally verified through personal inspection by and/or with the appropriate professionals. The data contained herein is copyrighted by Stellar Mls and is protected by all applicable copyright laws. Any unauthorized dissemination of this information is in violation of copyright laws and is strictly prohibited.
Properties in listings may have been sold or may no longer be available.
Copyright 2026 Stellar Mls. All rights reserved.
The information being provided by Stellar Mls is for the consumer's personal, non-commercial use and may not be used for any purpose other than to identify prospective properties consumer may be interested in purchasing. Any information relating to real estate for sale referenced on this web site comes from the Internet Data Exchange (IDX) program of the Stellar Mls. Better Homes and Gardens Real Estate Thomas Group is not a Multiple Listing Service (MLS), nor does it offer MLS access. This website is a service of Better Homes and Gardens Real Estate Thomas Group, a broker participant of Stellar Mls. This web site may reference real estate listing(s) held by a brokerage firm other than the broker and/or agent who owns this web site.
The accuracy of all information, regardless of source, including but not limited to open house information, square footages and lot sizes, is deemed reliable but not guaranteed and should be personally verified through personal inspection by and/or with the appropriate professionals. The data contained herein is copyrighted by Stellar Mls and is protected by all applicable copyright laws. Any unauthorized dissemination of this information is in violation of copyright laws and is strictly prohibited.
Properties in listings may have been sold or may no longer be available.
Copyright 2026 Stellar Mls. All rights reserved.New listings near 3435 N Highway 314a
- New
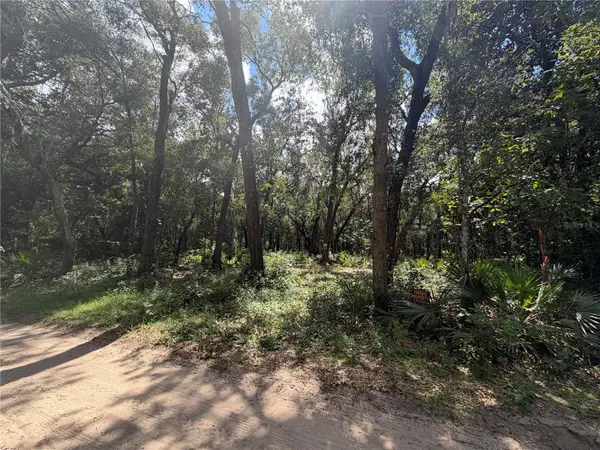 $15,000Active0.18 Acres
0 NE 37th Street, SILVER SPRINGS, FL 34488
MLS# OM732656Listed by: SUN REALTY & ASSOC - New
 $115,000Active2 beds 2 baths672 sq. ft.
1709 SE 169th Terrace Road, SILVER SPRINGS, FL 34488
MLS# OM732612Listed by: SYNERGY REALTY SERVICES LLC - New
 $178,500Active3 beds 2 baths1,288 sq. ft.
17490 SE 24th Lane Road, SILVER SPRINGS, FL 34488
MLS# OM732563Listed by: TIKI-KAT REALTY, LLC - New
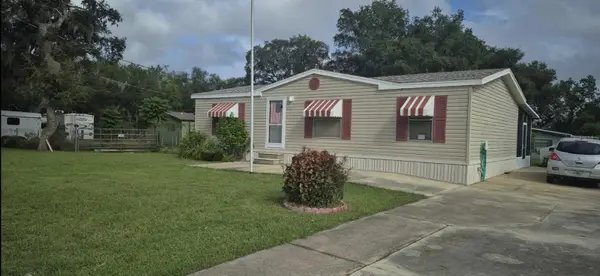 $233,900Active3 beds 2 baths960 sq. ft.
18845 SE 18th Place, SILVER SPRINGS, FL 34488
MLS# OM732419Listed by: RE/MAX FOXFIRE - HWY 40 - New
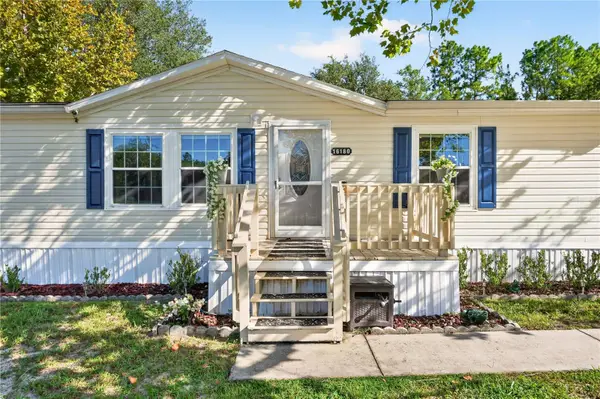 $160,000Active3 beds 2 baths1,296 sq. ft.
16180 NE 2nd Loop, SILVER SPRINGS, FL 34488
MLS# O6441755Listed by: PEPINE REALTY - New
 $8,000Active0.41 Acres
0 NE 174th Court, SILVER SPRINGS, FL 34488
MLS# OM732271Listed by: SUN REALTY & ASSOC 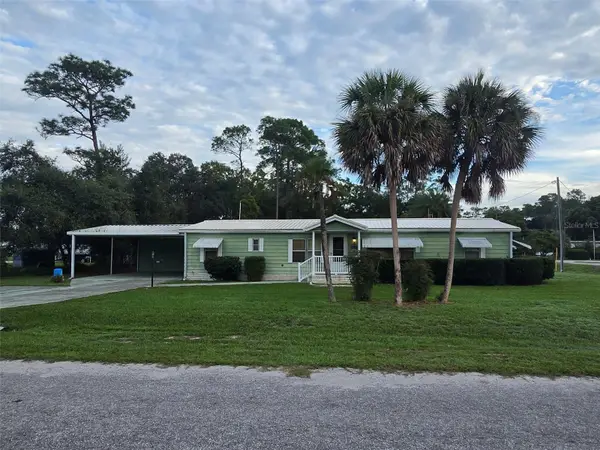 $100,000Pending3 beds 2 baths1,500 sq. ft.
17355 SE 21st Street, SILVER SPRINGS, FL 34488
MLS# OM732223Listed by: EXP REALTY LLC- $100,000Pending3 beds 2 baths1,500 sq. ft.
17355 SE 21st Street, SILVER SPRINGS, FL 34488
MLS# OM732223Listed by: EXP REALTY LLC - $100,000Pending3 beds 2 baths1,500 sq. ft.
17355 SE 21st Street, SILVER SPRINGS, FL 34488
MLS# OM732223Listed by: EXP REALTY LLC


Protect your home and budget from life's surprises with an Assurant Home Warranty, backed by a partner that supports you through every step of homeownership. Explore Plans.
© 2026 Better Homes and Gardens Real Estate LLC. An Anywhere Real Estate company. All rights reserved. Better Homes and Gardens® Real Estate is a registered trademark owned by Meredith Operations Corporation, licensed to Better Homes and Gardens Real Estate LLC and used with permission. Better Homes and Gardens Real Estate LLC fully supports the principles of the Fair Housing Act and the Equal Opportunity Act. Listing information is deemed reliable but is not guaranteed accurate.
Each office is independently owned and operated.
Any services or products provided by third parties are not provided by, affiliated with or related to Better Homes and Gardens Real Estate LLC, or its affiliated companies.