
6221 NE 57th Place, Silver Springs, FL 34488
Local realty services provided by:Better Homes and Gardens Real Estate Lifestyles Realty
Upcoming open houses
- Sat, Nov 0712:00 pm - 03:00 pm
Listed by: robert nieves
Office: watson realty corp
MLS#:O6454882
Source:MFRMLS
Price summary
- Price:$399,900
- Price per sq. ft.:$107.67
- Monthly HOA dues:$43
About this home
Welcome to Silver Meadows Central!
Come experience this beautiful 3 Bedroom 2 Bathroom home nestled within a Tranquil gated community. This property show cases nearly 1 acre of grounds, a Formal dining room, Spacious bedrooms, a Florida room, both a detached and attached garage all positioned on a quiet
Cul-de-sac minutes away from Entertainment venues, Shopping centers, Restaurant's, Sliver Springs state park and I-75 interstate.
This residence has undergone extensive renovations in 2025-2026 to include a New roof, new Rheem air conditioning system, new electric water heater, new concrete patio, Freshly sealed & painted exterior and multiple Interior renovations.
Prospective buyers are cordially invited to discover the numerous amenities this stunning home brings to the table.
Contact an agent
Home facts
- Year built:1996
- Subdivision & Development:SILVER MDWS CENTRAL
- Listing ID #:O6454882
- Added:3 day(s) ago
- Updated:November 07, 2026 at 08:44 PM
Rooms and interior
- Bedrooms:3
- Total bathrooms:2
- Full bathrooms:2
- Flooring:Carpet, Ceramic Tile
- Kitchen Description:Dishwasher, Disposal, Exhaust Fan, Microwave, Range, Range Hood, Refrigerator
- Bedroom Description:High Ceilings, Walk-In Closet(s)
- Living area:2,336 sq. ft.
Heating and cooling
- Cooling:Central Air
- Heating:Heat Pump
- Central air:Yes
Structure and exterior
- Roof:Shingle
- Year built:1996
- Building area:2,336 sq. ft.
- Lot area:0.83 Acres
- Lot Features:Cul-de-sac
- Construction Materials:Stucco
- Exterior Features:Enclosed
- Foundation Description:Slab
- Levels:1 Story
Schools
- High school:North Marion High School
- Middle school:North Marion Middle School
- Elementary school:Ocala Springs Elem. School
Utilities
- Water:Water Connected
- Sewer:Septic Tank
Finances and disclosures
- Price:$399,900
- Price per sq. ft.:$107.67
- Tax amount:$5,506 (2025)
Features and amenities
- Appliances:Dishwasher, Disposal, Dryer, Electric Water Heater, Exhaust Fan, Microwave, Range, Range Hood, Refrigerator, Washer
- Laundry features:Dryer, Laundry Room, Washer
- Amenities:Cable Available, Ceiling Fans(s), Crown Molding, High Ceilings, Thermostat, Walk-In Closet(s)
- Pool features:Public Pool
Parking
- Parking description:Attached Garage
- Garage:Yes
- Garage spaces:4
 The information being provided by Stellar Mls is for the consumer's personal, non-commercial use and may not be used for any purpose other than to identify prospective properties consumer may be interested in purchasing. Any information relating to real estate for sale referenced on this web site comes from the Internet Data Exchange (IDX) program of the Stellar Mls. Better Homes and Gardens Real Estate Lifestyles Realty is not a Multiple Listing Service (MLS), nor does it offer MLS access. This website is a service of Better Homes and Gardens Real Estate Lifestyles Realty, a broker participant of Stellar Mls. This web site may reference real estate listing(s) held by a brokerage firm other than the broker and/or agent who owns this web site.
The accuracy of all information, regardless of source, including but not limited to open house information, square footages and lot sizes, is deemed reliable but not guaranteed and should be personally verified through personal inspection by and/or with the appropriate professionals. The data contained herein is copyrighted by Stellar Mls and is protected by all applicable copyright laws. Any unauthorized dissemination of this information is in violation of copyright laws and is strictly prohibited.
Properties in listings may have been sold or may no longer be available.
Copyright 2026 Stellar Mls. All rights reserved.
New listings near 6221 NE 57th Place
- New
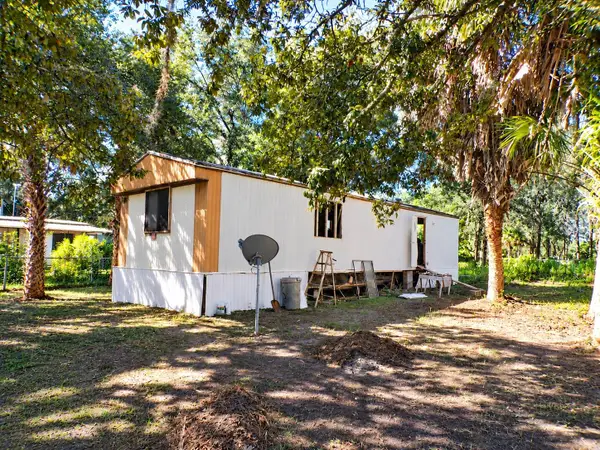 $50,000Active2 beds 1 baths616 sq. ft.
1880 NE 115th Terrace, SILVER SPRINGS, FL 34488
MLS# OM735443Listed by: HOOK & LADDER REALTY OF CENTRAL FLORIDA, LLC - New
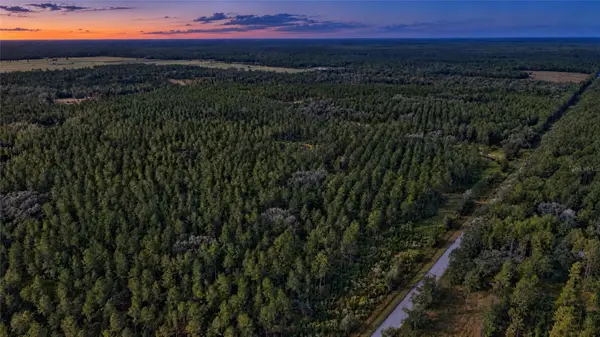 $325,000Active19.72 Acres
LOT 4 NE 90th Street Road, SILVER SPRINGS, FL 34488
MLS# OM735316Listed by: GREAT EXPECTATIONS REALTY, LLC - New
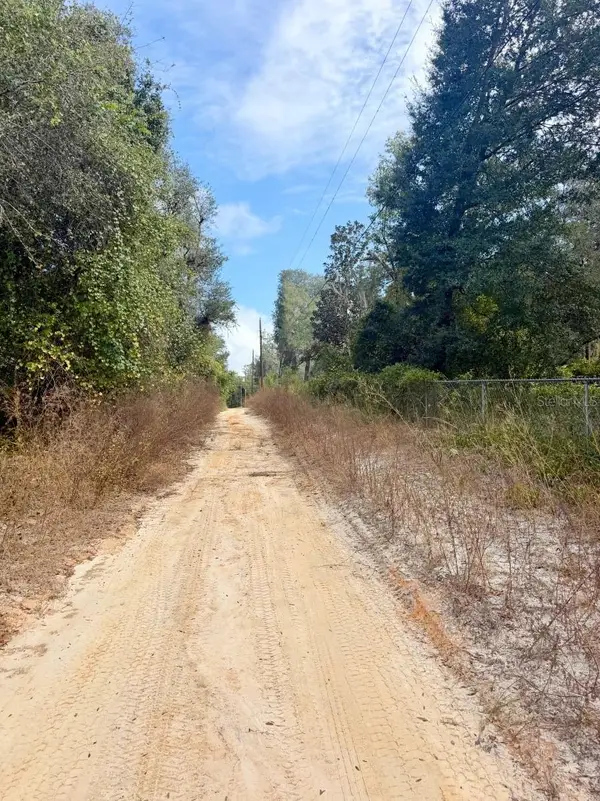 $14,500Active0.29 Acres
TBD SE 1 Lane, SILVER SPRINGS, FL 34488
MLS# OM735073Listed by: ROUNTREE REALTY CORP. - New
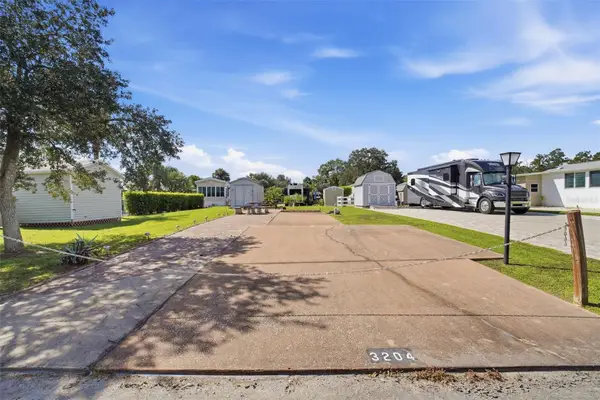 $90,000Active0.08 Acres
3204 NE 104th Avenue, SILVER SPRINGS, FL 34488
MLS# O6452939Listed by: LPT REALTY, LLC - New
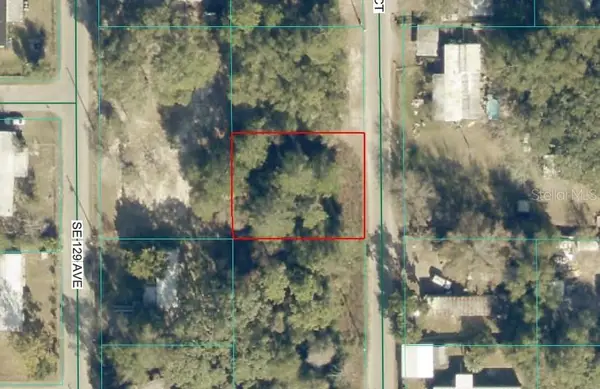 $12,500Active0.18 Acres
TBD LOT 78 SE 129th Court, SILVER SPRINGS, FL 34488
MLS# OM735014Listed by: RE/MAX PREMIER REALTY HWY 200 - New
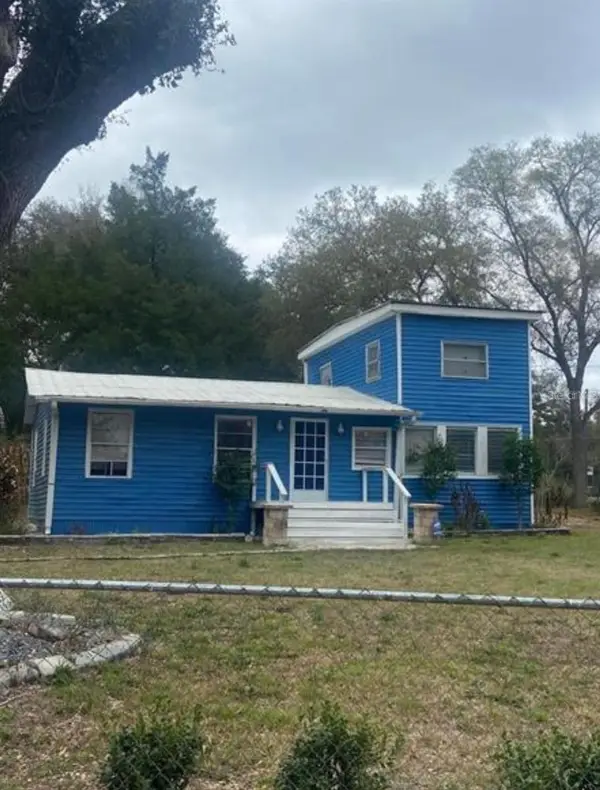 $106,000Active3 beds 2 baths1,375 sq. ft.
73 NE 167th Avenue, SILVER SPRINGS, FL 34488
MLS# OM734946Listed by: ASHLAR REALTY - New
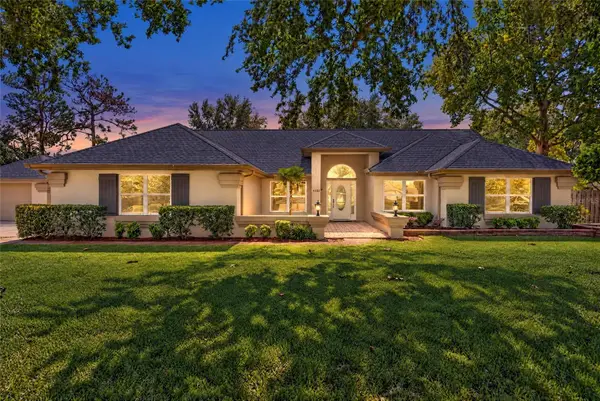 $459,900Active2 beds 2 baths1,935 sq. ft.
6222 NE 57th Place, SILVER SPRINGS, FL 34488
MLS# OM734889Listed by: MELANIE T BOZEMAN PA - New
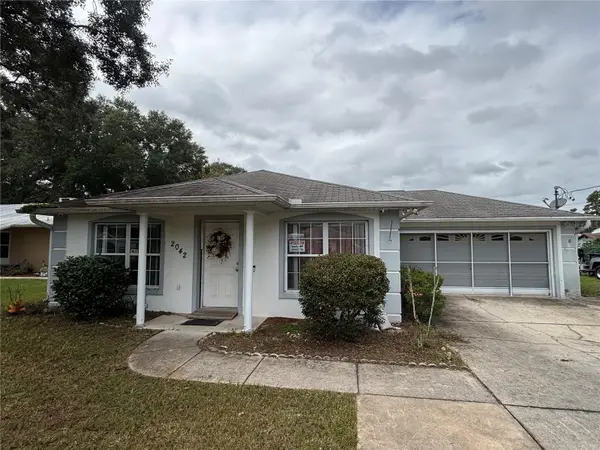 $155,000Active2 beds 2 baths1,152 sq. ft.
2042 SE 175th Terrace, SILVER SPRINGS, FL 34488
MLS# OM734850Listed by: SUN REALTY & ASSOC 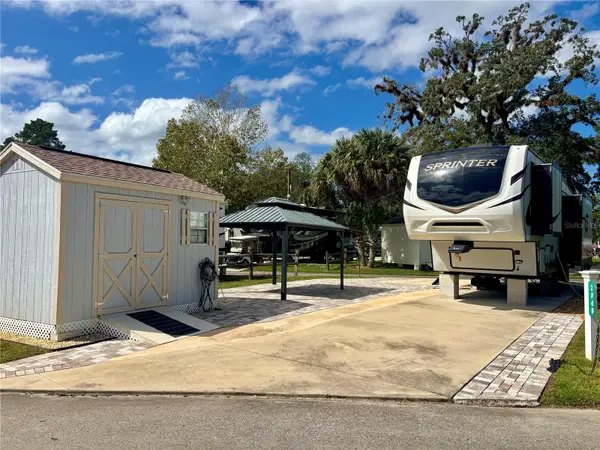 $125,000Active0.06 Acres
2840 NE 103rd Terrace, SILVER SPRINGS, FL 34488
MLS# OM734765Listed by: SANCTUARY SOUTH REALTY


Protect your home and budget from life's surprises with an Assurant Home Warranty, backed by a partner that supports you through every step of homeownership. Explore Plans.
© 2026 Better Homes and Gardens Real Estate LLC. An Anywhere Real Estate company. All rights reserved. Better Homes and Gardens® Real Estate is a registered trademark owned by Meredith Operations Corporation, licensed to Better Homes and Gardens Real Estate LLC and used with permission. Better Homes and Gardens Real Estate LLC fully supports the principles of the Fair Housing Act and the Equal Opportunity Act. Listing information is deemed reliable but is not guaranteed accurate.
Each office is independently owned and operated.
Any services or products provided by third parties are not provided by, affiliated with or related to Better Homes and Gardens Real Estate LLC, or its affiliated companies.