
1051 Sugar Sands Boulevard #255, Singer Island, FL 33404
Local realty services provided by:Better Homes and Gardens Real Estate Florida 1st
1051 Sugar Sands Boulevard #255,Singer Island, FL 33404
$459,000
- 2 Beds
- 2 Baths
- 1,143 sq. ft.
- Condominium
- Active
Listed by: dawn sacco paskalides
Office: singer island real estate
MLS#:B26092252
Source:RMLS
Price summary
- Price:$459,000
- Price per sq. ft.:$354.99
- Monthly HOA dues:$1,017
About this home
UNOBSTRUCTED INTRACOASTAL VIEWS & BREATHTAKING SUNSETS! Welcome to Sugar Sands, one of Singer Island's best-kept secrets! This exceptional waterfront residence offers spectacular, unobstructed views of the Intracoastal Waterway, where you can relax on your private balcony and enjoy magnificent sunsets every evening. Featuring impact glass windows, this residence is located in an intimate three-story elevator building and includes a private storage unit, one assigned parking space, and ample guest parking. Sugar Sands is a vibrant, active 55+ waterfront community offering a true resort-style lifestyle. Enjoy an Olympic-sized swimming pool, private deeded beach access, pickleball, tennis, shuffleboard, billiards, ping pong, and an abundance of recreational and social activities. Whether you're looking for an active lifestyle or peaceful waterfront relaxation, Sugar Sands offers the best of both worlds. Ideally situated on beautiful Singer Island, just minutes from pristine beaches, waterfront dining, shopping, golf, and all that the Palm Beaches have to offer. A rare opportunity to own a residence with unobstructed Intracoastal views and unforgettable sunsets in one of Singer Island's hidden gems! Assessments have been paid in full for new roof and siding....
Contact an agent
Home facts
- Year built:1973
- Subdivision & Development:SUGAR SANDS CONDO 15
- Listing ID #:B26092252
- Added:1 day(s) ago
- Updated:October 24, 2026 at 06:53 PM
Rooms and interior
- Bedrooms:2
- Total bathrooms:2
- Full bathrooms:2
- Flooring:Ceramic Tile, Tile, Wood
- Kitchen Description:Dishwasher, Disposal, Microwave, Refrigerator
- Living area:1,143 sq. ft.
Heating and cooling
- Cooling:Ceiling Fans, Central Air, Electric
- Heating:Central, Electric
- Central air:Yes
Structure and exterior
- Roof:Concrete
- Year built:1973
- Building area:1,143 sq. ft.
- Construction Materials:Concrete, Stucco
- Exterior Features:Barbecue, Lighting, Outdoor Shower, Tennis Courts
- Levels:1 Story
Schools
- High school:William T. Dwyer
- Middle school:John F. Kennedy (Palm Beach)
- Elementary school:Lincoln
Utilities
- Water:Public, Water Available
- Sewer:Public Sewer, Sewer Available
Finances and disclosures
- Price:$459,000
- Price per sq. ft.:$354.99
- Tax amount:$8,048 (2025)
Features and amenities
- Appliances:Cooktop, Dishwasher, Disposal, Microwave, Refrigerator
- Laundry features:Common Area
- Pool features:Association, Heated, Pool
Parking
- Total parking spaces:1
New listings near 1051 Sugar Sands Boulevard #255
- New
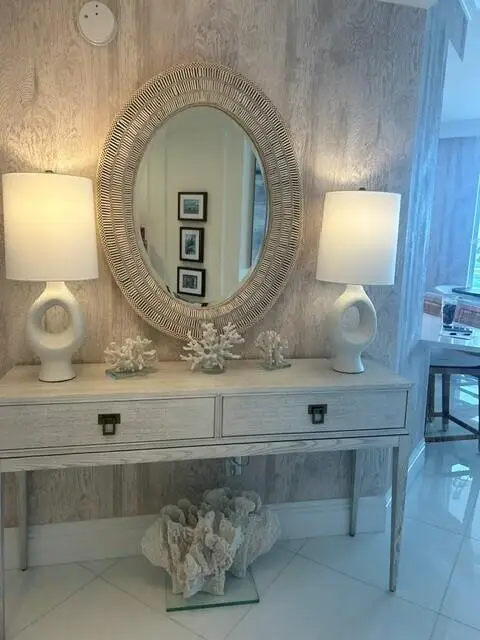 $1,975,000Active2 beds 3 baths1,725 sq. ft.
2700 N Ocean Drive #1206B, Singer Island, FL 33404
MLS# B26092303Listed by: AARON GROUP REALTY - New
 $750,000Active2 beds 2 baths1,460 sq. ft.
3400 N Ocean Drive #1005, Singer Island, FL 33404
MLS# B26091811Listed by: BERKSHIRE HATHAWAY FLORIDA REALTY - New
 $1,200,000Active2 beds 2 baths1,524 sq. ft.
3000 N Ocean Drive #38C, Singer Island, FL 33404
MLS# B26091499Listed by: WATERFRONT PROPERTIES & CLUB C - New
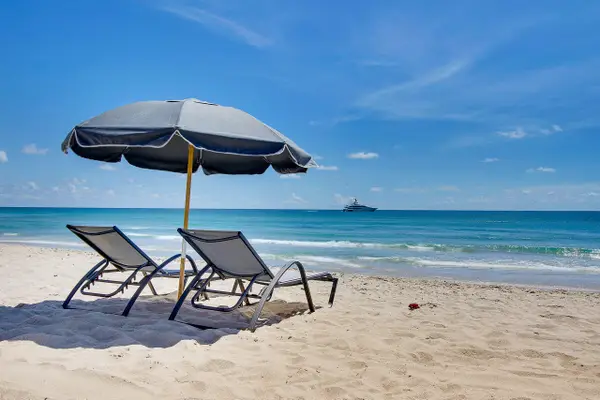 $3,500,000Active3 beds 4 baths3,030 sq. ft.
2700 N Ocean Drive #801b, Singer Island, FL 33404
MLS# B26091454Listed by: WATERFRONT PROPERTIES & CLUB C - New
 $3,550,000Active3 beds 4 baths2,698 sq. ft.
2323 Lake Drive #201, Singer Island, FL 33404
MLS# B26091022Listed by: EXP REALTY LLC - New
 $625,000Active2 beds 2 baths1,143 sq. ft.
1030 Sugar Sands Boulevard #372, Singer Island, FL 33404
MLS# B26090619Listed by: ILLUSTRATED PROPERTIES - New
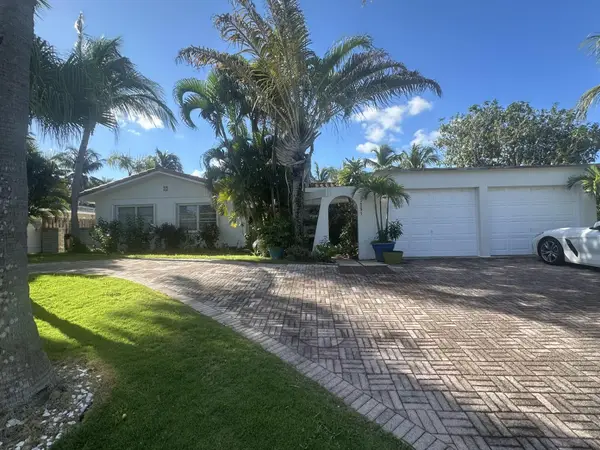 $1,100,000Active3 beds 2 baths1,404 sq. ft.
1251 Manor Drive, Singer Island, FL 33404
MLS# B26090026Listed by: KELLER WILLIAMS REALTY JUPITER - New
 $1,750,000Active2 beds 3 baths1,725 sq. ft.
2700 N Ocean Drive #306B, Singer Island, FL 33404
MLS# B26089399Listed by: BILLERO & BILLERO PROPERTIES - New
 $4,250,000Active4 beds 5 baths3,260 sq. ft.
1231 Gulfstream Way, Singer Island, FL 33404
MLS# B26089201Listed by: WATERFRONT PROPERTIES & CLUB C


Protect your home and budget from life's surprises with an Assurant Home Warranty, backed by a partner that supports you through every step of homeownership. Explore Plans.
© 2026 Better Homes and Gardens Real Estate LLC. An Anywhere Real Estate company. All rights reserved. Better Homes and Gardens® Real Estate is a registered trademark owned by Meredith Operations Corporation, licensed to Better Homes and Gardens Real Estate LLC and used with permission. Better Homes and Gardens Real Estate LLC fully supports the principles of the Fair Housing Act and the Equal Opportunity Act. Listing information is deemed reliable but is not guaranteed accurate.
Each office is independently owned and operated.
Any services or products provided by third parties are not provided by, affiliated with or related to Better Homes and Gardens Real Estate LLC, or its affiliated companies.