
7891 Suellen Street, Sneads, FL 32460
Local realty services provided by:Better Homes and Gardens Real Estate Florida 1st
7891 Suellen Street,Sneads, FL 32460
$140,000
- 4 Beds
- 2 Baths
- 1,810 sq. ft.
- Single family
- Active
Listed by: othell broger
Office: broger real estate services
MLS#:403567
Source:FL_TBR
Price summary
- Price:$140,000
- Price per sq. ft.:$77.35
About this home
Tucked on nearly half an acre in the heart of Sneads, this home offers the kind of flexibility and breathing room that's getting harder to find. Whether you're gathering with family, working on projects, or simply enjoying a quiet evening at home, this property is designed to support the way you actually live. A comfortable sitting area flows into a spacious living room with dedicated dining space, galley style kitchen, and a convenient bar that keeps everyone connected. French doors extend the living experience outdoors, blending indoor comfort with fresh air living. The front rocking chair porch and rear covered deck are good for gatherings. The detached metal outbuilding with electricity opens the door to endless possibilities-whether you envision a workshop, home gym, creative studio, storage hub, or space for your next bid project, this home has a lot to offer. Make this your home today.
Contact an agent
Home facts
- Year built:2002
- Subdivision & Development:-
- Listing ID #:403567
- Added:26 day(s) ago
- Updated:September 07, 2026 at 11:44 PM
Rooms and interior
- Bedrooms:4
- Total bathrooms:2
- Full bathrooms:2
- Flooring:Laminate
- Kitchen Description:Dishwasher, Refrigerator
- Bedroom Description:Split Bedrooms
- Living area:1,810 sq. ft.
Heating and cooling
- Cooling:Central Air, Electric
- Heating:Central, Electric
- Central air:Yes
Structure and exterior
- Year built:2002
- Building area:1,810 sq. ft.
- Lot area:0.48 Acres
- Architectural Style:Traditional
- Construction Materials:Vinyl Siding
- Levels:1 Story
Schools
- High school:OTHER COUNTY
- Middle school:OTHER COUNTY
- Elementary school:OTHER COUNTY
Utilities
- Sewer:Septic Tank
Finances and disclosures
- Price:$140,000
- Price per sq. ft.:$77.35
- Tax amount:$3,112
Parking
- Parking description:Driveway
New listings near 7891 Suellen Street
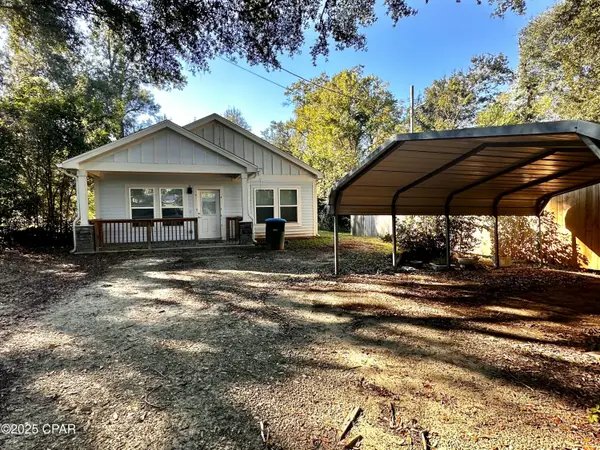 $165,000Active2 beds 2 baths1,064 sq. ft.
7825 Highway 90 #B, Sneads, FL 32460
MLS# 781158Listed by: AMERICAN GOLD REALTY $159,000Pending2 beds 1 baths1,400 sq. ft.
2098 River Road, Sneads, FL 32460
MLS# 794054Listed by: COUNTRYLAND REALTY, INC.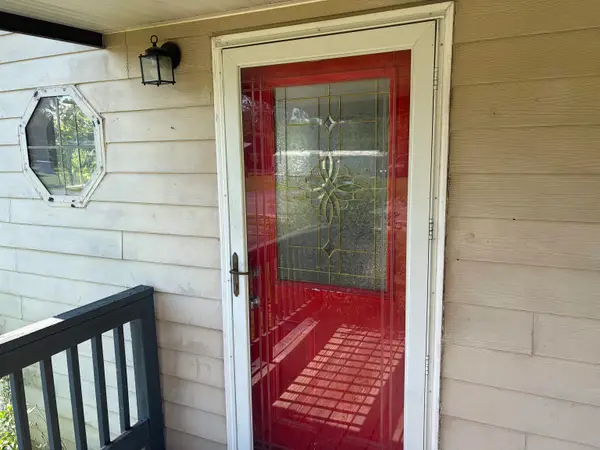 $90,000Active3 beds 3 baths1,392 sq. ft.
7951 Old Spanish Trail Common, Sneads, FL 32460
MLS# 403461Listed by: KETCHAM REALTY GROUP, INC.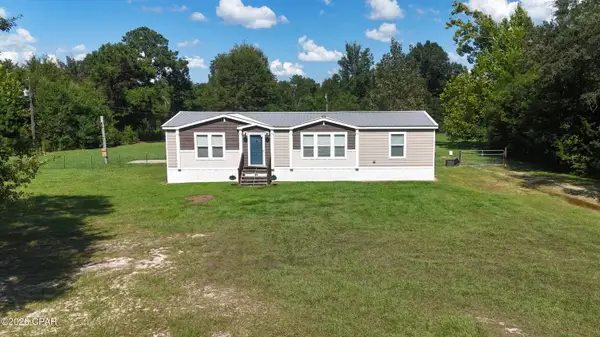 $179,900Pending3 beds 2 baths1,592 sq. ft.
2690 Salem Church Road, Sneads, FL 32460
MLS# 793750Listed by: REAL BROKER LLC $169,900Active2 beds 2 baths1,208 sq. ft.
2062 Dollar Lane, Sneads, FL 32460
MLS# 793315Listed by: MAPHIS REALTY GROUP $250,000Active5.06 Acres
0 Blueberry Drive, Sneads, FL 32460
MLS# 793038Listed by: AMERICAN GOLD REALTY $165,000Active0.11 Acres
0000 Us-90, Sneads, FL 32460
MLS# 792878Listed by: CROSBY & ASSOCIATES, INC $48,000Active4 beds 1 baths2,600 sq. ft.
8390 Aci Drive, Sneads, FL 32460
MLS# 792749Listed by: COUNTRYLAND REALTY, INC.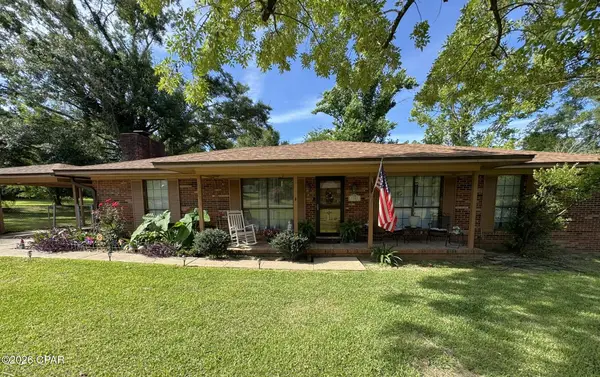 $199,900Pending3 beds 2 baths1,763 sq. ft.
7881 Sale Street, Sneads, FL 32460
MLS# 791677Listed by: MAPHIS REALTY GROUP


Protect your home and budget from life's surprises with an Assurant Home Warranty, backed by a partner that supports you through every step of homeownership. Explore Plans.
© 2026 Better Homes and Gardens Real Estate LLC. An Anywhere Real Estate company. All rights reserved. Better Homes and Gardens® Real Estate is a registered trademark owned by Meredith Operations Corporation, licensed to Better Homes and Gardens Real Estate LLC and used with permission. Better Homes and Gardens Real Estate LLC fully supports the principles of the Fair Housing Act and the Equal Opportunity Act. Listing information is deemed reliable but is not guaranteed accurate.
Each office is independently owned and operated.
Any services or products provided by third parties are not provided by, affiliated with or related to Better Homes and Gardens Real Estate LLC, or its affiliated companies.