
177 John Mills Circle, Sopchoppy, FL 32358
Local realty services provided by:Better Homes and Gardens Real Estate Florida 1st
177 John Mills Circle,Sopchoppy, FL 32358
$265,000
- 4 Beds
- 2 Baths
- 1,500 sq. ft.
- Single family
- Active
Listed by: debra gibbs
Office: rybak realty, llc.
MLS#:403772
Source:FL_TBR
Price summary
- Price:$265,000
- Price per sq. ft.:$176.67
About this home
This home was built by Pafford Construction and has FOUR bedrooms! This Melborne model hosts 4 bedrooms, 2 bathrooms, trey ceilings with beautiful trim and molding, a utility room, and stainless steel appliances. 177 John Mills Circle is close to the coast, rural America, the creature-comforts of small towns, and Florida State Capital - Tallahassee! Buckhorn Village is approximately 4 miles to the center of Sopchoppy, the host of the internationally well-known Worm Gruntin' Festival! The area also hosts the Sopchoppy Opry, a bakehouse, a brewery, and several historic and county parks. The neighborhood is approximately 10 miles to Panacea which hosts numerous parks, Mashes Sands Beach, several public boat launches and marinas, restaurants, boutiques, and The Gulf Specimen Marine Lab. Major universities and The Capitol Building are within approximately 35 miles. Enjoy the comforts of a newer build, the perks of a gated backyard and storage shed, and the tranquility of being "off the beaten path" though close to golf courses and shopping plazas. Buy on The Forgotten Coast to reap the benefits of Apalachee Bay, Ochlockonee Bay, The Gulf, numerous rivers, and countless natural springs....
Contact an agent
Home facts
- Year built:2022
- Subdivision & Development:Buckhorn Village
- Listing ID #:403772
- Added:52 day(s) ago
- Updated:October 08, 2026 at 04:05 PM
Rooms and interior
- Bedrooms:4
- Total bathrooms:2
- Full bathrooms:2
- Flooring:Carpet, Plank, Tile, Vinyl
- Kitchen Description:Dishwasher, Ice Maker, Microwave, Oven, Range, Refrigerator
- Living area:1,500 sq. ft.
Heating and cooling
- Cooling:Central Air
- Central air:Yes
Structure and exterior
- Year built:2022
- Building area:1,500 sq. ft.
- Lot area:0.14 Acres
- Architectural Style:Craftsman
- Construction Materials:Vinyl Siding
- Levels:1 Story
Schools
- High school:WAKULLA
- Middle school:WAKULLA
- Elementary school:MEDART
Utilities
- Sewer:Public Sewer
Finances and disclosures
- Price:$265,000
- Price per sq. ft.:$176.67
- Tax amount:$2,459
Features and amenities
- Amenities:Tray Ceilings, Vaulted Ceilings
Parking
- Parking description:Driveway
New listings near 177 John Mills Circle
- New
 $700,000Active3 beds 3 baths1,922 sq. ft.
210 Tucker Springs Road, Sopchoppy, FL 32358
MLS# 405726Listed by: KELLER WILLIAMS TOWN & COUNTRY - New
 $239,999Active4 beds 3 baths2,432 sq. ft.
159 P A Sanders Road, Sopchoppy, FL 32358
MLS# 405641Listed by: WAYPOINT PROPERTIES - New
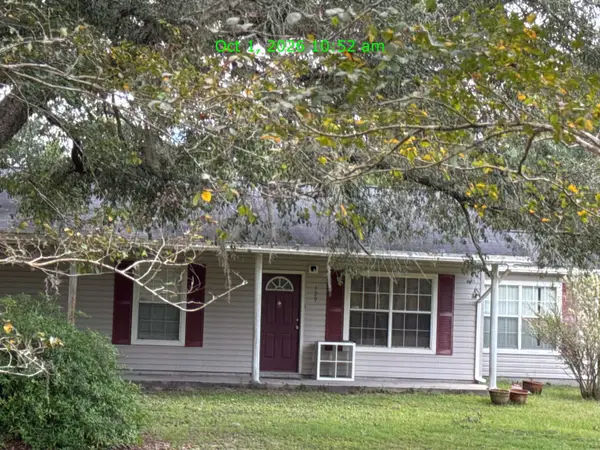 $325,000Active4 beds 2 baths1,296 sq. ft.
129 Cherokee Drive, Sopchoppy, FL 32358
MLS# 405590Listed by: KELLER WILLIAMS TOWN & COUNTRY 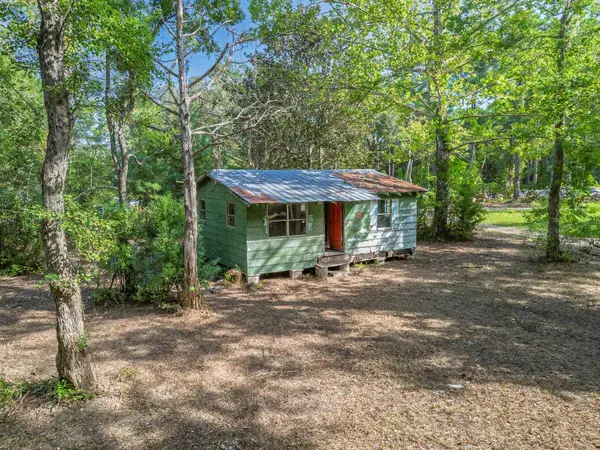 $35,000Active2 beds 1 baths520 sq. ft.
124 P A Sanders Road, Sopchoppy, FL 32358
MLS# 405233Listed by: WAYPOINT PROPERTIES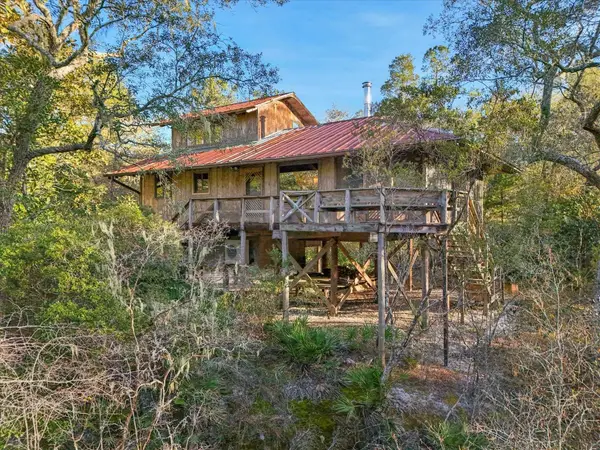 $295,000Active2 beds 1 baths1,056 sq. ft.
14 Lizard Lane, Sopchoppy, FL 32358
MLS# 405165Listed by: WAYPOINT PROPERTIES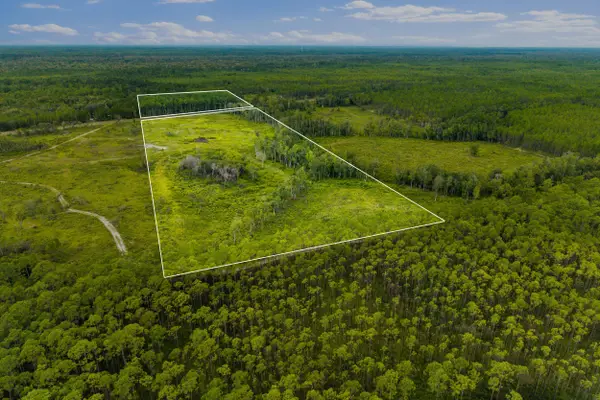 $280,000Active39.23 Acres
XX Smith Creek Road, Sopchoppy, FL 32358
MLS# 405093Listed by: BLUEWATER REALTY GROUP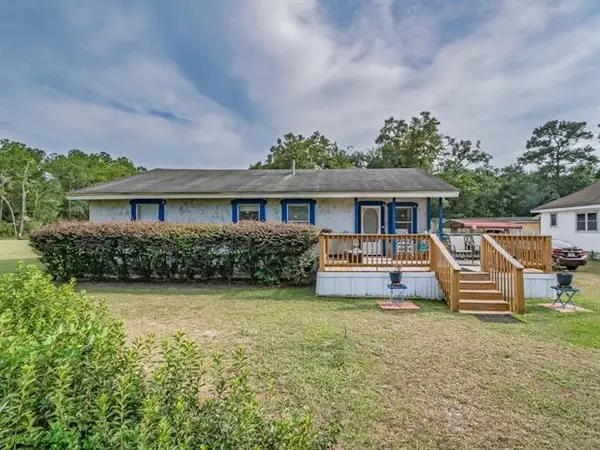 $285,000Active4 beds 1 baths1,252 sq. ft.
12 Allen Bell Road, Sopchoppy, FL 32358
MLS# 404787Listed by: PRIMESOUTH FEZLER, RUSSELL AND $534,000Active4 beds 3 baths2,970 sq. ft.
2566 Sopchoppy Highway, Sopchoppy, FL 32358
MLS# 404393Listed by: COASTWISE REALTY $400,000Active1 beds 1 baths1,184 sq. ft.
10 Smith Creek Road, Sopchoppy, FL 32358
MLS# 404245Listed by: BIG FISH REAL ESTATE SERVICES $144,900Active3 beds 2 baths1,568 sq. ft.
2746 Sopchoppy Hwy, Sopchoppy, FL 32358
MLS# 404103Listed by: WAYPOINT PROPERTIES


Protect your home and budget from life's surprises with an Assurant Home Warranty, backed by a partner that supports you through every step of homeownership. Explore Plans.
© 2026 Better Homes and Gardens Real Estate LLC. An Anywhere Real Estate company. All rights reserved. Better Homes and Gardens® Real Estate is a registered trademark owned by Meredith Operations Corporation, licensed to Better Homes and Gardens Real Estate LLC and used with permission. Better Homes and Gardens Real Estate LLC fully supports the principles of the Fair Housing Act and the Equal Opportunity Act. Listing information is deemed reliable but is not guaranteed accurate.
Each office is independently owned and operated.
Any services or products provided by third parties are not provided by, affiliated with or related to Better Homes and Gardens Real Estate LLC, or its affiliated companies.