
178 John Mills Circle, Sopchoppy, FL 32358
Local realty services provided by:Better Homes and Gardens Real Estate Florida 1st
178 John Mills Circle,Sopchoppy, FL 32358
$225,000
- 3 Beds
- 2 Baths
- 1,251 sq. ft.
- Single family
- Active
Listed by: yamariz banchs
Office: coldwell banker hartung
MLS#:406638
Source:FL_TBR
Price summary
- Price:$225,000
- Price per sq. ft.:$179.86
About this home
Hidden along the Forgotten Coast in Buckhorn Village sits this newer construction home with 3bdrm/2ba, 1251 sqft. of quiet living space. This home has only had one owner since built. The "Elizabeth" award winning floorplan by Pafford Construction offers modern style with tray ceilings, laundry room, vinyl plank flooring in main areas, carpet in the bedrooms and tile bath floors. The kitchen is equipped with stainless steel appliances, laminate countertops and custom cabinetry. Just a short distance to enjoy Mashes Sands Beach, some of the local foodie spots and shop at local boutiques. Shell Point Beach is also not too far a lovely spot to grill, fish, swim or take the boat out! Buckhorn Village is surrounded by many Historical parks, Ochlocknee River State Park, nature trails and many other outdoor living adventures. Fenced in yard & shed included. This home is perfect for a first time buyer, a household ready to downsize or investment. No HOA. Sopchoppy Water, public sewer & Xfinity available. Inquire today for a private viewing....
Contact an agent
Home facts
- Year built:2021
- Subdivision & Development:Buckhorn Village
- Listing ID #:406638
- Added:5 day(s) ago
- Updated:November 07, 2026 at 04:11 PM
Rooms and interior
- Bedrooms:3
- Total bathrooms:2
- Full bathrooms:2
- Flooring:Tile
- Kitchen Description:Dishwasher, Ice Maker, Microwave, Oven, Range, Refrigerator
- Bedroom Description:Split Bedrooms
- Living area:1,251 sq. ft.
Heating and cooling
- Cooling:Central Air
- Heating:Central
- Central air:Yes
Structure and exterior
- Year built:2021
- Building area:1,251 sq. ft.
- Lot area:0.14 Acres
- Architectural Style:Traditional
- Construction Materials:Vinyl Siding
- Exterior Features:Fully Fenced
- Levels:1 Story
Schools
- High school:WAKULLA
- Middle school:WAKULLA
- Elementary school:MEDART
Utilities
- Sewer:Public Sewer
Finances and disclosures
- Price:$225,000
- Price per sq. ft.:$179.86
Features and amenities
- Laundry features:Dryer, Washer
Parking
- Parking description:Driveway
New listings near 178 John Mills Circle
- New
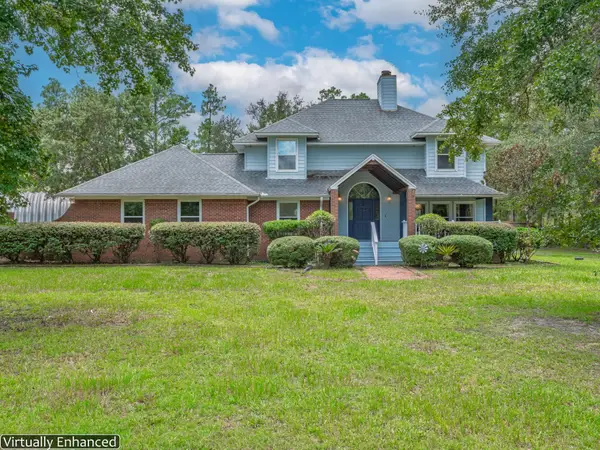 $519,000Active4 beds 3 baths2,970 sq. ft.
2566 Sopchoppy Highway, Sopchoppy, FL 32358
MLS# 406854Listed by: COASTWISE REALTY - New
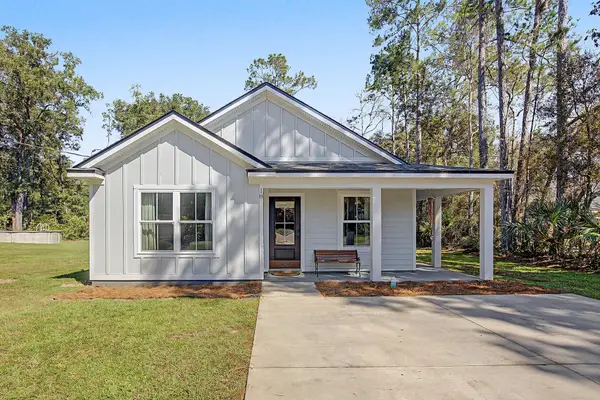 $295,000Active3 beds 2 baths1,290 sq. ft.
18 Dickson Street, Sopchoppy, FL 32358
MLS# 406552Listed by: THE NAUMANN GROUP REAL ESTATE - New
 $405,000Active3 beds 2 baths1,830 sq. ft.
10 Mathis Road, Sopchoppy, FL 32358
MLS# 406537Listed by: PRIMESOUTH FEZLER, RUSSELL AND - New
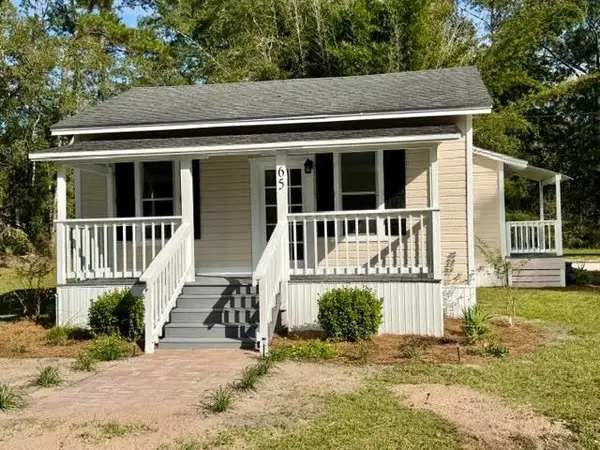 $180,000Active2 beds 1 baths1,108 sq. ft.
65 Municipal Avenue, Sopchoppy, FL 32358
MLS# 406533Listed by: PRIMESOUTH FEZLER, RUSSELL AND 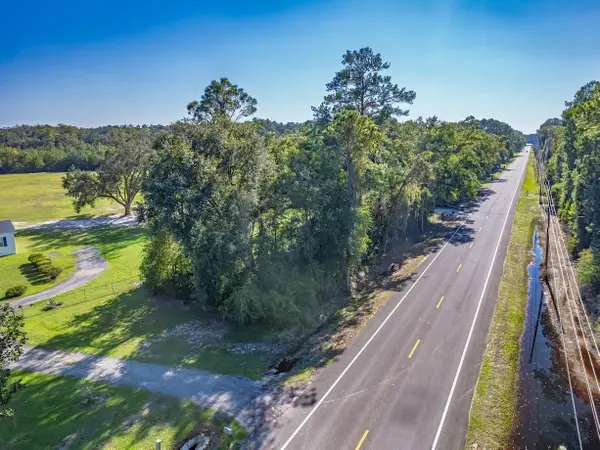 $625,000Active100 Acres
xx Sopchoppy Highway, Sopchoppy, FL 32358
MLS# 405928Listed by: KELLER WILLIAMS TOWN & COUNTRY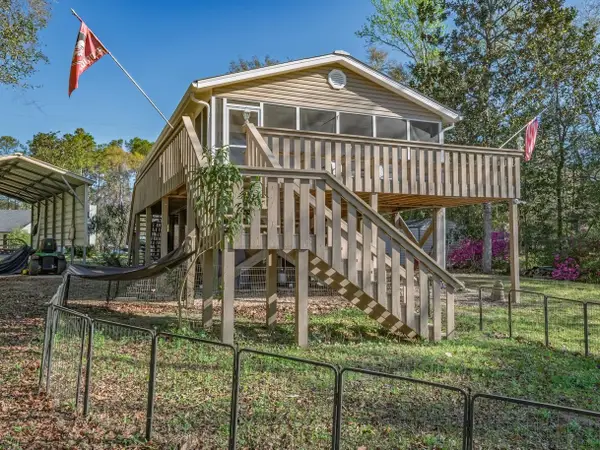 $475,000Active2 beds 1 baths1,100 sq. ft.
95 Mackery Woods Landing Road, Sopchoppy, FL 32358
MLS# 405900Listed by: KELLER WILLIAMS TOWN & COUNTRY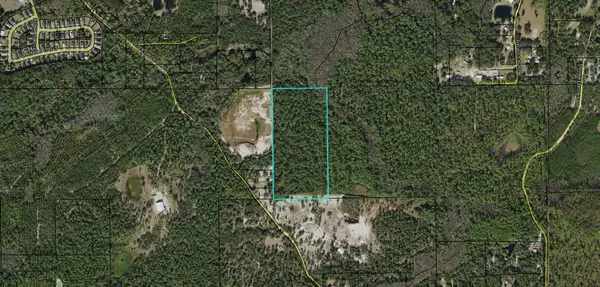 $200,000Active20 Acres
241 Otter Creek Road, Sopchoppy, FL 32358
MLS# 405847Listed by: NABORS REALTY LLC $700,000Active3 beds 3 baths1,922 sq. ft.
210 Tucker Springs Road, Sopchoppy, FL 32358
MLS# 405726Listed by: KELLER WILLIAMS TOWN & COUNTRY $229,999Active4 beds 3 baths2,432 sq. ft.
159 P A Sanders Road, Sopchoppy, FL 32358
MLS# 405641Listed by: WAYPOINT PROPERTIES


Protect your home and budget from life's surprises with an Assurant Home Warranty, backed by a partner that supports you through every step of homeownership. Explore Plans.
© 2026 Better Homes and Gardens Real Estate LLC. An Anywhere Real Estate company. All rights reserved. Better Homes and Gardens® Real Estate is a registered trademark owned by Meredith Operations Corporation, licensed to Better Homes and Gardens Real Estate LLC and used with permission. Better Homes and Gardens Real Estate LLC fully supports the principles of the Fair Housing Act and the Equal Opportunity Act. Listing information is deemed reliable but is not guaranteed accurate.
Each office is independently owned and operated.
Any services or products provided by third parties are not provided by, affiliated with or related to Better Homes and Gardens Real Estate LLC, or its affiliated companies.