
67 Yellow Jacket Avenue, Sopchoppy, FL 32358
Local realty services provided by:Better Homes and Gardens Real Estate Florida 1st
67 Yellow Jacket Avenue,Sopchoppy, FL 32358
$289,000
- 4 Beds
- 2 Baths
- 2,128 sq. ft.
- Single family
- Active
Listed by: cassie johnson
Office: waypoint properties
MLS#:403742
Source:FL_TBR
Price summary
- Price:$289,000
- Price per sq. ft.:$135.81
About this home
Welcome to a home where 1950s farmhouse charm meets comfortable, modern living in the heart of Sopchoppy. This inviting 4-bedroom, 2-bath home is full of character, with thoughtful updates that make it easy to enjoy from day one. Inside, updated appliances, new countertops, and a classic farmhouse sink add modern convenience while preserving the home’s timeless appeal. The versatile floor plan offers plenty of flexibility, including the potential for an in-law suite, guest space, or home office. Outside, the property truly shines with three spacious lots, giving you room to garden, entertain, play, or simply enjoy the peace and privacy of your surroundings. A screened porch provides the perfect spot for morning coffee, while the back deck is ready for afternoon gatherings. The generous yard and storage shed add even more functionality. If you’ve been searching for a home with character, space, and a little Old Florida charm, this Sopchoppy farmhouse is worth a closer look. Come see what makes this property so special!...
Contact an agent
Home facts
- Year built:1950
- Subdivision & Development:SOPCHOPPY WEST SIDE
- Listing ID #:403742
- Added:54 day(s) ago
- Updated:October 08, 2026 at 04:05 PM
Rooms and interior
- Bedrooms:4
- Total bathrooms:2
- Full bathrooms:2
- Flooring:Hardwood, Plank, Tile, Vinyl
- Kitchen Description:Dishwasher, Ice Maker, Oven, Range, Refrigerator
- Living area:2,128 sq. ft.
Heating and cooling
- Cooling:Ceiling Fans, Central Air, Electric
- Heating:Central, Electric
- Central air:Yes
Structure and exterior
- Year built:1950
- Building area:2,128 sq. ft.
- Lot area:0.32 Acres
- Architectural Style:Farmhouse
- Construction Materials:Fiber Cement
- Exterior Features:Deck, Fully Fenced, Porch, Screened
Schools
- High school:WAKULLA
- Middle school:WAKULLA
- Elementary school:MEDART
Utilities
- Sewer:Public Sewer
Finances and disclosures
- Price:$289,000
- Price per sq. ft.:$135.81
- Tax amount:$2,311
Features and amenities
- Laundry features:Dryer, Washer
Parking
- Parking description:Driveway
New listings near 67 Yellow Jacket Avenue
- New
 $700,000Active3 beds 3 baths1,922 sq. ft.
210 Tucker Springs Road, Sopchoppy, FL 32358
MLS# 405726Listed by: KELLER WILLIAMS TOWN & COUNTRY - New
 $239,999Active4 beds 3 baths2,432 sq. ft.
159 P A Sanders Road, Sopchoppy, FL 32358
MLS# 405641Listed by: WAYPOINT PROPERTIES - New
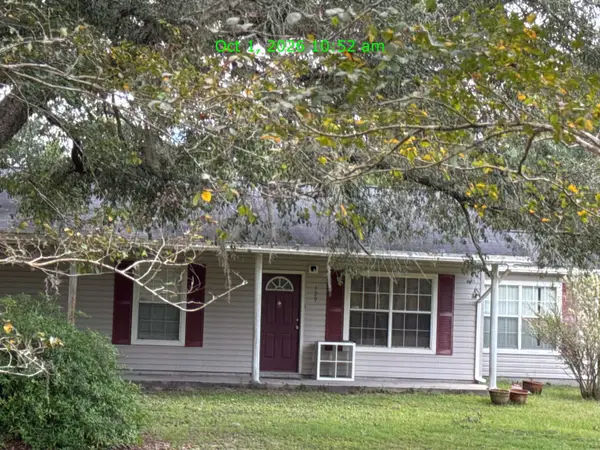 $325,000Active4 beds 2 baths1,296 sq. ft.
129 Cherokee Drive, Sopchoppy, FL 32358
MLS# 405590Listed by: KELLER WILLIAMS TOWN & COUNTRY 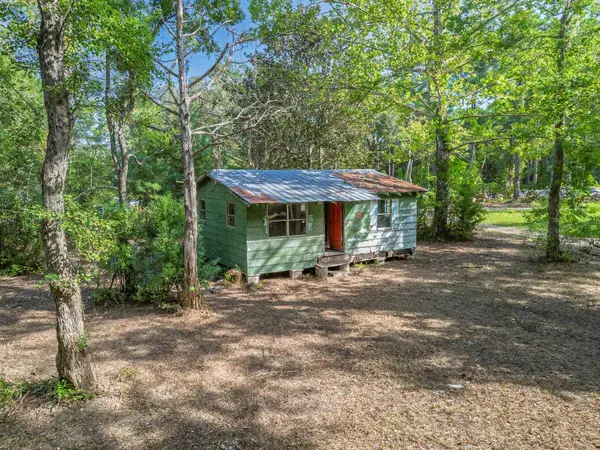 $35,000Active2 beds 1 baths520 sq. ft.
124 P A Sanders Road, Sopchoppy, FL 32358
MLS# 405233Listed by: WAYPOINT PROPERTIES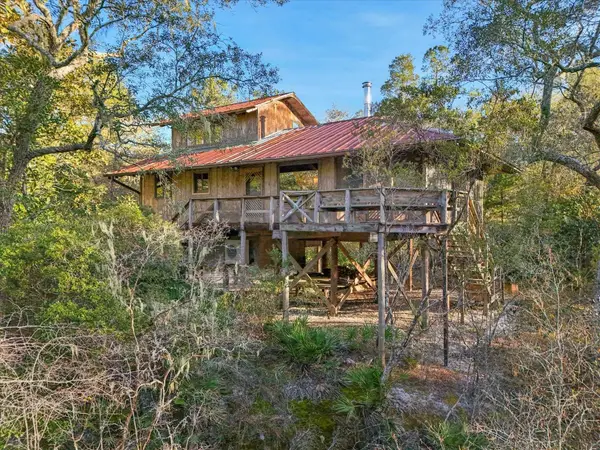 $295,000Active2 beds 1 baths1,056 sq. ft.
14 Lizard Lane, Sopchoppy, FL 32358
MLS# 405165Listed by: WAYPOINT PROPERTIES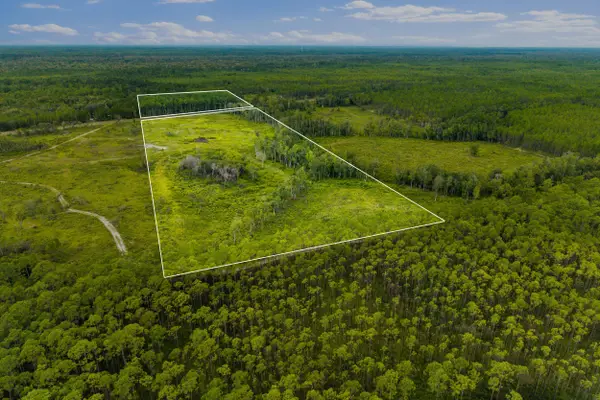 $280,000Active39.23 Acres
XX Smith Creek Road, Sopchoppy, FL 32358
MLS# 405093Listed by: BLUEWATER REALTY GROUP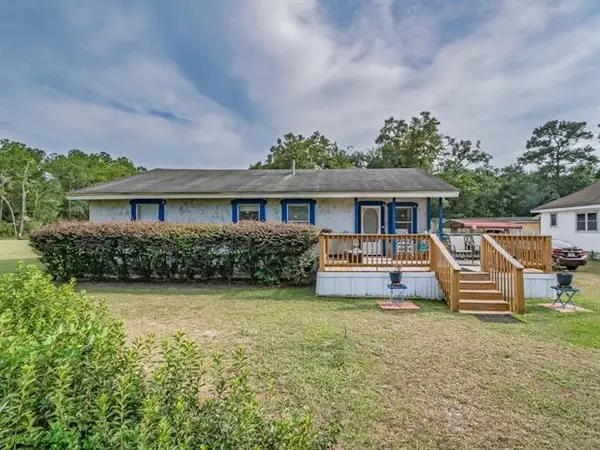 $285,000Active4 beds 1 baths1,252 sq. ft.
12 Allen Bell Road, Sopchoppy, FL 32358
MLS# 404787Listed by: PRIMESOUTH FEZLER, RUSSELL AND $534,000Active4 beds 3 baths2,970 sq. ft.
2566 Sopchoppy Highway, Sopchoppy, FL 32358
MLS# 404393Listed by: COASTWISE REALTY $400,000Active1 beds 1 baths1,184 sq. ft.
10 Smith Creek Road, Sopchoppy, FL 32358
MLS# 404245Listed by: BIG FISH REAL ESTATE SERVICES $144,900Active3 beds 2 baths1,568 sq. ft.
2746 Sopchoppy Hwy, Sopchoppy, FL 32358
MLS# 404103Listed by: WAYPOINT PROPERTIES


Protect your home and budget from life's surprises with an Assurant Home Warranty, backed by a partner that supports you through every step of homeownership. Explore Plans.
© 2026 Better Homes and Gardens Real Estate LLC. An Anywhere Real Estate company. All rights reserved. Better Homes and Gardens® Real Estate is a registered trademark owned by Meredith Operations Corporation, licensed to Better Homes and Gardens Real Estate LLC and used with permission. Better Homes and Gardens Real Estate LLC fully supports the principles of the Fair Housing Act and the Equal Opportunity Act. Listing information is deemed reliable but is not guaranteed accurate.
Each office is independently owned and operated.
Any services or products provided by third parties are not provided by, affiliated with or related to Better Homes and Gardens Real Estate LLC, or its affiliated companies.