
25612 Aberdovey Avenue, Sorrento, FL 32776
Local realty services provided by:Better Homes and Gardens Real Estate Lifestyles Realty
25612 Aberdovey Avenue,Sorrento, FL 32776
$329,000
- 3 Beds
- 2 Baths
- 1,340 sq. ft.
- Single family
- Active
Listed by: valerie barber
Office: hanson real estate group, inc.
MLS#:G5120252
Source:MFRMLS
Price summary
- Price:$329,000
- Price per sq. ft.:$166.84
About this home
Looking for a home with no HOA, no CDD, and a convenient Central Florida location? Located in growing Sorrento, Florida, this home offers comfortable living, a fenced backyard, and easy access to the expressway, nearby shopping, dining, and surrounding communities.Inside, the kitchen opens to the living area, creating a connected space for everyday activities and entertaining. The primary bedroom includes its own en suite bathroom, while both bathrooms have received partial updates. The home is in good overall condition, with opportunities to add your own personal touches over time.Out back, the screened porch provides a comfortable place to enjoy your morning coffee, unwind after a busy day, or simply spend time outdoors. The fenced backyard, situated on a lot just under 0.16 acres, features mature landscaping that adds character to the property.Practical features include a roof replaced in 2022, a replaced septic drainfield, a one-car garage, and a wider driveway for additional parking. A microwave is also included but has not been installed.One of the advantages of this location is the balance between Sorrento's small-town atmosphere and access to the conveniences of larger Central Florida communities. With nearby expressway access, shopping, restaurants, and everyday services are within reach, while the absence of HOA and CDD fees keeps those additional community expenses off your list.Want to explore the home before scheduling a showing? Check out the virtual tour and 2D floor plan for a closer look at the interior spaces and how the layout comes together. Then schedule your private showing to experience the property in person....
Contact an agent
Home facts
- Year built:1993
- Subdivision & Development:MOUNT PLYMOUTH
- Listing ID #:G5120252
- Added:1 day(s) ago
- Updated:November 13, 2026 at 05:47 PM
Rooms and interior
- Bedrooms:3
- Total bathrooms:2
- Full bathrooms:2
- Flooring:Luxury Vinyl, Tile
- Dining Description:Living Room/Dining Room Combo
- Kitchen Description:Dishwasher, Microwave, Refrigerator
- Bedroom Description:Primary Bedroom Main Floor
- Living area:1,340 sq. ft.
Heating and cooling
- Cooling:Central Air
- Heating:Central, Electric
- Central air:Yes
Structure and exterior
- Roof:Shingle
- Year built:1993
- Building area:1,340 sq. ft.
- Lot area:0.16 Acres
- Lot Features:Level, Paved, Unincorporated
- Construction Materials:Frame, Metal Frame
- Exterior Features:Covered Porch/Patio, Patio, Rear Porch, Screened
- Foundation Description:Slab
- Levels:1 Story
Schools
- High school:Mount Dora High
- Middle school:Mount Dora Middle
- Elementary school:Sorrento Elementary
Utilities
- Water:Water Connected, Well
- Sewer:Septic Tank
Finances and disclosures
- Price:$329,000
- Price per sq. ft.:$166.84
- Tax amount:$3,799 (2026)
Features and amenities
- Appliances:Dishwasher, Dryer, Microwave, Refrigerator, Washer
- Laundry features:Dryer, In Garage, Washer
- Amenities:BB/HS Internet Available, Cable Available, Living Room/Dining Room Combo, Open Floorplan, Phone Available, Primary Bedroom Main Floor, Thermostat, Underground Utilities, Window Treatments
- Pool features:Public Pool
Parking
- Parking description:Attached Garage, Driveway
- Garage:Yes
- Garage spaces:1
 The information being provided by Stellar Mls is for the consumer's personal, non-commercial use and may not be used for any purpose other than to identify prospective properties consumer may be interested in purchasing. Any information relating to real estate for sale referenced on this web site comes from the Internet Data Exchange (IDX) program of the Stellar Mls. Better Homes and Gardens Real Estate Lifestyles Realty is not a Multiple Listing Service (MLS), nor does it offer MLS access. This website is a service of Better Homes and Gardens Real Estate Lifestyles Realty, a broker participant of Stellar Mls. This web site may reference real estate listing(s) held by a brokerage firm other than the broker and/or agent who owns this web site.
The accuracy of all information, regardless of source, including but not limited to open house information, square footages and lot sizes, is deemed reliable but not guaranteed and should be personally verified through personal inspection by and/or with the appropriate professionals. The data contained herein is copyrighted by Stellar Mls and is protected by all applicable copyright laws. Any unauthorized dissemination of this information is in violation of copyright laws and is strictly prohibited.
Properties in listings may have been sold or may no longer be available.
Copyright 2026 Stellar Mls. All rights reserved.
New listings near 25612 Aberdovey Avenue
- Coming SoonOpen Sat, 12 to 2pm
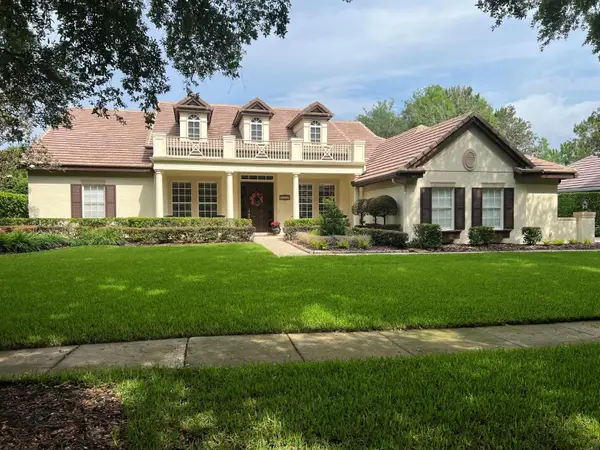 $699,000Coming Soon4 beds 3 baths3,190 sq. ft.
32605 View Haven Lane, SORRENTO, FL 32776
MLS# O6454707Listed by: PROMAX PROPERTY SOLUTIONS - New
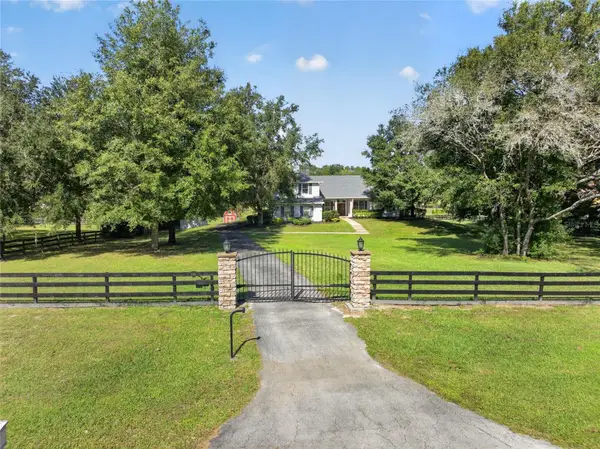 $899,900Active4 beds 3 baths3,488 sq. ft.
32129 Wolf Branch Lane, SORRENTO, FL 32776
MLS# G5120127Listed by: ERA GRIZZARD REAL ESTATE - New
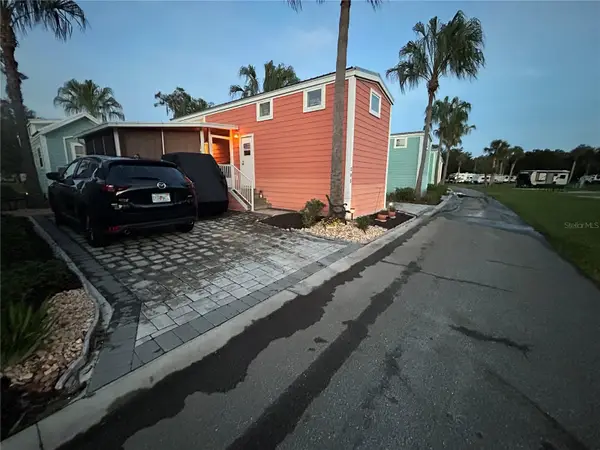 $50,000Active1 beds 1 baths20,207 sq. ft.
30700 Wekiva River Road #205, SORRENTO, FL 32776
MLS# V4952247Listed by: COLDWELL BANKER REALTY - New
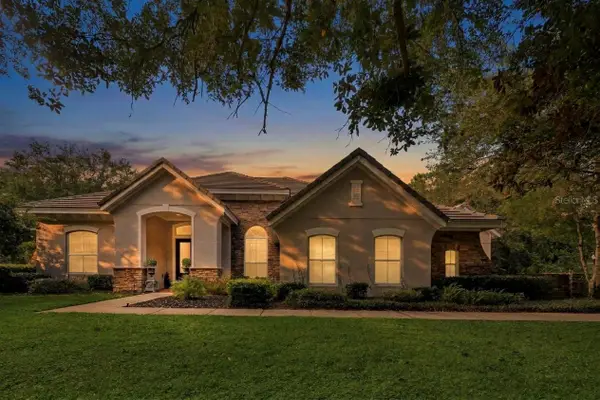 $824,900Active5 beds 4 baths3,993 sq. ft.
25515 Hawks Run Lane, SORRENTO, FL 32776
MLS# O6455518Listed by: RE/MAX PRIME PROPERTIES - New
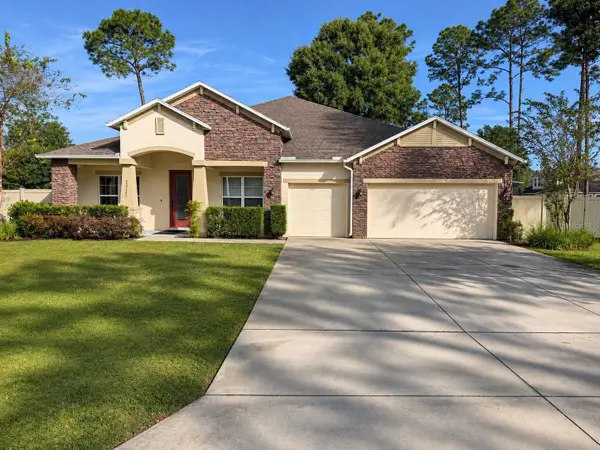 $625,000Active4 beds 3 baths3,030 sq. ft.
23527 Stream Avenue, SORRENTO, FL 32776
MLS# O6454863Listed by: KGV REALTY GROUP - New
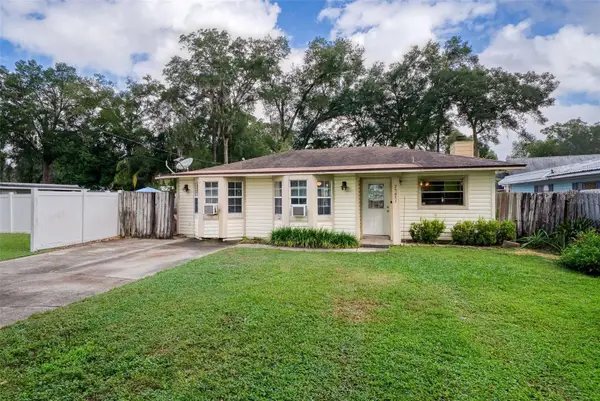 $199,900Active3 beds 2 baths1,529 sq. ft.
25651 Timuquana Drive, SORRENTO, FL 32776
MLS# O6451373Listed by: ALL REAL ESTATE & INVESTMENTS 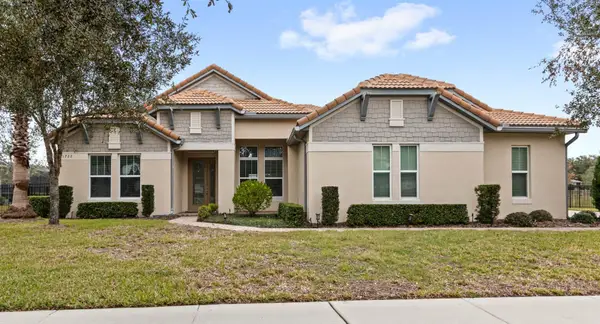 $779,000Active4 beds 3 baths3,107 sq. ft.
31722 Red Tail Boulevard, SORRENTO, FL 32776
MLS# O6446130Listed by: REAL BROKER, LLC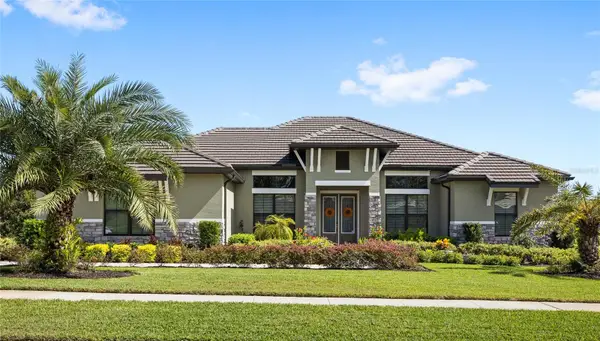 $829,000Active4 beds 3 baths2,544 sq. ft.
25484 Hawks Run Lane, SORRENTO, FL 32776
MLS# O6447333Listed by: REAL BROKER, LLC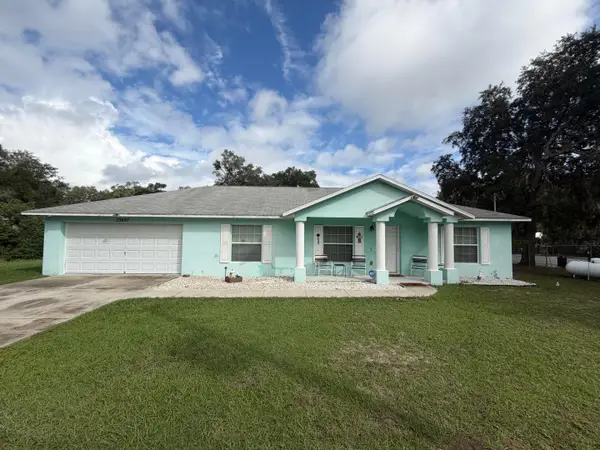 $389,900Active3 beds 2 baths1,448 sq. ft.
23637 Brooklyn Avenue, Sorrento, FL 32776
MLS# B26094447Listed by: COLDWELL BANKER REALTY


Protect your home and budget from life's surprises with an Assurant Home Warranty, backed by a partner that supports you through every step of homeownership. Explore Plans.
© 2026 Better Homes and Gardens Real Estate LLC. An Anywhere Real Estate company. All rights reserved. Better Homes and Gardens® Real Estate is a registered trademark owned by Meredith Operations Corporation, licensed to Better Homes and Gardens Real Estate LLC and used with permission. Better Homes and Gardens Real Estate LLC fully supports the principles of the Fair Housing Act and the Equal Opportunity Act. Listing information is deemed reliable but is not guaranteed accurate.
Each office is independently owned and operated.
Any services or products provided by third parties are not provided by, affiliated with or related to Better Homes and Gardens Real Estate LLC, or its affiliated companies.