
31920 Geoff Way, Sorrento, FL 32776
Local realty services provided by:Better Homes and Gardens Real Estate Synergy
31920 Geoff Way,Sorrento, FL 32776
$547,900
- 3 Beds
- 3 Baths
- 2,317 sq. ft.
- Single family
- Active
Listed by: margaret steiner
Office: keller williams realty at the parks
MLS#:O6430404
Source:MFRMLS
Price summary
- Price:$547,900
- Price per sq. ft.:$176.51
- Monthly HOA dues:$165
About this home
Welcome to SERENITY AT REDTAIL, a sought-after GATED community of just 71 homes nestled among the rolling hills of Sorrento. This MOVE-IN READY, 100% ENERGY STAR® 3.1 Certified home features a thoughtfully designed 3 BR/3 BATH split-bedroom floor plan and a spacious 3-CAR GARAGE. NO CDD and LOW HOA. At the heart of the home is a bright, open-concept Living, Kitchen, and Breakfast area—perfect for everyday living and entertaining. The stylish Kitchen showcases stainless steel appliances, a farmhouse sink, sleek granite countertops, 42" upper cabinets, pendant lighting, and a large center island. A separate Formal Dining Room adds valuable flexibility and can easily serve as a home office, playroom or den. The spacious Owner’s Suite creates a private retreat with a spa-inspired en-suite featuring an oversized vanity with dual sinks, soaking tub, separate shower, linen closet, and walk-in closet. Two secondary bedrooms are privately positioned within the split floor plan, each with access to their won full bath with tub. The Laundry Room comes complete with WHIRLPOOL WASHER & DRYER (2023), storage cabinetry, and utility sink. ADDITIONAL HIGHLIGHTS include NEW EXTERIOR PAINT, 12x24 tile throughout the main living areas, carpet in the bedrooms, garage overhead storage racks, core-fill insulation in the block walls, R-38 ceiling insulation, irrigation, and a TRANSFERABLE M/I HOMES STRUCTURAL WARRANTY (good thru 2033). With NO REAR NEIGHBORS, the covered paver lanai provides a peaceful spot to relax and enjoy Florida living. Just a quick drive away, Historic Downtown Mount Dora is filled boutique shopping, charming cafés, waterfront dining, parks, pickleball courts, and year-round festivals. Closer to home, neighboring RedTail Golf Club offers social and golf membership options, while Lake Dora and the Harris Chain of Lakes provide plenty of opportunities for boating, fishing, and fun on the water. Outdoor enthusiasts will also appreciate nearby access to the Neighborhood Lakes Scenic Trailhead, East Lake Sports & Community Complex, and area equestrian facilities. Easy access to SR 429 and the Wekiva Parkway connects you to I-4 and SR 417, with Sanford International Airport approximately 20 minutes away, Historic Downtowns of Sanford, Winter Garden, Eustis and Deland - all under 30 minutes, Downtown Orlando - 40 minutes, and New Smyrna and Daytona Beaches are approximately 50 minutes away....
Contact an agent
Home facts
- Year built:2018
- Subdivision & Development:SERENITY AT REDTAIL SUB
- Listing ID #:O6430404
- Added:1 day(s) ago
- Updated:August 13, 2026 at 09:35 PM
Rooms and interior
- Bedrooms:3
- Total bathrooms:3
- Full bathrooms:3
- Flooring:Carpet, Ceramic Tile
- Dining Description:Eat In Kitchen, Formal Dining Room
- Kitchen Description:Dishwasher, Disposal, Eat-in Kitchen, Microwave, Refrigerator, Solid Wood Cabinets, Stone Counters
- Bedroom Description:Primary Bedroom Main Floor, Split Bedroom, Walk-In Closet(s)
- Living area:2,317 sq. ft.
Heating and cooling
- Cooling:Central Air
- Heating:Central
- Central air:Yes
Structure and exterior
- Roof:Shingle
- Year built:2018
- Building area:2,317 sq. ft.
- Lot area:0.23 Acres
- Lot Features:Near Golf Course, Paved, Sidewalk
- Architectural Style:Contemporary
- Construction Materials:Block, Stucco
- Exterior Features:Covered Porch/Patio, Patio, Porch, Sidewalk
- Foundation Description:Slab
- Levels:1 Story
Schools
- High school:Mount Dora High
- Middle school:Mount Dora Middle
- Elementary school:Sorrento Elementary
Utilities
- Water:Public, Water Connected
- Sewer:Public Sewer, Sewer Connected
Finances and disclosures
- Price:$547,900
- Price per sq. ft.:$176.51
- Tax amount:$5,583 (2025)
Features and amenities
- Appliances:Dishwasher, Disposal, Dryer, Electric Water Heater, Irrigation Equipment, Microwave, Refrigerator, Washer
- Laundry features:Dryer, Inside, Laundry Room, Washer
- Amenities:Cable Available, Ceiling Fans(s), Eat-in Kitchen, Fire Hydrant, Gated, Irrigation Equipment, Open Floorplan, Primary Bedroom Main Floor, Solid Wood Cabinets, Split Bedroom, Stone Counters, Thermostat, Tray Ceiling(s), Underground Utilities, Walk-In Closet(s), Window Treatments
- Pool features:Public Pool
Parking
- Parking description:Attached Garage, Driveway, Garage Door Opener, Oversized
- Garage:Yes
- Garage spaces:3
 The information being provided by Stellar Mls is for the consumer's personal, non-commercial use and may not be used for any purpose other than to identify prospective properties consumer may be interested in purchasing. Any information relating to real estate for sale referenced on this web site comes from the Internet Data Exchange (IDX) program of the Stellar Mls. Better Homes and Gardens Real Estate Synergy is not a Multiple Listing Service (MLS), nor does it offer MLS access. This website is a service of Better Homes and Gardens Real Estate Synergy, a broker participant of Stellar Mls. This web site may reference real estate listing(s) held by a brokerage firm other than the broker and/or agent who owns this web site.
The accuracy of all information, regardless of source, including but not limited to open house information, square footages and lot sizes, is deemed reliable but not guaranteed and should be personally verified through personal inspection by and/or with the appropriate professionals. The data contained herein is copyrighted by Stellar Mls and is protected by all applicable copyright laws. Any unauthorized dissemination of this information is in violation of copyright laws and is strictly prohibited.
Properties in listings may have been sold or may no longer be available.
Copyright 2026 Stellar Mls. All rights reserved.
The information being provided by Stellar Mls is for the consumer's personal, non-commercial use and may not be used for any purpose other than to identify prospective properties consumer may be interested in purchasing. Any information relating to real estate for sale referenced on this web site comes from the Internet Data Exchange (IDX) program of the Stellar Mls. Better Homes and Gardens Real Estate Synergy is not a Multiple Listing Service (MLS), nor does it offer MLS access. This website is a service of Better Homes and Gardens Real Estate Synergy, a broker participant of Stellar Mls. This web site may reference real estate listing(s) held by a brokerage firm other than the broker and/or agent who owns this web site.
The accuracy of all information, regardless of source, including but not limited to open house information, square footages and lot sizes, is deemed reliable but not guaranteed and should be personally verified through personal inspection by and/or with the appropriate professionals. The data contained herein is copyrighted by Stellar Mls and is protected by all applicable copyright laws. Any unauthorized dissemination of this information is in violation of copyright laws and is strictly prohibited.
Properties in listings may have been sold or may no longer be available.
Copyright 2026 Stellar Mls. All rights reserved.New listings near 31920 Geoff Way
- New
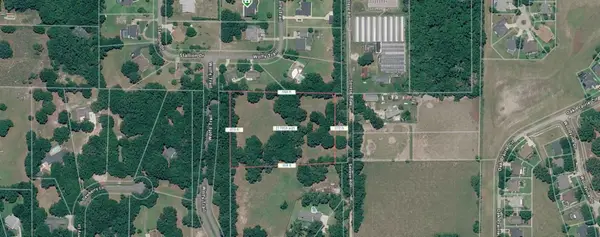 $628,000Active5 Acres
Senese Road, SORRENTO, FL 32776
MLS# O6433062Listed by: EXP REALTY LLC - New
 $895,990Active4 beds 3 baths2,917 sq. ft.
25858 Crossings Bluff Lane, SORRENTO, FL 32776
MLS# O6424986Listed by: ORLANDO PROPERTY ADVISORS 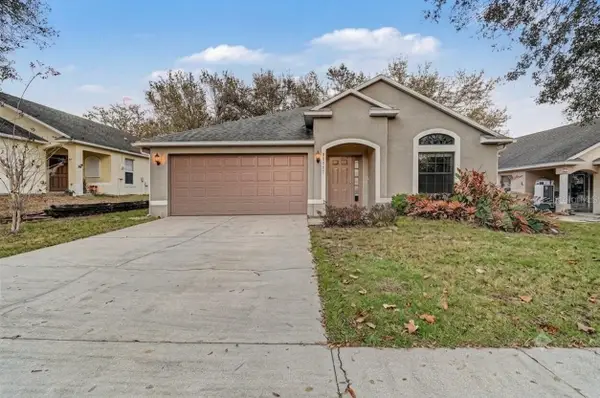 $415,000Active5 beds 2 baths1,838 sq. ft.
30707 Pga Drive, SORRENTO, FL 32776
MLS# O6429732Listed by: FLORIDA REALTY INVESTMENTS- New
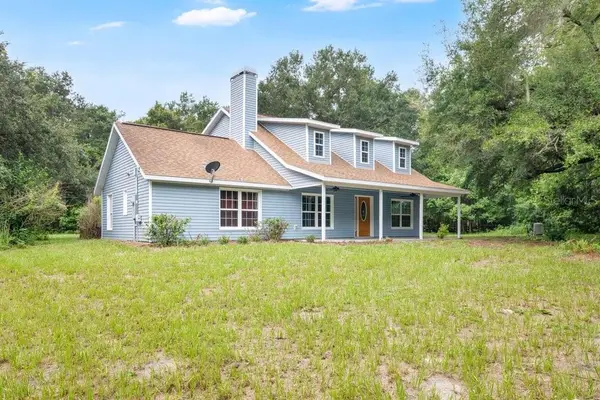 $550,000Active3 beds 3 baths2,157 sq. ft.
28900 Sleepy Bear Lane, SORRENTO, FL 32776
MLS# O6430790Listed by: BING REALTY CO. - New
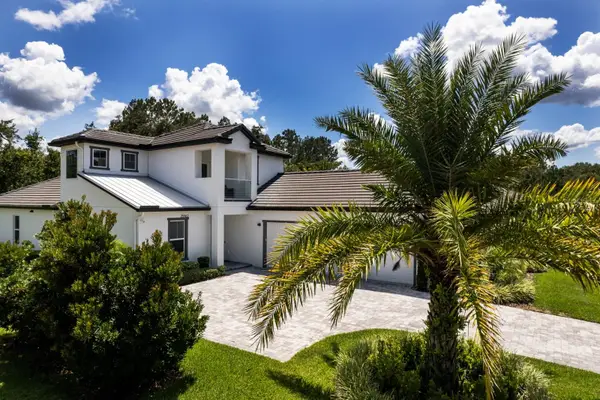 $800,000Active4 beds 4 baths2,826 sq. ft.
25962 High Hampton Circle, SORRENTO, FL 32776
MLS# G5116173Listed by: DAVE LOWE REALTY, INC. - New
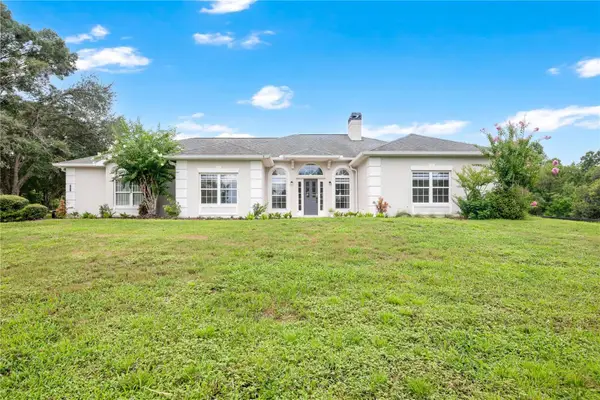 $525,000Active4 beds 2 baths2,260 sq. ft.
22841 Stallion Drive, SORRENTO, FL 32776
MLS# O6431418Listed by: LPT REALTY, LLC - New
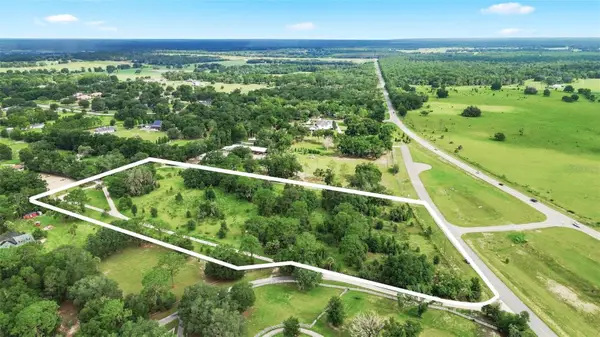 $550,000Active8.35 Acres
Sahara Court, SORRENTO, FL 32776
MLS# O6429864Listed by: PREMIER SOTHEBY'S INTL. REALTY  $358,490Pending3 beds 2 baths1,589 sq. ft.
33925 Seattle Slew Drive, SORRENTO, FL 32776
MLS# O6416463Listed by: SM FLORIDA BROKERAGE LLC $375,000Active3 beds 2 baths1,651 sq. ft.
33525 Always Dreaming Court, SORRENTO, FL 32776
MLS# O6429411Listed by: PORTALATIN HOMES REALTY


Protect your home and budget from life's surprises with an Assurant Home Warranty, backed by a partner that supports you through every step of homeownership. Explore Plans.
© 2026 Better Homes and Gardens Real Estate LLC. An Anywhere Real Estate company. All rights reserved. Better Homes and Gardens® Real Estate is a registered trademark owned by Meredith Operations Corporation, licensed to Better Homes and Gardens Real Estate LLC and used with permission. Better Homes and Gardens Real Estate LLC fully supports the principles of the Fair Housing Act and the Equal Opportunity Act. Listing information is deemed reliable but is not guaranteed accurate.
Each office is independently owned and operated.
Any services or products provided by third parties are not provided by, affiliated with or related to Better Homes and Gardens Real Estate LLC, or its affiliated companies.