
32316 Chipola Trail, Sorrento, FL 32776
Local realty services provided by:Better Homes and Gardens Real Estate Synergy
32316 Chipola Trail,Sorrento, FL 32776
$375,000
- 3 Beds
- 2 Baths
- - sq. ft.
- Mobile / Manufactured
- Sold
Listed by: carolyn thorson
Office: united real estate preferred
MLS#:O6424038
Source:MFRMLS
Sorry, we are unable to map this address
Price summary
- Price:$375,000
About this home
1.11 ACRES PRIVATE & FENCED. WEKIVA RIVER ACCESS. The home is COMPLETELY UPDATED, UPGRADED, and 100% MOVE-IN READY, boasting an airy open floor plan with split bedrooms, vaulted ceilings, custom ceiling fans, and gorgeous views from every angle. The heart of the home is a true CHEF'S KITCHEN, beautifully designed with custom cherry cabinets, pull out drawers, a built in Miele steamer, and a pro gas range.
No detail has been overlooked for efficiency and peace of mind, featuring a NEWER ROOF, NEWER HVAC, ON DEMAND TANKLESS WATER HEATER, and ENERGY EFFICIENT WINDOWS throughout. For ultimate confidence, the seller is even including a top-of-the-line home warranty! Enjoy direct access to local hiking, biking, and horse trails and Wekiva River access.
MAJOR HIGHWAYS are seamlessly accessible placing the MAGIC of Disney Parks, Universal Studios and SeaWorld just an easy 30 minute drive away. If you trade the river for the ocean, the ATLANTIC BEACHES are less than 45 minutes from your driveway.
Whether you are tinkering in the workshops, hitting the trails, or launching your boat for a sunset cruise, you can live the Wekiva River lifestyle every single day....
Contact an agent
Home facts
- Year built:1986
- Subdivision & Development:WEKIVA RIVER ACRES
- Listing ID #:O6424038
- Added:61 day(s) ago
- Updated:September 10, 2026 at 07:05 AM
Rooms and interior
- Bedrooms:3
- Total bathrooms:2
- Full bathrooms:2
- Flooring:Carpet, Luxury Vinyl, Tile
- Dining Description:Eat In Kitchen, Living Room/Dining Room Combo
- Kitchen Description:Dishwasher, Dry Bar, Eat-in Kitchen, Exhaust Fan, Ice Maker, Kitchen/Family Room Combo, Range, Range Hood, Refrigerator, Solid Wood Cabinets, Stone Counters, Wine Refrigerator
- Bedroom Description:High Ceilings, Primary Bedroom Main Floor, Split Bedroom
- Basement Description:Crawlspace
Heating and cooling
- Cooling:Central Air
- Heating:Central, Heat Pump
- Central air:Yes
Structure and exterior
- Roof:Shingle
- Year built:1986
- Lot Features:Cleared, Landscaped, Level, Oversized, Pasture, Paved, Private, Unincorporated, Zoned for Horses
- Architectural Style:Ranch
- Construction Materials:Frame, Hardi Plank Type
- Exterior Features:Front Porch, Garden, Lighting, Private Mailbox
- Levels:1 Story
Schools
- High school:Mount Dora High
- Middle school:Mount Dora Middle
- Elementary school:Sorrento Elementary
Utilities
- Water:Well
- Sewer:Septic Tank
Finances and disclosures
- Price:$375,000
- Tax amount:$1,547 (2025)
Features and amenities
- Appliances:Dishwasher, Exhaust Fan, Ice Maker, Range, Range Hood, Refrigerator, Tankless Water Heater, Wine Refrigerator
- Laundry features:Electric Dryer Hookup, Inside, Laundry Room, Washer Hookup
- Amenities:Built-In Features, Ceiling Fans(s), Dry Bar, Eat-in Kitchen, High Ceilings, Kitchen/Family Room Combo, Living Room/Dining Room Combo, Open Floorplan, Primary Bedroom Main Floor, Solid Wood Cabinets, Split Bedroom, Stone Counters, Thermostat, Vaulted Ceiling(s), Window Treatments
- Pool features:Public Pool
 The information being provided by Stellar Mls is for the consumer's personal, non-commercial use and may not be used for any purpose other than to identify prospective properties consumer may be interested in purchasing. Any information relating to real estate for sale referenced on this web site comes from the Internet Data Exchange (IDX) program of the Stellar Mls. Better Homes and Gardens Real Estate Synergy is not a Multiple Listing Service (MLS), nor does it offer MLS access. This website is a service of Better Homes and Gardens Real Estate Synergy, a broker participant of Stellar Mls. This web site may reference real estate listing(s) held by a brokerage firm other than the broker and/or agent who owns this web site.
The accuracy of all information, regardless of source, including but not limited to open house information, square footages and lot sizes, is deemed reliable but not guaranteed and should be personally verified through personal inspection by and/or with the appropriate professionals. The data contained herein is copyrighted by Stellar Mls and is protected by all applicable copyright laws. Any unauthorized dissemination of this information is in violation of copyright laws and is strictly prohibited.
Properties in listings may have been sold or may no longer be available.
Copyright 2026 Stellar Mls. All rights reserved.
The information being provided by Stellar Mls is for the consumer's personal, non-commercial use and may not be used for any purpose other than to identify prospective properties consumer may be interested in purchasing. Any information relating to real estate for sale referenced on this web site comes from the Internet Data Exchange (IDX) program of the Stellar Mls. Better Homes and Gardens Real Estate Synergy is not a Multiple Listing Service (MLS), nor does it offer MLS access. This website is a service of Better Homes and Gardens Real Estate Synergy, a broker participant of Stellar Mls. This web site may reference real estate listing(s) held by a brokerage firm other than the broker and/or agent who owns this web site.
The accuracy of all information, regardless of source, including but not limited to open house information, square footages and lot sizes, is deemed reliable but not guaranteed and should be personally verified through personal inspection by and/or with the appropriate professionals. The data contained herein is copyrighted by Stellar Mls and is protected by all applicable copyright laws. Any unauthorized dissemination of this information is in violation of copyright laws and is strictly prohibited.
Properties in listings may have been sold or may no longer be available.
Copyright 2026 Stellar Mls. All rights reserved.New listings near 32316 Chipola Trail
- New
 $387,777Active4 beds 2 baths2,094 sq. ft.
23707 Companero Drive, SORRENTO, FL 32776
MLS# O6440104Listed by: LPT REALTY, LLC - New
 $399,000Active2 beds 2 baths1,653 sq. ft.
25717 Troon Avenue, SORRENTO, FL 32776
MLS# O6437797Listed by: FLORIDA REALTY RESULTS LLC  $675,000Active4 beds 2 baths2,698 sq. ft.
25013 Derby Drive, SORRENTO, FL 32776
MLS# O6437585Listed by: KELLER WILLIAMS ADVANTAGE 2 REALTY- Open Sun, 12 to 5pm
 $374,990Active4 beds 2 baths1,839 sq. ft.
23615 Grindstone Way, SORRENTO, FL 32776
MLS# O6437378Listed by: SM FLORIDA BROKERAGE LLC - Open Sat, 10am to 5pm
 $408,490Active4 beds 3 baths2,210 sq. ft.
23603 Grindstone Way, SORRENTO, FL 32776
MLS# O6437357Listed by: SM FLORIDA BROKERAGE LLC  $354,990Pending4 beds 2 baths1,839 sq. ft.
33921 Seattle Slew Drive, SORRENTO, FL 32776
MLS# O6437210Listed by: SM FLORIDA BROKERAGE LLC $234,900Active3 beds 2 baths1,288 sq. ft.
30137 Orange Avenue, SORRENTO, FL 32776
MLS# O6432836Listed by: KELLER WILLIAMS HERITAGE REALTY $799,000Active4 beds 3 baths2,518 sq. ft.
25874 Crossings Bluff Lane, SORRENTO, FL 32776
MLS# O6436113Listed by: RE/MAX TOWN & COUNTRY REALTY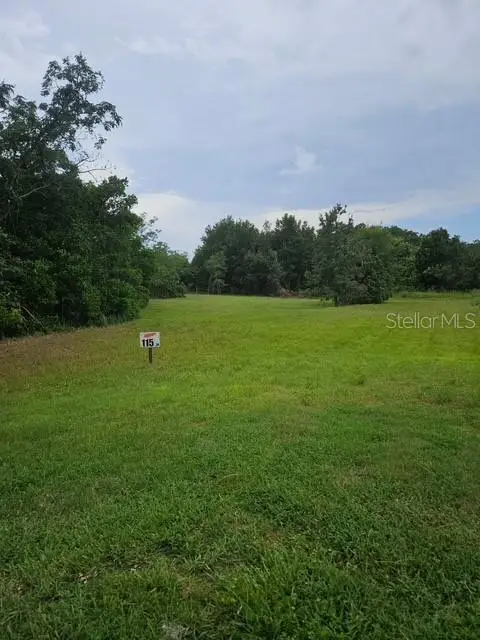 $165,000Active0.8 Acres
26116 Estates Ridge Drive, SORRENTO, FL 32776
MLS# O6432440Listed by: FLORIDA HOMES REALTY & MORTGAGE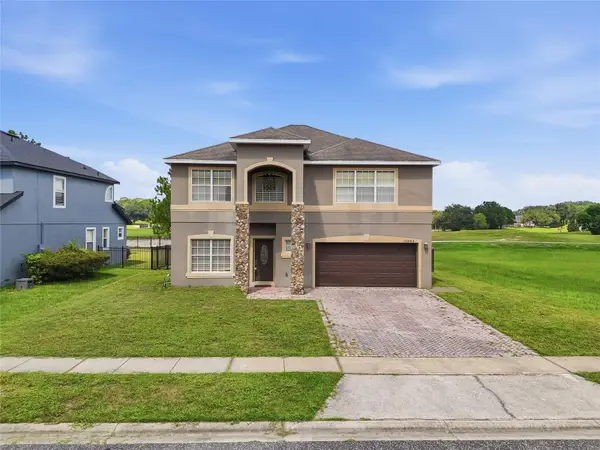 $425,000Active3 beds 3 baths2,676 sq. ft.
33863 Terragona Drive, SORRENTO, FL 32776
MLS# O6434212Listed by: EXP REALTY LLC


Protect your home and budget from life's surprises with an Assurant Home Warranty, backed by a partner that supports you through every step of homeownership. Explore Plans.
© 2026 Better Homes and Gardens Real Estate LLC. An Anywhere Real Estate company. All rights reserved. Better Homes and Gardens® Real Estate is a registered trademark owned by Meredith Operations Corporation, licensed to Better Homes and Gardens Real Estate LLC and used with permission. Better Homes and Gardens Real Estate LLC fully supports the principles of the Fair Housing Act and the Equal Opportunity Act. Listing information is deemed reliable but is not guaranteed accurate.
Each office is independently owned and operated.
Any services or products provided by third parties are not provided by, affiliated with or related to Better Homes and Gardens Real Estate LLC, or its affiliated companies.