
31 Old Sunbeam Drive, South Daytona, FL 32119
Local realty services provided by:Better Homes and Gardens Real Estate Atchley Properties
Listed by: christopher roy
Office: roy & company
MLS#:O6427159
Source:MFRMLS
Price summary
- Price:$345,000
- Price per sq. ft.:$124.95
- Monthly HOA dues:$12.08
About this home
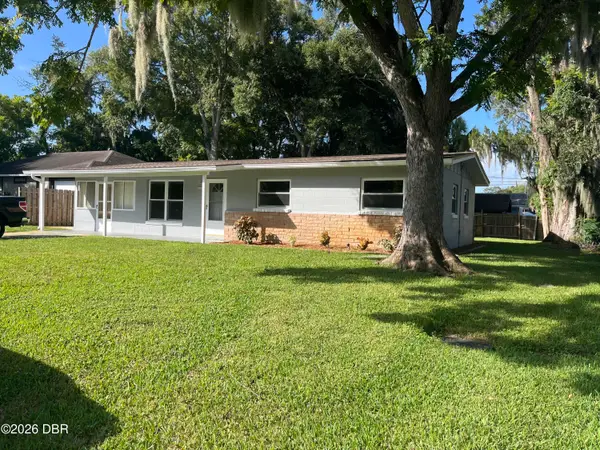
Welcome to 31 Old Sunbeam Drive, located just 0.1 miles from Reed Canal Park, you'll enjoy easy access to walking and biking trails, disc golf, a dog park, and new playground.. This well-maintained 3-bedroom, 2-bath home features a popular split floor plan, spacious living areas, and peaceful pond views. Enjoy excellent curb appeal, a concrete driveway, and an oversized 2-car garage with approximately 516 square feet and a screened garage door. The private primary suite offers tray ceilings, a walk-in closet, and an en-suite bath, while two guest bedrooms are located on the opposite side of the home. A dedicated laundry room includes a utility sink and an additional stall shower. Relax year-round in the enclosed, climate-controlled Florida room or unwind on the screened porch overlooking the tranquil pond.
Contact an agent
Home facts
- Year built:1993
- Subdivision & Development:ORCHARD PH 02
- Listing ID #:O6427159
- Added:63 day(s) ago
- Updated:September 24, 2026 at 04:23 AM
Rooms and interior
- Bedrooms:3
- Total bathrooms:2
- Full bathrooms:2
- Flooring:Ceramic Tile, Luxury Vinyl
- Kitchen Description:Convection Oven, Cooktop, Dishwasher, Disposal, Exhaust Fan, Microwave, Refrigerator, Water Softener
- Bedroom Description:Primary Bedroom Main Floor, Split Bedroom, Walk-In Closet(s)
- Living area:1,849 sq. ft.
Heating and cooling
- Cooling:Central Air
- Heating:Central, Electric
- Central air:Yes
Structure and exterior
- Roof:Shingle
- Year built:1993
- Building area:1,849 sq. ft.
- Lot area:0.23 Acres
- Lot Features:Corner Lot, Landscaped, Paved, Sidewalk
- Architectural Style:Ranch
- Construction Materials:Block, Concrete, Stucco
- Exterior Features:Enclosed, Rain Gutters, Rear Porch, Screened, Sidewalk
- Foundation Description:Slab
- Levels:1 Story
Schools
- High school:Atlantic High
- Middle school:Silver Sands Middle
- Elementary school:Sugar Mill Elem
Utilities
- Water:Public, Water Connected
- Sewer:Public Sewer, Sewer Connected
Finances and disclosures
- Price:$345,000
- Price per sq. ft.:$124.95
- Tax amount:$6,060 (2025)
Features and amenities
- Appliances:Convection Oven, Cooktop, Dishwasher, Disposal, Electric Water Heater, Exhaust Fan, Irrigation Equipment, Microwave, Refrigerator, Water Softener
- Laundry features:Electric Dryer Hookup, Inside, Laundry Room
- Amenities:Ceiling Fans(s), Irrigation Equipment, Open Floorplan, Primary Bedroom Main Floor, Split Bedroom, Thermostat, Tray Ceiling(s), Vaulted Ceiling(s), Walk-In Closet(s), Window Treatments
- Pool features:Public Pool
Parking
- Parking description:Attached Garage, Driveway, Garage Door Opener
- Garage:Yes
- Garage spaces:2
 The information being provided by Stellar Mls is for the consumer's personal, non-commercial use and may not be used for any purpose other than to identify prospective properties consumer may be interested in purchasing. Any information relating to real estate for sale referenced on this web site comes from the Internet Data Exchange (IDX) program of the Stellar Mls. Better Homes and Gardens Real Estate Atchley Properties is not a Multiple Listing Service (MLS), nor does it offer MLS access. This website is a service of Better Homes and Gardens Real Estate Atchley Properties, a broker participant of Stellar Mls. This web site may reference real estate listing(s) held by a brokerage firm other than the broker and/or agent who owns this web site.
The accuracy of all information, regardless of source, including but not limited to open house information, square footages and lot sizes, is deemed reliable but not guaranteed and should be personally verified through personal inspection by and/or with the appropriate professionals. The data contained herein is copyrighted by Stellar Mls and is protected by all applicable copyright laws. Any unauthorized dissemination of this information is in violation of copyright laws and is strictly prohibited.
Properties in listings may have been sold or may no longer be available.
Copyright 2026 Stellar Mls. All rights reserved.
The information being provided by Stellar Mls is for the consumer's personal, non-commercial use and may not be used for any purpose other than to identify prospective properties consumer may be interested in purchasing. Any information relating to real estate for sale referenced on this web site comes from the Internet Data Exchange (IDX) program of the Stellar Mls. Better Homes and Gardens Real Estate Atchley Properties is not a Multiple Listing Service (MLS), nor does it offer MLS access. This website is a service of Better Homes and Gardens Real Estate Atchley Properties, a broker participant of Stellar Mls. This web site may reference real estate listing(s) held by a brokerage firm other than the broker and/or agent who owns this web site.
The accuracy of all information, regardless of source, including but not limited to open house information, square footages and lot sizes, is deemed reliable but not guaranteed and should be personally verified through personal inspection by and/or with the appropriate professionals. The data contained herein is copyrighted by Stellar Mls and is protected by all applicable copyright laws. Any unauthorized dissemination of this information is in violation of copyright laws and is strictly prohibited.
Properties in listings may have been sold or may no longer be available.
Copyright 2026 Stellar Mls. All rights reserved.New listings near 31 Old Sunbeam Drive
- New
 $225,000Active4 beds 2 baths2,260 sq. ft.
608 Dixie Lane, South Daytona, FL 32119
MLS# 1231115Listed by: STAMPER REALTY SERVICES, LLC - New
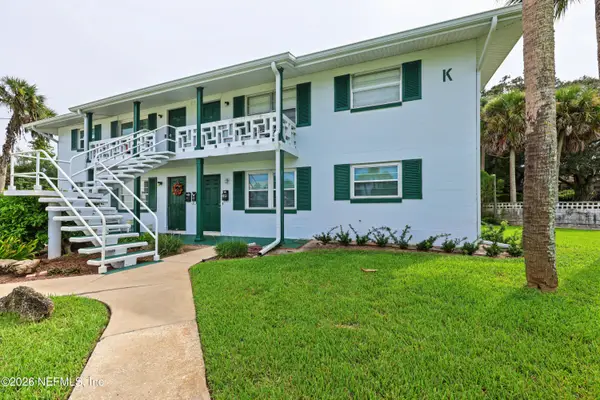 $100,000Active2 beds 1 baths841 sq. ft.
1800 S Palmetto Avenue #1090, South Daytona, FL 32119
MLS# 2166114Listed by: KELLER WILLIAMS REALTY ATLANTIC PARTNERS ST. AUGUSTINE - New
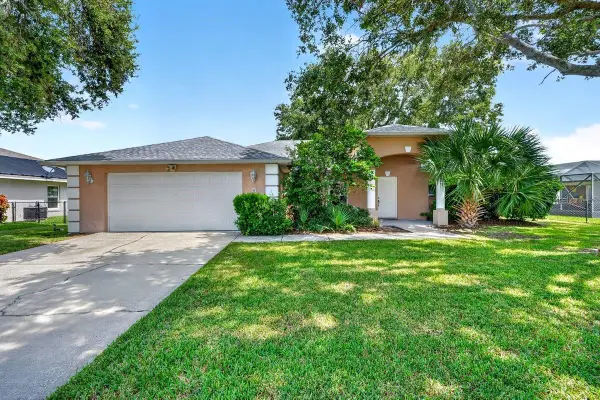 $320,000Active3 beds 2 baths1,914 sq. ft.
5 Spinnaker Circle, SOUTH DAYTONA, FL 32119
MLS# V4951381Listed by: 1ST CLASS REAL ESTATE REAGAN R - New
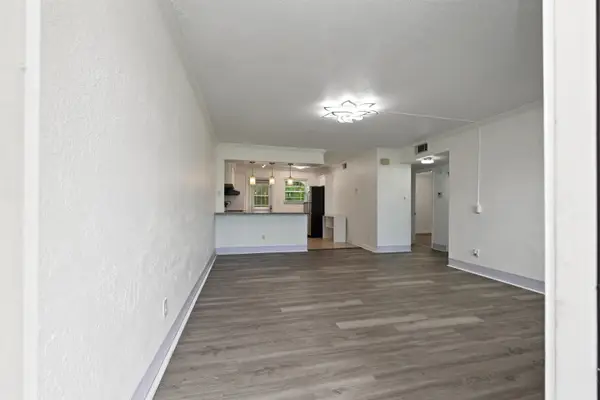 $100,000Active2 beds 1 baths841 sq. ft.
1800 S Palmetto Avenue #109, Daytona Beach, FL 32119
MLS# 264206Listed by: KELLER WILLIAMS REALTY ATLANTIC PARTNERS ST AUGUSTINE - New
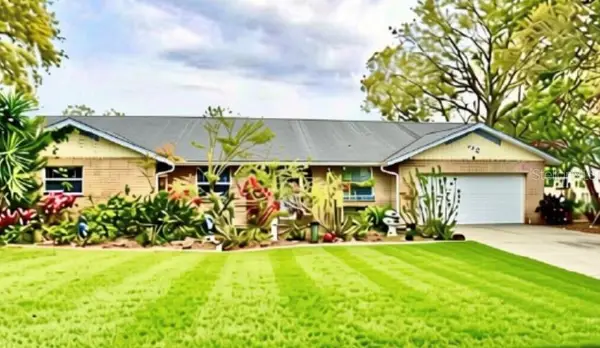 $449,900Active4 beds 3 baths2,444 sq. ft.
825 Carey Drive, SOUTH DAYTONA, FL 32119
MLS# O6441851Listed by: IMAGINE REALTY LLC - New
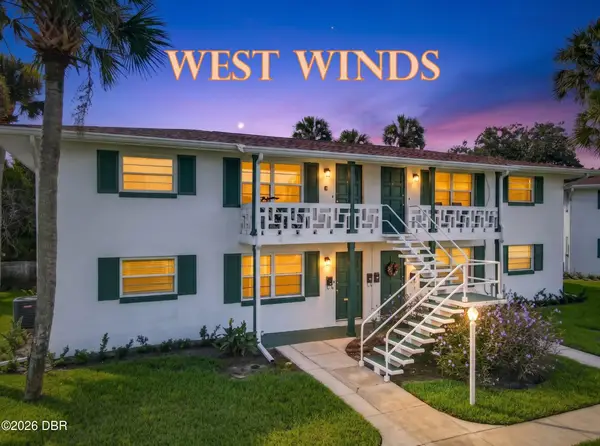 $108,000Active2 beds 1 baths841 sq. ft.
1800 S Palmetto Avenue #114, South Daytona, FL 32119
MLS# 1231016Listed by: COLDWELL BANKER PREMIER PROPERTIES - New
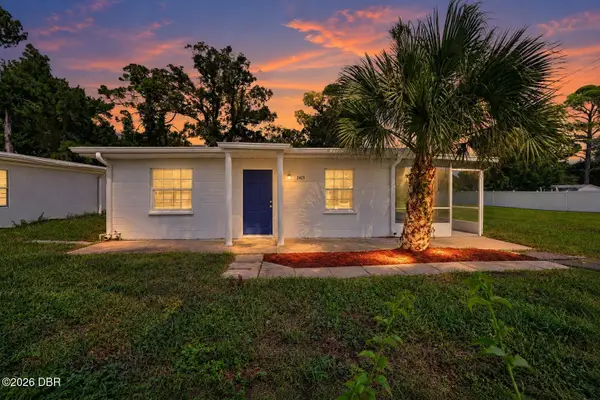 $209,000Active3 beds 1 baths822 sq. ft.
2425 Anastasia Drive, South Daytona, FL 32119
MLS# 1230976Listed by: KELLER WILLIAMS REALTY FLORIDA PARTNERS - New
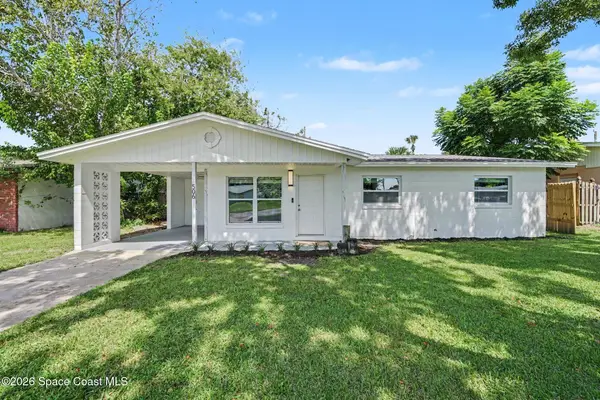 $295,000Active3 beds 2 baths1,147 sq. ft.
506 Cambridge Circle, South Daytona, FL 32119
MLS# 1087940Listed by: EXP REALTY, LLC - New
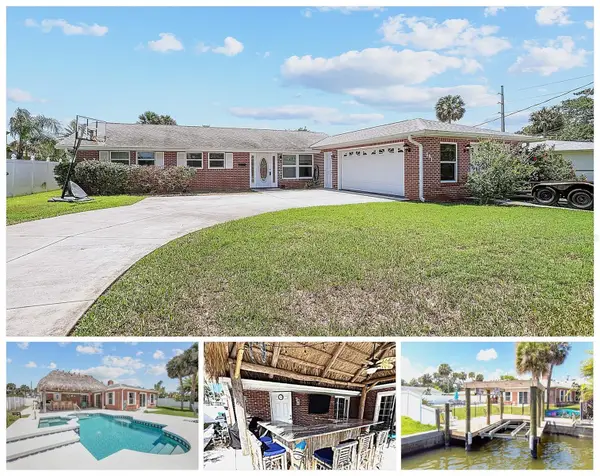 $774,000Active3 beds 3 baths2,304 sq. ft.
151 Sea Isle Circle, SOUTH DAYTONA, FL 32119
MLS# O6442470Listed by: SLOANE REALTY, LLC - New
 $244,900Active3 beds 2 baths1,181 sq. ft.
1980 Teague Street, Daytona Beach, FL 32119
MLS# 1230904Listed by: BEYCOME OF FLORIDA LLC


Protect your home and budget from life's surprises with an Assurant Home Warranty, backed by a partner that supports you through every step of homeownership. Explore Plans.
© 2026 Better Homes and Gardens Real Estate LLC. An Anywhere Real Estate company. All rights reserved. Better Homes and Gardens® Real Estate is a registered trademark owned by Meredith Operations Corporation, licensed to Better Homes and Gardens Real Estate LLC and used with permission. Better Homes and Gardens Real Estate LLC fully supports the principles of the Fair Housing Act and the Equal Opportunity Act. Listing information is deemed reliable but is not guaranteed accurate.
Each office is independently owned and operated.
Any services or products provided by third parties are not provided by, affiliated with or related to Better Homes and Gardens Real Estate LLC, or its affiliated companies.