
3384 Country Manor Drive, South Daytona, FL 32119
Local realty services provided by:Better Homes and Gardens Real Estate Synergy
3384 Country Manor Drive,South Daytona, FL 32119
$650,000
- 4 Beds
- 4 Baths
- 3,550 sq. ft.
- Single family
- Active
Upcoming open houses
- Sat, Oct 1711:00 am - 02:00 pm
Listed by: jon grimstad
Office: century 21 mcbride realty group
MLS#:V4951774
Source:MFRMLS
Price summary
- Price:$650,000
- Price per sq. ft.:$145.94
- Monthly HOA dues:$25
About this home
Welcome to 3384 Country Manor Drive, South Daytona, FL 32119, a home with thoughtful features and inviting spaces, designed for comfortable living and memorable gatherings. This thoughtfully designed property offers an exceptional combination of architectural details, everyday comfort, and entertaining spaces. Built with solid block construction and featuring a NEW ROOF installed in September 2026, this home offers an impressive collection of features inside and out.
Step inside to discover ten foot ceilings with double tray ceilings, a striking barrel vaulted entry ceiling, wood look tile flooring, custom built in bookshelves, and a dedicated home office. The kitchen is equipped with stainless steel appliances, a six burner 36 inch gas range, wine cooler, and under cabinet lighting. The refrigerator, washer, and dryer are included. Additional interior features include a gas fireplace, surround sound system, security system, fiber optic Wi Fi, and ceiling fan hookups in the bedrooms.
The spacious primary suite features a bay window and his and hers walk in closets. Custom showers add to the home's distinctive bathroom features, including a steam shower in the primary bathroom and an accessible toilet in the double vanity bathroom. The flexible bedroom layout offers potential for an in law suite with a walk in closet, providing additional possibilities for the home's use.
Expansive sliding glass doors open fully to create a connection between the interior and outdoor living spaces. The backyard oasis features a fenced in backyard with dog doors, an outdoor pergola, an outdoor bar and gas BBQ area, an outdoor shower, and an outdoor patio with a gas fire pit and dedicated seating area. These inviting spaces offer a variety of options for outdoor gatherings and everyday enjoyment.
Additional property features include a private well, irrigation sprinkler system, emergency generator, plumbed water softening system, and a leased 250 gallon propane tank. Parking and utility accommodations include an extra deep three car garage with a retractable screen and RV parking with both 50 amp and 30 amp electrical hookups.
With its solid block construction, recently installed roof, distinctive architectural details, dedicated office, flexible bedroom layout, and extensive indoor and outdoor amenities, this is a home with thoughtful features and inviting spaces, designed for comfortable living and memorable gatherings....
Contact an agent
Home facts
- Year built:2014
- Subdivision & Development:HIDDEN LAKE PH IV-B
- Listing ID #:V4951774
- Added:1 day(s) ago
- Updated:October 13, 2026 at 03:53 AM
Rooms and interior
- Bedrooms:4
- Total bathrooms:4
- Full bathrooms:3
- Half bathrooms:1
- Flooring:Tile
- Dining Description:Formal Dining Room
- Kitchen Description:Dry Bar, Ice Maker, Microwave, Refrigerator, Water Softener
- Bedroom Description:High Ceilings, Primary Bedroom Main Floor, Walk-In Closet(s)
- Living area:3,550 sq. ft.
Heating and cooling
- Cooling:Central Air
- Heating:Electric
- Central air:Yes
Structure and exterior
- Roof:Shingle
- Year built:2014
- Building area:3,550 sq. ft.
- Lot area:0.2 Acres
- Architectural Style:Courtyard, Craftsman, Custom, Florida, Patio Home
- Construction Materials:Block
- Exterior Features:Garden, Patio, Rear Porch
- Foundation Description:Slab
- Levels:1 Story
Utilities
- Water:Public, Well
- Sewer:Public Sewer
Finances and disclosures
- Price:$650,000
- Price per sq. ft.:$145.94
- Tax amount:$5,521 (2025)
Features and amenities
- Appliances:Ice Maker, Irrigation Equipment, Microwave, Refrigerator, Washer, Water Softener
- Laundry features:Electric Dryer Hookup, Laundry Room, Washer, Washer Hookup
- Amenities:Ceiling Fans(s), Dry Bar, Electricity Available, Fiber Optics, High Ceilings, In Wall Pest System, Irrigation Equipment, Open Floorplan, Primary Bedroom Main Floor, Sauna, Walk-In Closet(s)
- Pool features:Public Pool
Parking
- Parking description:Attached Garage, Boat, Curb Parking, Driveway, Garage Door Opener, Garage Faces Side, Golf Cart Garage, Ground Level, Guest, RV Access/Parking, Rv Carport, Workshop in Garage
- Garage:Yes
- Garage spaces:3
 The information being provided by Stellar Mls is for the consumer's personal, non-commercial use and may not be used for any purpose other than to identify prospective properties consumer may be interested in purchasing. Any information relating to real estate for sale referenced on this web site comes from the Internet Data Exchange (IDX) program of the Stellar Mls. Better Homes and Gardens Real Estate Synergy is not a Multiple Listing Service (MLS), nor does it offer MLS access. This website is a service of Better Homes and Gardens Real Estate Synergy, a broker participant of Stellar Mls. This web site may reference real estate listing(s) held by a brokerage firm other than the broker and/or agent who owns this web site.
The accuracy of all information, regardless of source, including but not limited to open house information, square footages and lot sizes, is deemed reliable but not guaranteed and should be personally verified through personal inspection by and/or with the appropriate professionals. The data contained herein is copyrighted by Stellar Mls and is protected by all applicable copyright laws. Any unauthorized dissemination of this information is in violation of copyright laws and is strictly prohibited.
Properties in listings may have been sold or may no longer be available.
Copyright 2026 Stellar Mls. All rights reserved.
The information being provided by Stellar Mls is for the consumer's personal, non-commercial use and may not be used for any purpose other than to identify prospective properties consumer may be interested in purchasing. Any information relating to real estate for sale referenced on this web site comes from the Internet Data Exchange (IDX) program of the Stellar Mls. Better Homes and Gardens Real Estate Synergy is not a Multiple Listing Service (MLS), nor does it offer MLS access. This website is a service of Better Homes and Gardens Real Estate Synergy, a broker participant of Stellar Mls. This web site may reference real estate listing(s) held by a brokerage firm other than the broker and/or agent who owns this web site.
The accuracy of all information, regardless of source, including but not limited to open house information, square footages and lot sizes, is deemed reliable but not guaranteed and should be personally verified through personal inspection by and/or with the appropriate professionals. The data contained herein is copyrighted by Stellar Mls and is protected by all applicable copyright laws. Any unauthorized dissemination of this information is in violation of copyright laws and is strictly prohibited.
Properties in listings may have been sold or may no longer be available.
Copyright 2026 Stellar Mls. All rights reserved.New listings near 3384 Country Manor Drive
- New
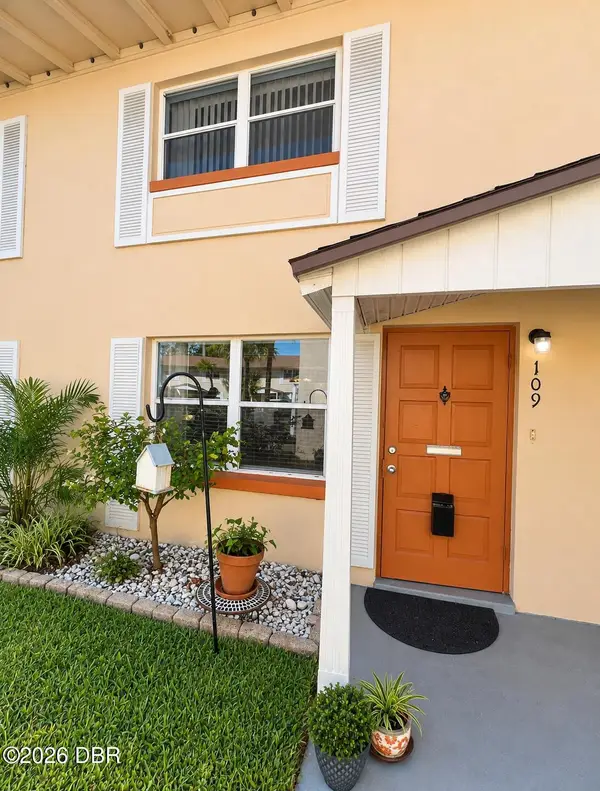 $109,900Active2 beds 2 baths960 sq. ft.
1600 S Palmetto Avenue #109, South Daytona, FL 32119
MLS# 1231694Listed by: CULVER REALTY & PROPERTY MANAGEMENT - New
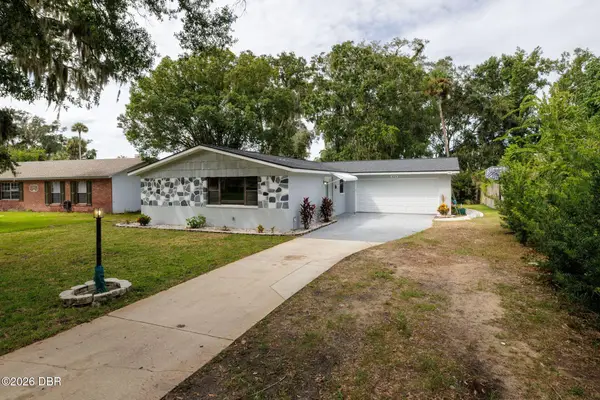 $300,000Active3 beds 2 baths1,296 sq. ft.
624 Dixie Lane, South Daytona, FL 32119
MLS# 1231700Listed by: O'BRIEN REAL ESTATE LLC - New
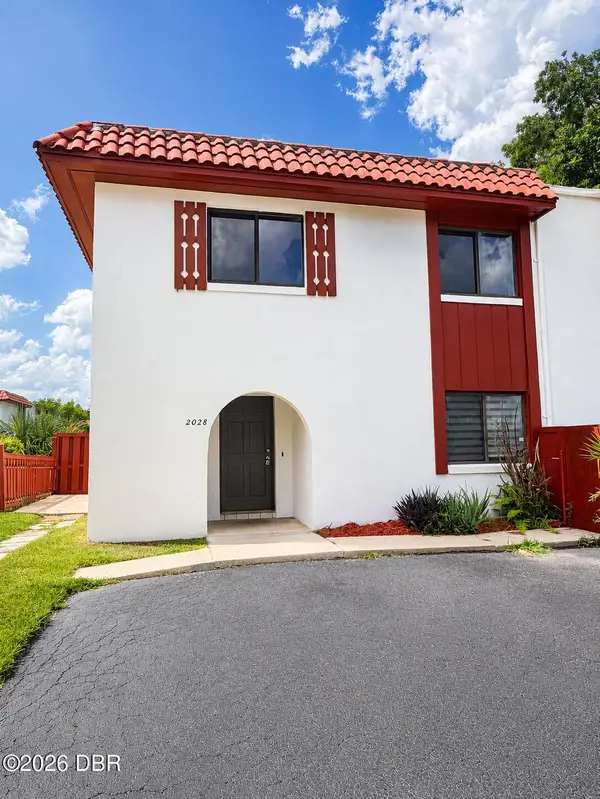 $199,999Active3 beds 2 baths1,482 sq. ft.
2028 Oak Meadow Circle, South Daytona, FL 32119
MLS# 1231686Listed by: FAME REAL ESTATE LLC - New
 $150,000Active2 beds 2 baths1,120 sq. ft.
2200 S Palmetto Avenue #F3, South Daytona, FL 32119
MLS# 1231629Listed by: LUXE PROPERTIES LLC - New
 $159,999Active3 beds 2 baths1,442 sq. ft.
910 Big Tree Road #7-2, SOUTH DAYTONA, FL 32119
MLS# O6448376Listed by: MIGHTY REALTY INC - Open Tue, 9am to 7pmNew
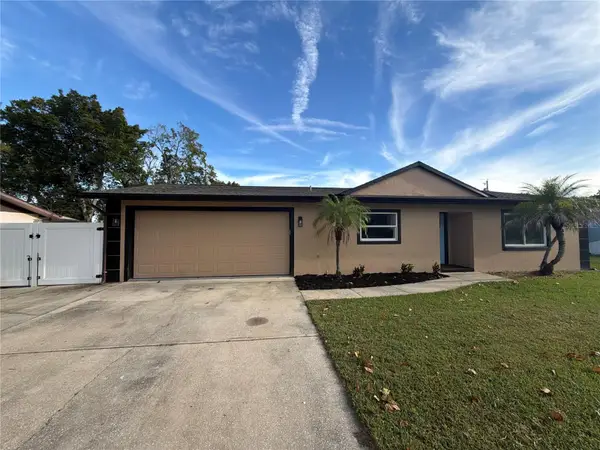 $270,000Active2 beds 1 baths999 sq. ft.
789 Little Pine Drive, SOUTH DAYTONA, FL 32119
MLS# O6447424Listed by: OPENDOOR BROKERAGE LLC - New
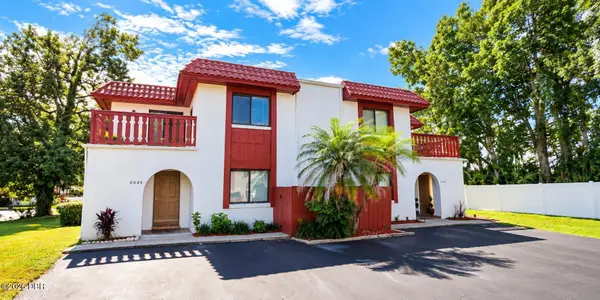 $184,900Active2 beds 2 baths1,361 sq. ft.
2086 Oak Meadow Circle, South Daytona, FL 32119
MLS# 1231476Listed by: COLDWELL BANKER COAST REALTY - New
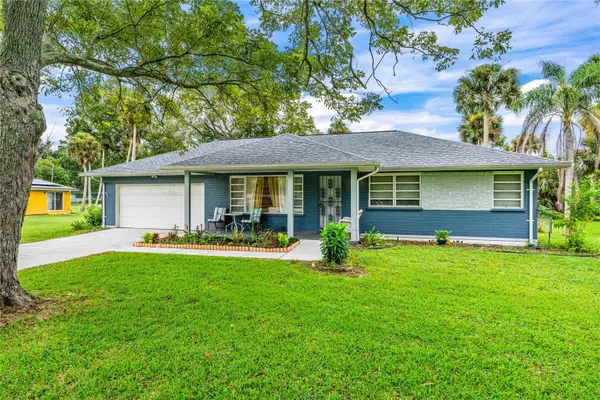 $329,900Active3 beds 2 baths1,320 sq. ft.
555 Ridge Boulevard, SOUTH DAYTONA, FL 32119
MLS# O6447122Listed by: BEYCOME OF FLORIDA LLC - New
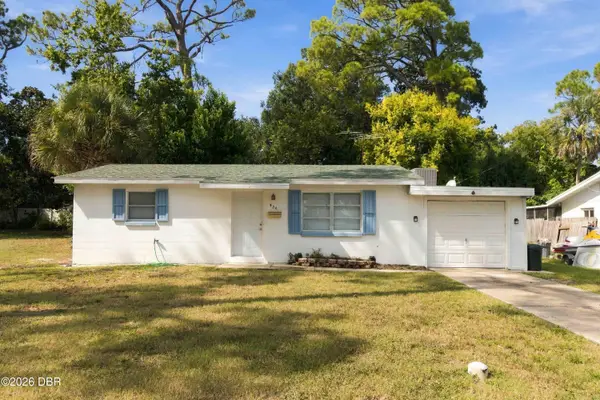 $199,900Active2 beds 1 baths860 sq. ft.
536 Olive Street, South Daytona, FL 32119
MLS# 1231412Listed by: REDFIN CORPORATION


Protect your home and budget from life's surprises with an Assurant Home Warranty, backed by a partner that supports you through every step of homeownership. Explore Plans.
© 2026 Better Homes and Gardens Real Estate LLC. An Anywhere Real Estate company. All rights reserved. Better Homes and Gardens® Real Estate is a registered trademark owned by Meredith Operations Corporation, licensed to Better Homes and Gardens Real Estate LLC and used with permission. Better Homes and Gardens Real Estate LLC fully supports the principles of the Fair Housing Act and the Equal Opportunity Act. Listing information is deemed reliable but is not guaranteed accurate.
Each office is independently owned and operated.
Any services or products provided by third parties are not provided by, affiliated with or related to Better Homes and Gardens Real Estate LLC, or its affiliated companies.