
7830 SW 67th Avenue, South Miami, FL 33143
Local realty services provided by:Better Homes and Gardens Real Estate Florida 1st
7830 SW 67th Avenue,South Miami, FL 33143
$1,049,900
- 2 Beds
- 2 Baths
- 1,516 sq. ft.
- Single family
- Pending
Listed by: monique michele ayala, hernan dario ayala
Office: keller williams realty service
MLS#:B26058902
Source:RMLS
Price summary
- Price:$1,049,900
- Price per sq. ft.:$645.69
About this home
Welcome to 7830! This beautifully renovated 1952 Mid-Century Modern home is where timeless architecture meets today's comforts. With 2 beds/2 baths plus a mudroom & den you will enjoy vaulted wood ceilings, a wood-burning fireplace, formal living & dining rooms, & TV room. Eat-in kitchen with wood cabinets, stainless steel appliances, stone countertops, wine cooler, & breakfast bar makes it ideal for any chef. Primary suite boasts an en-suite bath with custom tile shower & floating wood vanity. Enjoy impact windows & doors, 2021 roof, newer A/C, luxury vinyl flooring, recessed lighting, fully fenced yard, & spacious, covered front porch. This South Miami gem is conveniently located to major roads, the best dining, shopping, schools, parks, entertainment, & perfect for a downtown commute. Welcome to 7830, your new home! This is a beautifully renovated 1952 Mid-Century Modern home where timeless architecture meets today's comforts. Offering 2 bedrooms plus mudroom, office, and indoor laundry room, this home features rich, vaulted tongue and groove, wood ceilings with exposed beams, an impressive wood-burning fireplace, formal living and dining rooms, TV Room off of open eat-in kitchen. A Chef or baker's dream with white wood cabinetry, stainless steel appliances, quartz countertops, a wine chiller, coffee station, commercial ice maker, and breakfast bar. The primary suite boasts a designer en-suite bath with custom tile shower and floating wood vanity. Second bedroom is oversized and the convenient guest bath (shower/tub combo) has been updated yet colors and design have been maintained to allow for the warmth and joy of home's original design. Enjoy impact windows and doors (2016), 2021 roof, newer A/C, water heater, washer/dryer, luxury vinyl flooring, recessed lighting, custom built-ins, a fully fenced yard, and a spacious covered front porch perfect for entertaining. This South Miami gem is located conveniently to major roads, the best of South Miami's dining, shopping, schools, parks, and entertainment. Don't miss out on this highly desirable location on a perfect corner lot and house ready to move in! Furniture negotiable....
Contact an agent
Home facts
- Year built:1952
- Subdivision & Development:WEST LARKIN PARK
- Listing ID #:B26058902
- Added:55 day(s) ago
- Updated:September 25, 2026 at 09:05 AM
Rooms and interior
- Bedrooms:2
- Total bathrooms:2
- Full bathrooms:2
- Flooring:Ceramic Tile, Tile, Vinyl, Wood
- Kitchen Description:Dishwasher, Disposal, Microwave, Refrigerator
- Living area:1,516 sq. ft.
Heating and cooling
- Cooling:Ceiling Fans, Central Air, Electric
- Heating:Central, Electric
- Central air:Yes
Structure and exterior
- Roof:Shingle
- Year built:1952
- Building area:1,516 sq. ft.
- Architectural Style:Ranch
- Exterior Features:Deck, Lighting, Patio, Porch
- Foundation Description:Slab
- Levels:1 Story
Schools
- High school:South Miami
- Middle school:South Miami
- Elementary school:Ludlam
Utilities
- Water:Public
- Sewer:Public Sewer, Septic Tank
Finances and disclosures
- Price:$1,049,900
- Price per sq. ft.:$645.69
- Tax amount:$8,996 (2025)
Features and amenities
- Appliances:Dishwasher, Disposal, Dryer, Microwave, Refrigerator, Washer
- Laundry features:Dryer, Washer
Parking
- Total parking spaces:4
- Parking description:Driveway
New listings near 7830 SW 67th Avenue
- New
 $5,125,000Active5 beds 6 baths4,431 sq. ft.
6255 SW 69th St, South Miami, FL 33143
MLS# A12094504Listed by: RE/MAX 360 REAL ESTATE 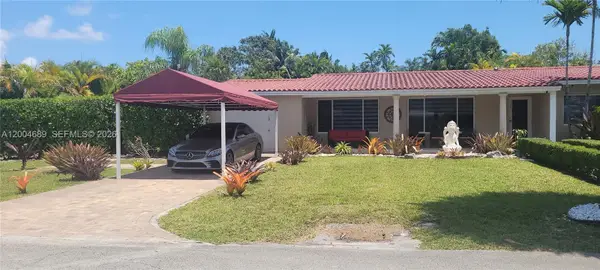 $1,800,000Active3 beds 2 baths1,488 sq. ft.
6021 SW 62nd Pl, South Miami, FL 33143
MLS# A12004689Listed by: LUX INTERNATIONAL REALTY, LLC- New
 $1,200,000Active-- beds -- baths2,458 sq. ft.
4224 SW 60th Pl, South Miami, FL 33155
MLS# A12090321Listed by: COMPASS FLORIDA, LLC - Open Sat, 2 to 4pmNew
 $6,350,000Active6 beds 8 baths6,493 sq. ft.
5921 SW 84th St, South Miami, FL 33143
MLS# A12089974Listed by: ONE SOTHEBY'S INTERNATIONAL REALTY 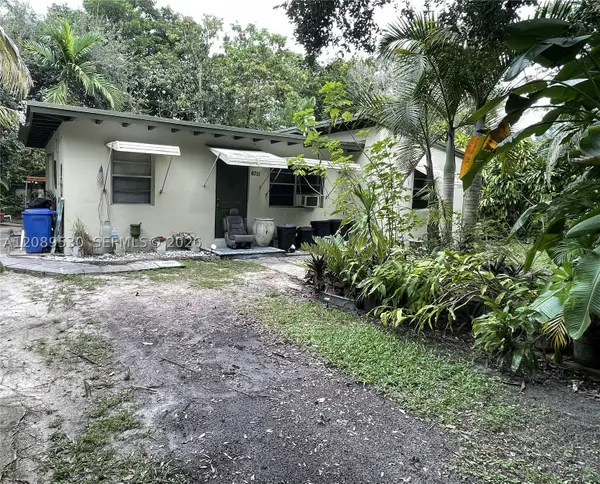 $800,000Pending3 beds 2 baths1,279 sq. ft.
6711 SW 63rd Ave, South Miami, FL 33143
MLS# A12089530Listed by: W REALTY MIAMI- New
 $410,000Active2 beds 2 baths1,010 sq. ft.
6001 SW 70th St #443, South Miami, FL 33143
MLS# A12090039Listed by: COLDWELL BANKER REALTY - New
 $4,299,000Active4 beds 5 baths2,669 sq. ft.
5851 SW 77th Ter, South Miami, FL 33143
MLS# A12088566Listed by: MORGAN WHITNEY INC 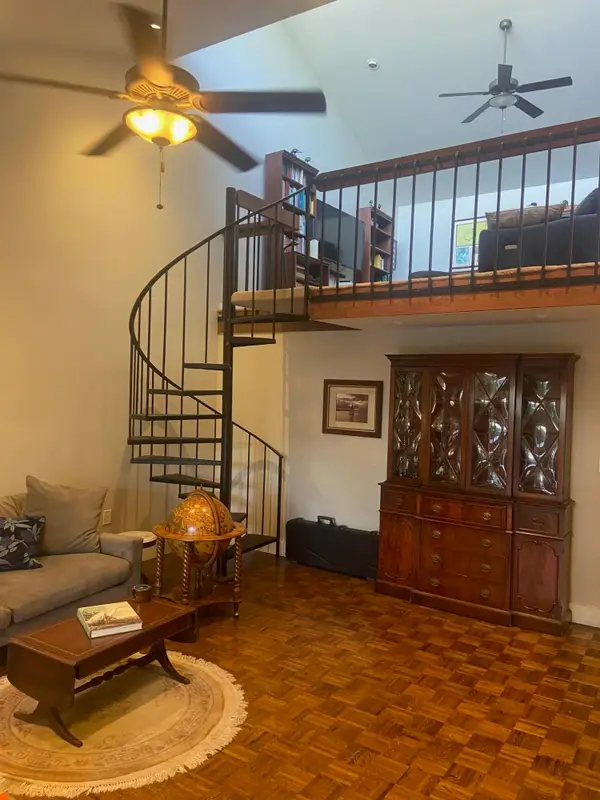 $959,000Active4 beds 3 baths2,200 sq. ft.
6995 SW 67th Avenue Sw, South Miami, FL 33143
MLS# B26075680Listed by: THE KEYES COMPANY - STUART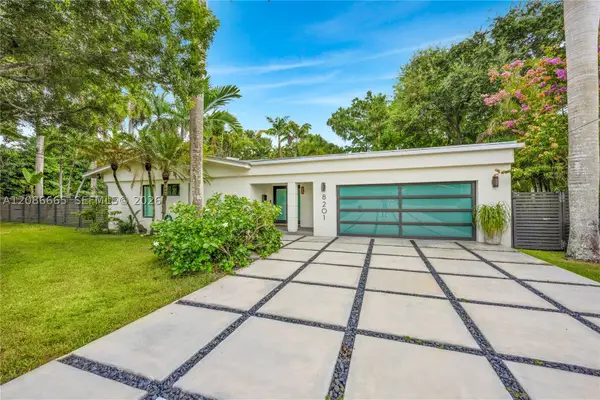 $2,650,000Active0.37 Acres
8201 SW 62nd Ave, South Miami, FL 33143
MLS# A12086665Listed by: BHHS EWM REALTY $2,650,000Pending3 beds 3 baths2,491 sq. ft.
8201 SW 62nd Ave, South Miami, FL 33143
MLS# A12083144Listed by: BHHS EWM REALTY


Protect your home and budget from life's surprises with an Assurant Home Warranty, backed by a partner that supports you through every step of homeownership. Explore Plans.
© 2026 Better Homes and Gardens Real Estate LLC. An Anywhere Real Estate company. All rights reserved. Better Homes and Gardens® Real Estate is a registered trademark owned by Meredith Operations Corporation, licensed to Better Homes and Gardens Real Estate LLC and used with permission. Better Homes and Gardens Real Estate LLC fully supports the principles of the Fair Housing Act and the Equal Opportunity Act. Listing information is deemed reliable but is not guaranteed accurate.
Each office is independently owned and operated.
Any services or products provided by third parties are not provided by, affiliated with or related to Better Homes and Gardens Real Estate LLC, or its affiliated companies.