
1472 Durling Drive S, South Pasadena, FL 33707
Local realty services provided by:Better Homes and Gardens Real Estate Lifestyles Realty
Listed by: amy ruffner
Office: coldwell banker realty
MLS#:TB8548014
Source:MFRMLS
Price summary
- Price:$475,000
- Price per sq. ft.:$269.27
About this home
Unbeatable Location where Coastal Living is easy in South Pasadena! Just minutes to our beautiful Gulf Beaches, state-of-the-art healthcare and public services, and within walking distance to Pasadena Marina (slips available), restaurants, parks and plenty of Florida sunshine! Whether you’re seeking a move-in-ready permanent residence, seasonal getaway or coastal retreat, this single-level block home offers 2 bedrooms, 2 bathrooms, a 1-car garage, and a covered lanai, ideally situated on a low-maintenance corner lot. Polished terrazzo floors and an abundance of natural light greet you as you step inside to the open-concept floor plan. The beautifully renovated two-tone coastal kitchen is the centerpiece of the home, featuring premium KitchenCraft cabinetry with soft-close drawers, two lazy Susans, a pull-out spice rack drawer, and a tray-divider cabinet. Quartz countertops and pretty tiled backsplash complement the stainless-steel appliances and a stainless-steel farmhouse sink, while the breakfast bar provides comfortable seating for three. The dining area is conveniently adjacent to the kitchen, while a versatile bonus room offers endless possibilities such as a home office, exercise room, reading nook, or additional living space, with direct access to the covered lanai. The primary suite is positioned to the left of the kitchen and features an updated en-suite bathroom with walk-in shower and sliding glass doors providing access to the covered lanai. Two generously sized hall closets, each equipped with electrical outlets, provide convenient space for charging devices and everyday storage. A pristine mid-century hall bath and a guest bedroom complete this side of the home. Outdoor living is where this home truly shines. Relax beneath the covered lanai overlooking the fully fenced backyard or rinse off in your private outdoor cold-water shower – perfect after a day of boating, fishing, or enjoying the beach! The side-facing 1-car garage provides protection for your vehicle or additional storage for your recreational gear and toys! Love to fish, picnic, dolphin watch, relax and catch a gorgeous sunset? This neighborhood offers two mini waterfront community parks located at the end of Pasadena Shores Drive and 14th Ave. S. Notable Features & Updates: Plantation Shutters, Google Nest Gen 4 Smart Thermostat; 2025 – Insulated Roof over Bonus Room and Lanai; New Kitchen, Appliances, Interior Doors & Trim, Baseboards; 2024 – Electric Water Heater; Washer and Dryer; 2021 – Tile Roof, Garage door, 6’ white vinyl fence; 2018 – Air Conditioning System; 2001 – Insulated Windows. Plan to preview today and start living the coastal lifestyle you have been dreaming of!...
Contact an agent
Home facts
- Year built:1956
- Subdivision & Development:PASADENA SHORES
- Listing ID #:TB8548014
- Added:5 day(s) ago
- Updated:September 21, 2026 at 07:14 PM
Rooms and interior
- Bedrooms:2
- Total bathrooms:2
- Full bathrooms:2
- Flooring:Terrazzo, Tile
- Kitchen Description:Cooktop, Dishwasher, Disposal, Exhaust Fan, Microwave, Refrigerator, Solid Surface Counters
- Bedroom Description:Primary Bedroom Main Floor, Split Bedroom
- Living area:1,288 sq. ft.
Heating and cooling
- Cooling:Central Air
- Heating:Central, Electric
- Central air:Yes
Structure and exterior
- Roof:Tile
- Year built:1956
- Building area:1,288 sq. ft.
- Lot area:0.13 Acres
- Lot Features:Corner Lot, Flood Zone, Level, Near Marina, Paved
- Construction Materials:Block, Stucco
- Exterior Features:Awning(s), Covered Porch/Patio, Front Porch, Outdoor Shower, Rain Gutters, Rear Porch
- Foundation Description:Slab
- Levels:1 Story
Schools
- High school:Boca Ciega High-PN
- Middle school:Azalea Middle-PN
- Elementary school:Azalea Elementary-PN
Utilities
- Water:Public, Water Connected
- Sewer:Public, Public Sewer, Sewer Connected
Finances and disclosures
- Price:$475,000
- Price per sq. ft.:$269.27
- Tax amount:$3,745 (2025)
Features and amenities
- Appliances:Cooktop, Dishwasher, Disposal, Dryer, Electric Water Heater, Exhaust Fan, Microwave, Refrigerator, Washer
- Laundry features:Dryer, In Garage, Washer
- Amenities:BB/HS Internet Available, Ceiling Fans(s), Primary Bedroom Main Floor, Solid Surface Counters, Split Bedroom, Thermostat, Window Treatments
- Pool features:Public Pool
Parking
- Parking description:Attached Garage, Driveway, Garage Faces Side
- Garage:Yes
- Garage spaces:1
 The information being provided by Stellar Mls is for the consumer's personal, non-commercial use and may not be used for any purpose other than to identify prospective properties consumer may be interested in purchasing. Any information relating to real estate for sale referenced on this web site comes from the Internet Data Exchange (IDX) program of the Stellar Mls. Better Homes and Gardens Real Estate Lifestyles Realty is not a Multiple Listing Service (MLS), nor does it offer MLS access. This website is a service of Better Homes and Gardens Real Estate Lifestyles Realty, a broker participant of Stellar Mls. This web site may reference real estate listing(s) held by a brokerage firm other than the broker and/or agent who owns this web site.
The accuracy of all information, regardless of source, including but not limited to open house information, square footages and lot sizes, is deemed reliable but not guaranteed and should be personally verified through personal inspection by and/or with the appropriate professionals. The data contained herein is copyrighted by Stellar Mls and is protected by all applicable copyright laws. Any unauthorized dissemination of this information is in violation of copyright laws and is strictly prohibited.
Properties in listings may have been sold or may no longer be available.
Copyright 2026 Stellar Mls. All rights reserved.
The information being provided by Stellar Mls is for the consumer's personal, non-commercial use and may not be used for any purpose other than to identify prospective properties consumer may be interested in purchasing. Any information relating to real estate for sale referenced on this web site comes from the Internet Data Exchange (IDX) program of the Stellar Mls. Better Homes and Gardens Real Estate Lifestyles Realty is not a Multiple Listing Service (MLS), nor does it offer MLS access. This website is a service of Better Homes and Gardens Real Estate Lifestyles Realty, a broker participant of Stellar Mls. This web site may reference real estate listing(s) held by a brokerage firm other than the broker and/or agent who owns this web site.
The accuracy of all information, regardless of source, including but not limited to open house information, square footages and lot sizes, is deemed reliable but not guaranteed and should be personally verified through personal inspection by and/or with the appropriate professionals. The data contained herein is copyrighted by Stellar Mls and is protected by all applicable copyright laws. Any unauthorized dissemination of this information is in violation of copyright laws and is strictly prohibited.
Properties in listings may have been sold or may no longer be available.
Copyright 2026 Stellar Mls. All rights reserved.New listings near 1472 Durling Drive S
- New
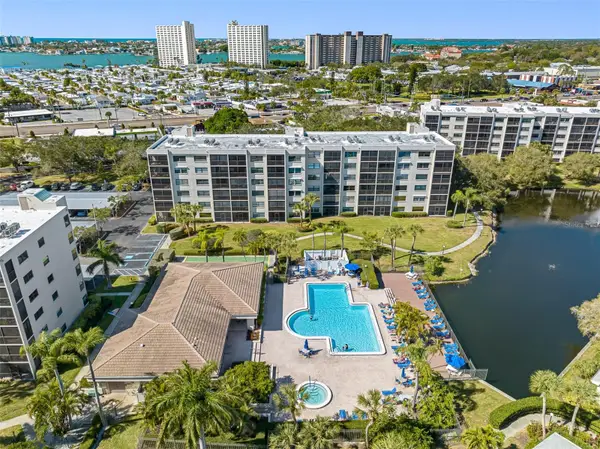 $249,000Active2 beds 2 baths1,030 sq. ft.
1316 Pasadena Avenue S #303, SOUTH PASADENA, FL 33707
MLS# TB8550023Listed by: COLDWELL BANKER REALTY - New
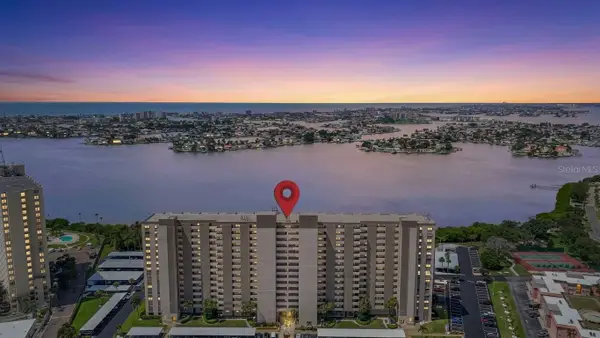 $345,000Active2 beds 2 baths1,055 sq. ft.
7050 Sunset Drive S #211, SOUTH PASADENA, FL 33707
MLS# TB8549937Listed by: FOREVER FLORIDA REAL ESTATE - New
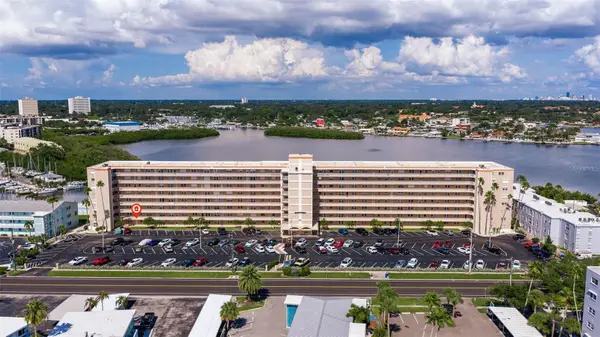 $264,900Active2 beds 2 baths1,005 sq. ft.
1847 Shore Drive S #202, SOUTH PASADENA, FL 33707
MLS# TB8548242Listed by: CHARLES RUTENBERG REALTY INC - New
 $625,000Active2 beds 2 baths1,145 sq. ft.
7922 Sailboat Key Boulevard S #206, SOUTH PASADENA, FL 33707
MLS# TB8540418Listed by: FUTURE HOME REALTY INC - New
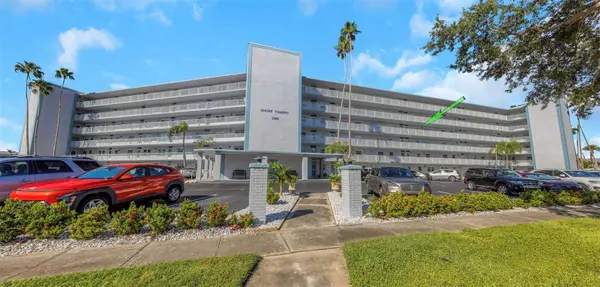 $195,000Active2 beds 2 baths1,075 sq. ft.
1868 Shore Drive S #409, SOUTH PASADENA, FL 33707
MLS# TB8547453Listed by: RE/MAX ACTION FIRST OF FLORIDA - New
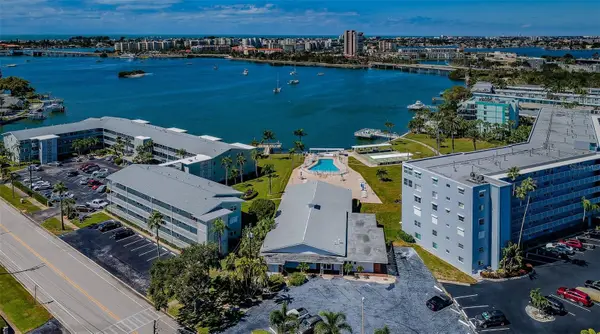 $243,000Active2 beds 2 baths1,175 sq. ft.
1898 Shore Drive S #208, SOUTH PASADENA, FL 33707
MLS# TB8547059Listed by: FUTURE HOME REALTY INC - New
 $1,650,000Active4 beds 2 baths2,120 sq. ft.
7008 S Shore Drive S, SOUTH PASADENA, FL 33707
MLS# TB8547512Listed by: CHARLES RUTENBERG REALTY INC  $89,000Active1 beds 1 baths722 sq. ft.
6930A Place De La Paix #1A, SOUTH PASADENA, FL 33707
MLS# TB8546095Listed by: REMAX EXPERTS $349,000Active2 beds 2 baths1,115 sq. ft.
1332 Pasadena Avenue S #207, SOUTH PASADENA, FL 33707
MLS# TB8544739Listed by: LUXURY & BEACH REALTY INC


Protect your home and budget from life's surprises with an Assurant Home Warranty, backed by a partner that supports you through every step of homeownership. Explore Plans.
© 2026 Better Homes and Gardens Real Estate LLC. An Anywhere Real Estate company. All rights reserved. Better Homes and Gardens® Real Estate is a registered trademark owned by Meredith Operations Corporation, licensed to Better Homes and Gardens Real Estate LLC and used with permission. Better Homes and Gardens Real Estate LLC fully supports the principles of the Fair Housing Act and the Equal Opportunity Act. Listing information is deemed reliable but is not guaranteed accurate.
Each office is independently owned and operated.
Any services or products provided by third parties are not provided by, affiliated with or related to Better Homes and Gardens Real Estate LLC, or its affiliated companies.