
7008 S Shore Drive S, South Pasadena, FL 33707
Local realty services provided by:Better Homes and Gardens Real Estate Atchley Properties
Listed by: sumi fink
Office: charles rutenberg realty inc
MLS#:TB8547512
Source:MFRMLS
Price summary
- Price:$1,650,000
- Price per sq. ft.:$600.66
About this home
Welcome to 7008 S Shore Dr S, an exceptional 4-bedroom, 2-bath waterfront residence offering elevated coastal living and captivating views of Boca Ciega Bay. With approximately 90 feet of waterfront and approximately 50 feet of riparian rights extending into the water, this beautifully renovated home provides an outstanding setting for boating, entertaining, and enjoying the Florida waterfront lifestyle.
The water takes center stage throughout the property, with beautiful views enjoyed from both inside and out. The thoughtfully updated interior features a renovated kitchen with new 2025 appliances, updated bathrooms, beautiful flooring, and a fresh contemporary feel. The home was painted inside and out in 2025, and numerous improvements have been completed with permits.
Significant protective improvements have been incorporated for waterfront living, including double-glass hurricane-impact windows and hurricane-impact doors, a 2019 roof with enhanced re-nailing and a peel-and-stick secondary water barrier, additional roof-truss tie-downs, flood panels for three entry doors, exterior waterproof coating, and a reinforced poured-concrete storm wall along the seawall. Shoreline protection includes riprap boulders and a reinforced seawall with three sets of tie-backs and a newer cap.
Additional improvements include a 2019 energy-efficient A/C system, upgraded main electrical panel, generator transfer switch with exterior generator connection, and a main city water line replaced in 2024.
The waterfront is designed to be enjoyed. Embrace the Florida waterfront lifestyle from your private dock extending approximately 40 feet over Boca Ciega Bay. A 4-foot-wide walkway opens to a spacious 10' x 10' platform with built-in seating and a table, creating the perfect spot for casting a line, watching the sunset, or enjoying morning coffee by the water. Anglers can fish right from the dock for local favorites such as snook, redfish, spotted seatrout, and more.
A 3' x 10' drop-down platform provides easier boarding and convenient access to your boat. Boaters will appreciate the all-aluminum 12,000-lb boat lift on one side and a wet slip with two wrapped pilings on the other. Built with durable Trex composite and flow-through decking that allows water and sunlight to pass through, the dock also features wrapped pilings, water, and electric.
Relax in the six-person Balboa spa, entertain family and friends along the waterfront, or simply enjoy spectacular sunsets over Boca Ciega Bay. Whether you're heading out for a day on the Bay, fishing from your own backyard, or settling in to watch the sunset, this waterfront setting is designed for enjoying the very best of Florida living. Boaters will appreciate convenient access to the Intracoastal Waterway and Gulf of Mexico.
Ideally situated in South Pasadena, the property offers convenient access to the Gulf beaches, restaurants, shopping, Downtown St. Petersburg, Tampa, and Clearwater.
Beautifully renovated, extensively improved, and positioned along a desirable waterfront setting, 7008 S Shore Dr S delivers the boating, views, protective improvements, and lifestyle that define exceptional Florida waterfront living....
Contact an agent
Home facts
- Year built:1962
- Subdivision & Development:PASADENA ISLE
- Listing ID #:TB8547512
- Added:10 day(s) ago
- Updated:September 21, 2026 at 05:07 PM
Rooms and interior
- Bedrooms:4
- Total bathrooms:2
- Full bathrooms:2
- Flooring:Tile
- Dining Description:Living Room/Dining Room Combo
- Kitchen Description:Convection Oven, Dishwasher, Disposal, Microwave, Refrigerator, Solid Wood Cabinets, Stone Counters
- Bedroom Description:Primary Bedroom Main Floor, Split Bedroom, Walk-In Closet(s)
- Basement Description:Concrete Perimeter
- Living area:2,120 sq. ft.
Heating and cooling
- Cooling:Central Air, Mini-Split Unit(s)
- Heating:Central, Electric, Heat Pump
- Central air:Yes
Structure and exterior
- Roof:Shingle
- Year built:1962
- Building area:2,120 sq. ft.
- Lot area:0.31 Acres
- Lot Features:Flood Zone, Landscaped, Paved
- Architectural Style:Ranch
- Construction Materials:Block, Concrete, Stucco
- Exterior Features:Covered Porch/Patio, Deck, Front Porch, Outdoor Shower, Porch, Private Mailbox, Rain Gutters, Rear Porch, Shade Shutter(s)
- Foundation Description:Concrete Perimeter
- Levels:1 Story
Utilities
- Water:Public, Water Available, Water Connected
- Sewer:Public Sewer, Sewer Available, Sewer Connected
Finances and disclosures
- Price:$1,650,000
- Price per sq. ft.:$600.66
- Tax amount:$8,258 (2025)
Features and amenities
- Appliances:Convection Oven, Dishwasher, Disposal, Electric Water Heater, Fuel Tank(s), Generator, Irrigation Equipment, Microwave, Refrigerator
- Laundry features:Electric Dryer Hookup, Inside, Washer Hookup
- Amenities:Cable Available, Cable Connected, Ceiling Fans(s), Electricity Available, Fuel Tank(s), Generator, Irrigation Equipment, Living Room/Dining Room Combo, Open Floorplan, Primary Bedroom Main Floor, Smart Home, Solid Wood Cabinets, Split Bedroom, Stone Counters, Thermostat, Walk-In Closet(s)
- Pool features:Public Pool
Parking
- Parking description:Boat, Circular Driveway, Curb Parking, Driveway, Off Street, On Street, Parking Pad, Tandem
 The information being provided by Stellar Mls is for the consumer's personal, non-commercial use and may not be used for any purpose other than to identify prospective properties consumer may be interested in purchasing. Any information relating to real estate for sale referenced on this web site comes from the Internet Data Exchange (IDX) program of the Stellar Mls. Better Homes and Gardens Real Estate Atchley Properties is not a Multiple Listing Service (MLS), nor does it offer MLS access. This website is a service of Better Homes and Gardens Real Estate Atchley Properties, a broker participant of Stellar Mls. This web site may reference real estate listing(s) held by a brokerage firm other than the broker and/or agent who owns this web site.
The accuracy of all information, regardless of source, including but not limited to open house information, square footages and lot sizes, is deemed reliable but not guaranteed and should be personally verified through personal inspection by and/or with the appropriate professionals. The data contained herein is copyrighted by Stellar Mls and is protected by all applicable copyright laws. Any unauthorized dissemination of this information is in violation of copyright laws and is strictly prohibited.
Properties in listings may have been sold or may no longer be available.
Copyright 2026 Stellar Mls. All rights reserved.
The information being provided by Stellar Mls is for the consumer's personal, non-commercial use and may not be used for any purpose other than to identify prospective properties consumer may be interested in purchasing. Any information relating to real estate for sale referenced on this web site comes from the Internet Data Exchange (IDX) program of the Stellar Mls. Better Homes and Gardens Real Estate Atchley Properties is not a Multiple Listing Service (MLS), nor does it offer MLS access. This website is a service of Better Homes and Gardens Real Estate Atchley Properties, a broker participant of Stellar Mls. This web site may reference real estate listing(s) held by a brokerage firm other than the broker and/or agent who owns this web site.
The accuracy of all information, regardless of source, including but not limited to open house information, square footages and lot sizes, is deemed reliable but not guaranteed and should be personally verified through personal inspection by and/or with the appropriate professionals. The data contained herein is copyrighted by Stellar Mls and is protected by all applicable copyright laws. Any unauthorized dissemination of this information is in violation of copyright laws and is strictly prohibited.
Properties in listings may have been sold or may no longer be available.
Copyright 2026 Stellar Mls. All rights reserved.New listings near 7008 S Shore Drive S
- New
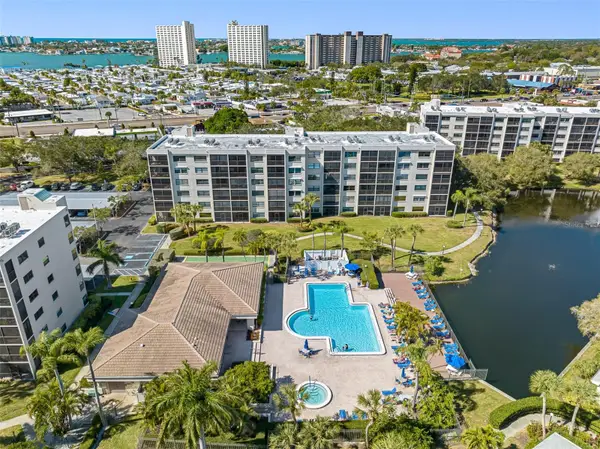 $249,000Active2 beds 2 baths1,030 sq. ft.
1316 Pasadena Avenue S #303, SOUTH PASADENA, FL 33707
MLS# TB8550023Listed by: COLDWELL BANKER REALTY - New
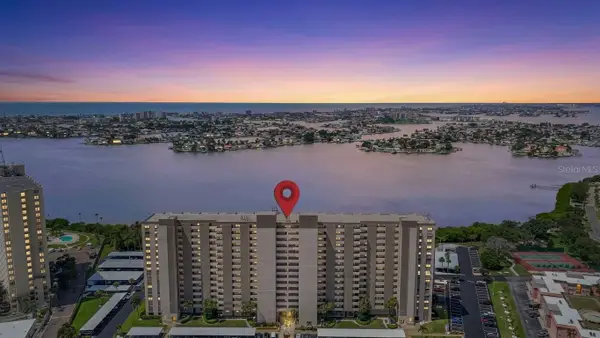 $345,000Active2 beds 2 baths1,055 sq. ft.
7050 Sunset Drive S #211, SOUTH PASADENA, FL 33707
MLS# TB8549937Listed by: FOREVER FLORIDA REAL ESTATE - New
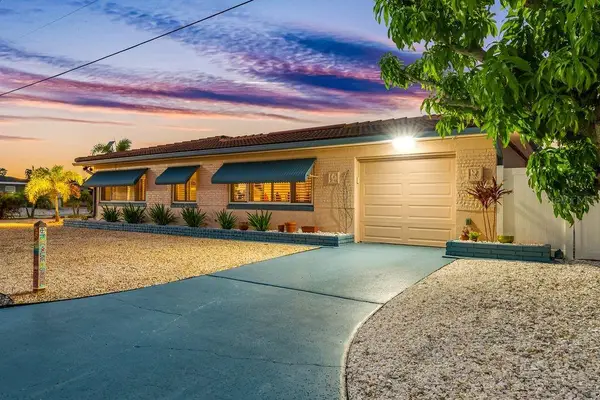 $475,000Active2 beds 2 baths1,288 sq. ft.
1472 Durling Drive S, SOUTH PASADENA, FL 33707
MLS# TB8548014Listed by: COLDWELL BANKER REALTY - New
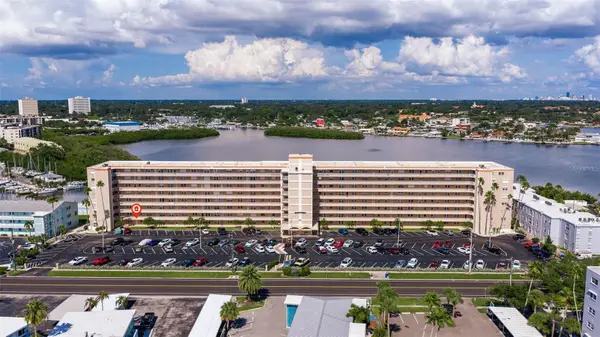 $264,900Active2 beds 2 baths1,005 sq. ft.
1847 Shore Drive S #202, SOUTH PASADENA, FL 33707
MLS# TB8548242Listed by: CHARLES RUTENBERG REALTY INC - New
 $625,000Active2 beds 2 baths1,145 sq. ft.
7922 Sailboat Key Boulevard S #206, SOUTH PASADENA, FL 33707
MLS# TB8540418Listed by: FUTURE HOME REALTY INC - New
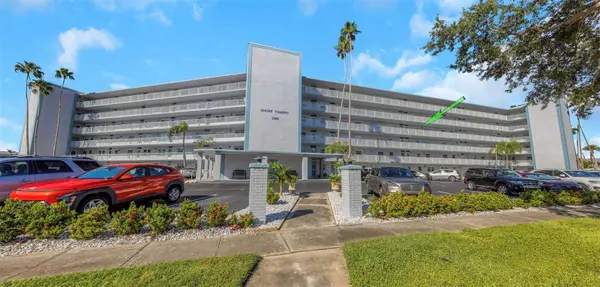 $195,000Active2 beds 2 baths1,075 sq. ft.
1868 Shore Drive S #409, SOUTH PASADENA, FL 33707
MLS# TB8547453Listed by: RE/MAX ACTION FIRST OF FLORIDA - New
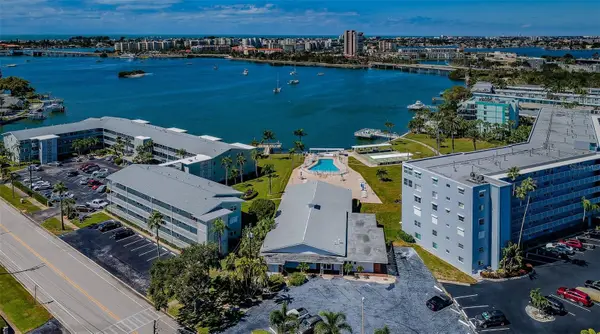 $243,000Active2 beds 2 baths1,175 sq. ft.
1898 Shore Drive S #208, SOUTH PASADENA, FL 33707
MLS# TB8547059Listed by: FUTURE HOME REALTY INC  $89,000Active1 beds 1 baths722 sq. ft.
6930A Place De La Paix #1A, SOUTH PASADENA, FL 33707
MLS# TB8546095Listed by: REMAX EXPERTS $349,000Active2 beds 2 baths1,115 sq. ft.
1332 Pasadena Avenue S #207, SOUTH PASADENA, FL 33707
MLS# TB8544739Listed by: LUXURY & BEACH REALTY INC


Protect your home and budget from life's surprises with an Assurant Home Warranty, backed by a partner that supports you through every step of homeownership. Explore Plans.
© 2026 Better Homes and Gardens Real Estate LLC. An Anywhere Real Estate company. All rights reserved. Better Homes and Gardens® Real Estate is a registered trademark owned by Meredith Operations Corporation, licensed to Better Homes and Gardens Real Estate LLC and used with permission. Better Homes and Gardens Real Estate LLC fully supports the principles of the Fair Housing Act and the Equal Opportunity Act. Listing information is deemed reliable but is not guaranteed accurate.
Each office is independently owned and operated.
Any services or products provided by third parties are not provided by, affiliated with or related to Better Homes and Gardens Real Estate LLC, or its affiliated companies.