
7300 Sun Island Drive S #1104, South Pasadena, FL 33707
Local realty services provided by:Better Homes and Gardens Real Estate Lifestyles Realty
7300 Sun Island Drive S #1104,South Pasadena, FL 33707
$430,000
- 2 Beds
- 2 Baths
- 1,310 sq. ft.
- Condominium
- Active
Upcoming open houses
- Sat, Sep 2612:00 am - 02:00 pm
Listed by: amanda legault
Office: keller williams on the water s
MLS#:TB8550620
Source:MFRMLS
Price summary
- Price:$430,000
- Price per sq. ft.:$328.24
About this home
WATER VIEWS FROM EVERY ROOM. Perched on the 11th floor of Bay Island, a gated 55+ community in South Pasadena, this 2-bedroom, 2-bath condo offers 1,310 square feet and sweeping views of Boca Ciega Bay, the marina, the Intracoastal Waterway, the Gulf of Mexico and the downtown St. Petersburg skyline.
The kitchen was remodeled under a 2023 permit and features granite countertops, wood shaker cabinets, Italian marble accents and Samsung appliances. Additional updates include an LG washer and dryer, light fixtures and fresh interior paint. Hurricane shutters add peace of mind, while a split floor plan places the bedrooms on opposite sides of the home for privacy. Both bedrooms have walk-in closets, the primary suite has its own bath, and three storage rooms provide extra space. Ceramic tile and wood-look laminate flooring run throughout. The HVAC was updated in 2017.
The monthly HOA fee covers cable, internet, water, sewer, trash, building insurance and 24-hour security. Enjoy six heated pools, spas, a fitness center with sauna, tennis and pickleball courts, shuffleboard, a clubhouse, library, fishing pier, boat slips and a 1.5-mile waterfront walking trail. A reserved covered parking space is included, with guest parking available.
Located approximately 2 miles from St. Pete Beach, near Gulfport’s restaurants and art festivals, and about 20 minutes from downtown St. Petersburg. Schedule your private tour of Bay Island today.
Optional turnkey furnishings are available and may be conveyed under a separate Bill of Sale....
Contact an agent
Home facts
- Year built:1980
- Subdivision & Development:BAY ISLAND GROUP 15
- Listing ID #:TB8550620
- Added:1 day(s) ago
- Updated:September 25, 2026 at 04:35 PM
Rooms and interior
- Bedrooms:2
- Total bathrooms:2
- Full bathrooms:2
- Flooring:Ceramic Tile, Luxury Vinyl
- Dining Description:Living Room/Dining Room Combo
- Kitchen Description:Convection Oven, Dishwasher, Disposal, Exhaust Fan, Freezer, Ice Maker, Microwave, Range, Refrigerator, Solid Surface Counters, Solid Wood Cabinets
- Bedroom Description:Primary Bedroom Main Floor, Split Bedroom, Walk-In Closet(s)
- Basement Description:Block, Concrete Perimeter
- Living area:1,310 sq. ft.
Heating and cooling
- Cooling:Central Air, Humidity Control
- Heating:Central
- Central air:Yes
Structure and exterior
- Year built:1980
- Building area:1,310 sq. ft.
- Lot Features:Landscaped, Near Golf Course, Near Marina, Near Public Transit, Sidewalk
- Construction Materials:Block, Concrete, Stucco
- Exterior Features:Awning(s), Balcony, Courtyard, Covered Porch/Patio, Dog Run, Enclosed, Lighting, Patio, Screened, Sidewalk, Tennis Court(s)
- Foundation Description:Block, Concrete Perimeter, Slab
- Levels:1 Story
Schools
- High school:Boca Ciega High-PN
- Middle school:Azalea Middle-PN
- Elementary school:Azalea Elementary-PN
Utilities
- Water:Public, Water Available, Water Connected
- Sewer:Public, Public Sewer, Sewer Available, Sewer Connected
Finances and disclosures
- Price:$430,000
- Price per sq. ft.:$328.24
- Tax amount:$7,266 (2025)
Features and amenities
- Appliances:Convection Oven, Dishwasher, Disposal, Dryer, Electric Water Heater, Exhaust Fan, Freezer, Ice Maker, Irrigation Equipment, Microwave, Range, Refrigerator, Washer
- Laundry features:Dryer, Electric Dryer Hookup, Inside, Laundry Closet, Washer, Washer Hookup
- Amenities:BB/HS Internet Available, Cable Available, Cable Connected, Cable TV, Ceiling Fans(s), Clubhouse, Electricity Available, Elevator, Fire Hydrant, Fitness Center, Gated, Handicap Modified, Irrigation Equipment, Laundry, Living Room/Dining Room Combo, Lobby Key Required, Maintenance, Park, Pickleball Court(s), Pool, Primary Bedroom Main Floor, Recreation Facilities, Sauna, Security, Shuffleboard Court, Solid Surface Counters, Solid Wood Cabinets, Spa/Hot Tub, Split Bedroom, Storage, Tennis Court(s), Thermostat, Underground Utilities, Walk-In Closet(s), Wheelchair Access, Window Treatments
- Pool features:Pool, Public Pool
Parking
- Parking description:1 Car Carport, Assigned, Covered, Ground Level, Guest, Reserved
- Carport spaces:1
 The information being provided by Stellar Mls is for the consumer's personal, non-commercial use and may not be used for any purpose other than to identify prospective properties consumer may be interested in purchasing. Any information relating to real estate for sale referenced on this web site comes from the Internet Data Exchange (IDX) program of the Stellar Mls. Better Homes and Gardens Real Estate Lifestyles Realty is not a Multiple Listing Service (MLS), nor does it offer MLS access. This website is a service of Better Homes and Gardens Real Estate Lifestyles Realty, a broker participant of Stellar Mls. This web site may reference real estate listing(s) held by a brokerage firm other than the broker and/or agent who owns this web site.
The accuracy of all information, regardless of source, including but not limited to open house information, square footages and lot sizes, is deemed reliable but not guaranteed and should be personally verified through personal inspection by and/or with the appropriate professionals. The data contained herein is copyrighted by Stellar Mls and is protected by all applicable copyright laws. Any unauthorized dissemination of this information is in violation of copyright laws and is strictly prohibited.
Properties in listings may have been sold or may no longer be available.
Copyright 2026 Stellar Mls. All rights reserved.
The information being provided by Stellar Mls is for the consumer's personal, non-commercial use and may not be used for any purpose other than to identify prospective properties consumer may be interested in purchasing. Any information relating to real estate for sale referenced on this web site comes from the Internet Data Exchange (IDX) program of the Stellar Mls. Better Homes and Gardens Real Estate Lifestyles Realty is not a Multiple Listing Service (MLS), nor does it offer MLS access. This website is a service of Better Homes and Gardens Real Estate Lifestyles Realty, a broker participant of Stellar Mls. This web site may reference real estate listing(s) held by a brokerage firm other than the broker and/or agent who owns this web site.
The accuracy of all information, regardless of source, including but not limited to open house information, square footages and lot sizes, is deemed reliable but not guaranteed and should be personally verified through personal inspection by and/or with the appropriate professionals. The data contained herein is copyrighted by Stellar Mls and is protected by all applicable copyright laws. Any unauthorized dissemination of this information is in violation of copyright laws and is strictly prohibited.
Properties in listings may have been sold or may no longer be available.
Copyright 2026 Stellar Mls. All rights reserved.New listings near 7300 Sun Island Drive S #1104
- New
 $460,000Active2 beds 2 baths1,145 sq. ft.
7974 Sailboat Key Blvd #202, Other, FL 33707
MLS# A12095534Listed by: EQUITABLE COMPANY REALTORS - New
 $625,000Active4 beds 3 baths1,792 sq. ft.
6947 S Shore Drive S, SOUTH PASADENA, FL 33707
MLS# TB8551405Listed by: SMITH & ASSOCIATES REAL ESTATE - New
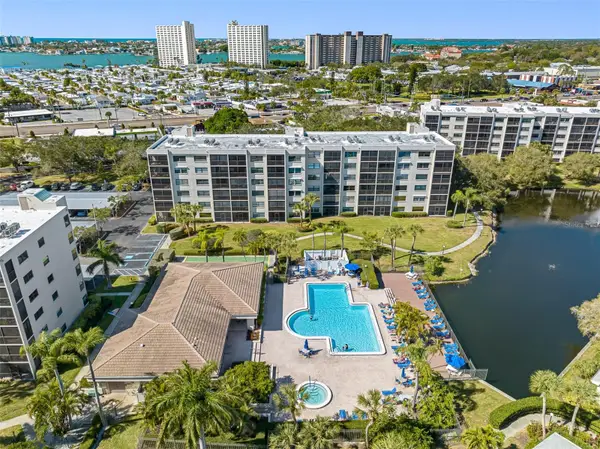 $249,000Active2 beds 2 baths1,030 sq. ft.
1316 Pasadena Avenue S #303, SOUTH PASADENA, FL 33707
MLS# TB8550023Listed by: COLDWELL BANKER REALTY - New
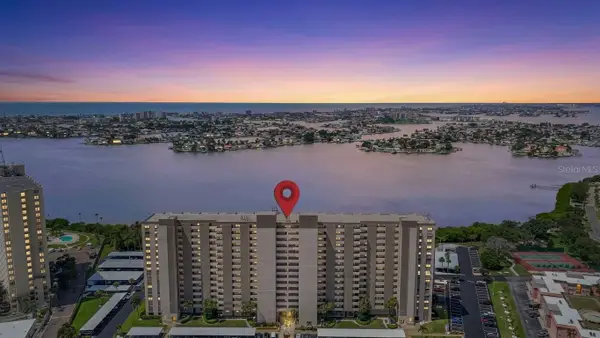 $345,000Active2 beds 2 baths1,055 sq. ft.
7050 Sunset Drive S #211, SOUTH PASADENA, FL 33707
MLS# TB8549937Listed by: FOREVER FLORIDA REAL ESTATE - New
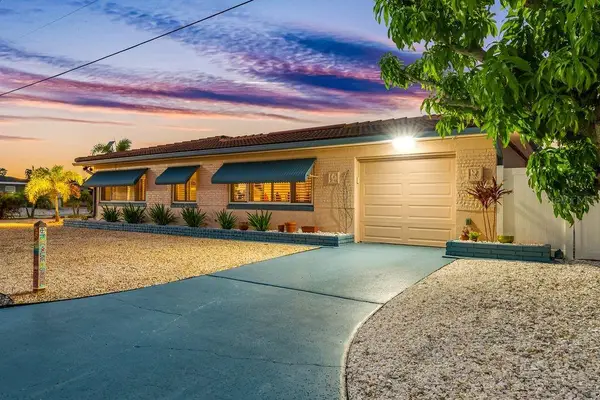 $475,000Active2 beds 2 baths1,288 sq. ft.
1472 Durling Drive S, SOUTH PASADENA, FL 33707
MLS# TB8548014Listed by: COLDWELL BANKER REALTY 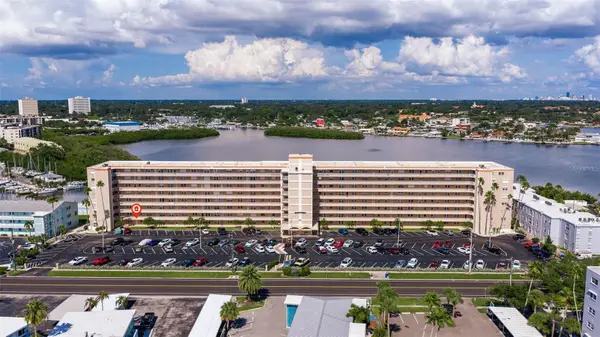 $264,900Active2 beds 2 baths1,005 sq. ft.
1847 Shore Drive S #202, SOUTH PASADENA, FL 33707
MLS# TB8548242Listed by: CHARLES RUTENBERG REALTY INC $625,000Active2 beds 2 baths1,145 sq. ft.
7922 Sailboat Key Boulevard S #206, SOUTH PASADENA, FL 33707
MLS# TB8540418Listed by: FUTURE HOME REALTY INC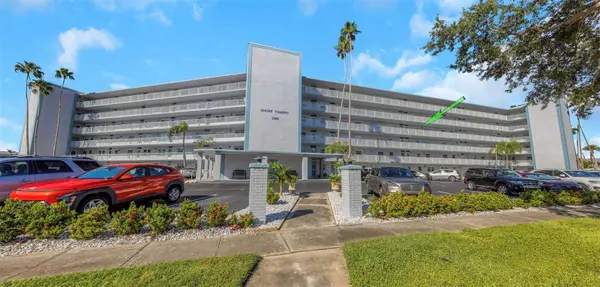 $195,000Active2 beds 2 baths1,075 sq. ft.
1868 Shore Drive S #409, SOUTH PASADENA, FL 33707
MLS# TB8547453Listed by: RE/MAX ACTION FIRST OF FLORIDA- Open Sat, 11am to 1pm
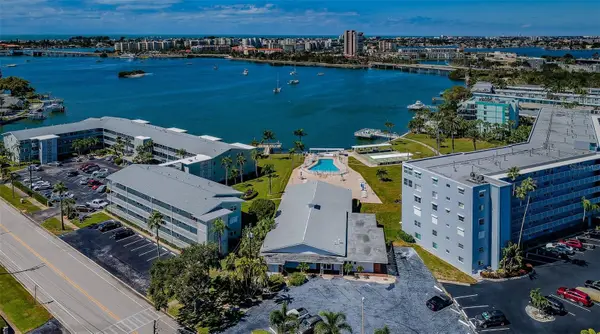 $243,000Active2 beds 2 baths1,175 sq. ft.
1898 Shore Drive S #208, SOUTH PASADENA, FL 33707
MLS# TB8547059Listed by: FUTURE HOME REALTY INC


Protect your home and budget from life's surprises with an Assurant Home Warranty, backed by a partner that supports you through every step of homeownership. Explore Plans.
© 2026 Better Homes and Gardens Real Estate LLC. An Anywhere Real Estate company. All rights reserved. Better Homes and Gardens® Real Estate is a registered trademark owned by Meredith Operations Corporation, licensed to Better Homes and Gardens Real Estate LLC and used with permission. Better Homes and Gardens Real Estate LLC fully supports the principles of the Fair Housing Act and the Equal Opportunity Act. Listing information is deemed reliable but is not guaranteed accurate.
Each office is independently owned and operated.
Any services or products provided by third parties are not provided by, affiliated with or related to Better Homes and Gardens Real Estate LLC, or its affiliated companies.