
12336 Bowen Way #HS 2, Southport, FL 32409
Local realty services provided by:Better Homes and Gardens Real Estate Historic
12336 Bowen Way #HS 2,Southport, FL 32409
$332,990
- 4 Beds
- 2 Baths
- 2,000 sq. ft.
- Single family
- Active
Upcoming open houses
- Sun, Oct 1112:00 pm - 04:00 pm
Listed by: andrew biegalski
Office: lennar realty inc
MLS#:795855
Source:FL_BCMLS
Price summary
- Price:$332,990
- Price per sq. ft.:$166.5
- Monthly HOA dues:$33.33
About this home
Welcome to Riverbend Run, a desirable new home community in Southport offering modern designs, quality finishes, and exceptional value.
The Springsteen floor plan features 4 bedrooms, 2 full bathrooms, a versatile flex room, and a 2-car garage. The thoughtfully designed open-concept layout seamlessly connects the kitchen, dining area, and family room, creating an inviting space for everyday living and entertaining.
The stylish kitchen features quartz countertops, white shaker-style cabinetry, stainless steel appliances, and ample workspace. The flex room provides the perfect space for a home office, playroom, fitness area, or bonus room. Step outside to the spacious covered rear porch, ideal for relaxing, entertaining, and enjoying the Florida lifestyle.
A durable Hardie Board exterior provides timeless curb appeal and low-maintenance convenience.
This home is currently under construction. Photos, floor plans, and renderings are for illustrative purposes only; actual colors, finishes, features, and options may vary.
Schedule your private tour today and ask about current builder incentives!
Information is deemed reliable but not guaranteed. Buyer or buyer's agent should verify all information. Pricing, features, and availability are subject to change without notice....
Contact an agent
Home facts
- Year built:2026
- Subdivision & Development:Burnt Mill Creek
- Listing ID #:795855
- Added:1 day(s) ago
- Updated:September 25, 2026 at 09:49 PM
Rooms and interior
- Bedrooms:4
- Total bathrooms:2
- Full bathrooms:2
- Rooms Total:10
- Flooring:Plank, Vinyl
- Kitchen Description:Electric Range, Plumbed For Ice Maker
- Living area:2,000 sq. ft.
Heating and cooling
- Heating:Heat Pump
Structure and exterior
- Roof:Shingle
- Year built:2026
- Building area:2,000 sq. ft.
- Lot area:0.18 Acres
- Architectural Style:Craftsman
- Exterior Features:Porch
- Foundation Description:Slab
- Levels:1 Story
Schools
- High school:Deane Bozeman
- Middle school:Deane Bozeman
- Elementary school:Southport
Utilities
- Sewer:Public Sewer
Finances and disclosures
- Price:$332,990
- Price per sq. ft.:$166.5
Features and amenities
- Amenities:DoublePaneWindows, ElectricRange, PlumbedForIceMaker
Parking
- Parking description:Garage
- Garage:Yes
- Garage spaces:2
New listings near 12336 Bowen Way #HS 2
- New
 $403,805Active3 beds 2 baths1,689 sq. ft.
344 Bartlett Cove, Panama City Beach, FL 32413
MLS# 795865Listed by: DR HORTON REALTY OF EMERALD COAST, LLC - New
 $309,990Active3 beds 2 baths1,891 sq. ft.
12267 Bowen Way #HS 73, Southport, FL 32409
MLS# 795848Listed by: LENNAR REALTY INC - New
 $2,150,000Active5 beds 7 baths4,144 sq. ft.
15702 Fl-77, Southport, FL 32409
MLS# 1012713Listed by: CORCORAN REVERIE SRB - New
 $800,000Active3 beds 2 baths1,750 sq. ft.
8341 Hand Street, Panama City Beach, FL 32413
MLS# 795825Listed by: LEGACY PREMIER AGENCY - New
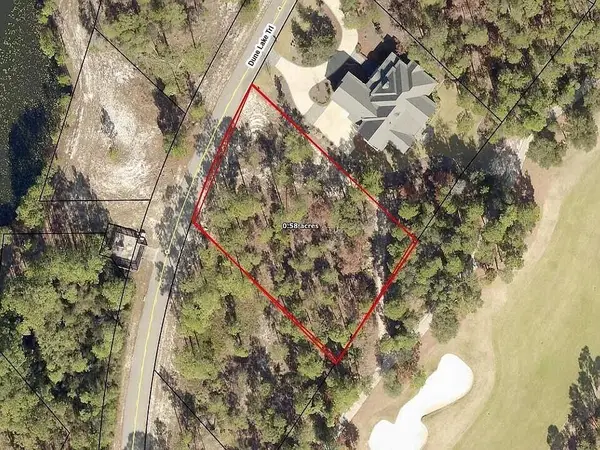 $400,000Active0.55 Acres
1508 Dune Lake Trail, Panama City Beach, FL 32413
MLS# 1012689Listed by: CENTURY 21 ALLPOINTS REALTY - Open Sat, 5 to 7pmNew
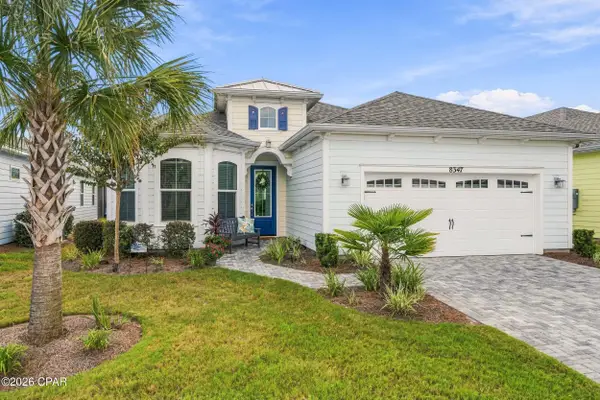 $825,000Active2 beds 3 baths2,170 sq. ft.
8347 Landshark Boulevard, Panama City Beach, FL 32413
MLS# 795813Listed by: REALTY ONE GROUP EMERALD COAST - New
 $925,850Active4 beds 3 baths3,040 sq. ft.
1526 Salamander Trail, Panama City Beach, FL 32413
MLS# 1012615Listed by: VCFL REALTY LLC - New
 $240,000Active4 beds 3 baths1,922 sq. ft.
7102 Rebecca Boulevard, Southport, FL 32409
MLS# 10851742Listed by: Federa
- New
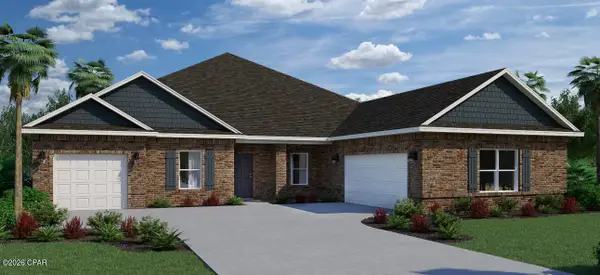 $549,201Active4 beds 3 baths3,231 sq. ft.
12844 Lake Merial Strand Drive #19, Panama City, FL 32409
MLS# 795759Listed by: HOLIDAY BUILDERS OF THE GULF COAST


Protect your home and budget from life's surprises with an Assurant Home Warranty, backed by a partner that supports you through every step of homeownership. Explore Plans.
© 2026 Better Homes and Gardens Real Estate LLC. An Anywhere Real Estate company. All rights reserved. Better Homes and Gardens® Real Estate is a registered trademark owned by Meredith Operations Corporation, licensed to Better Homes and Gardens Real Estate LLC and used with permission. Better Homes and Gardens Real Estate LLC fully supports the principles of the Fair Housing Act and the Equal Opportunity Act. Listing information is deemed reliable but is not guaranteed accurate.
Each office is independently owned and operated.
Any services or products provided by third parties are not provided by, affiliated with or related to Better Homes and Gardens Real Estate LLC, or its affiliated companies.