
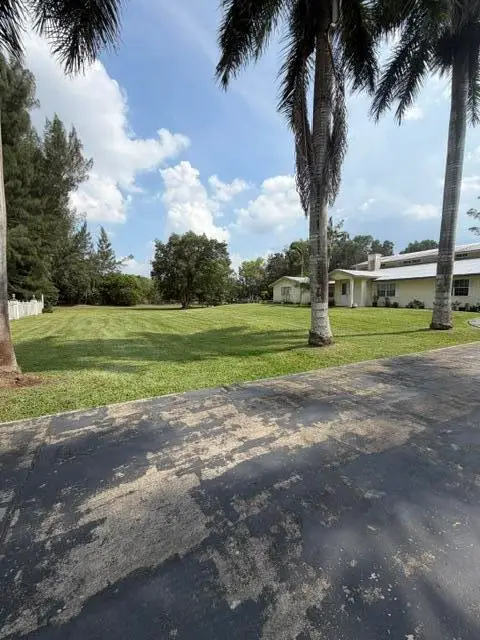
13400 Stirling Road, Southwest Ranches, FL 33330
Local realty services provided by:Better Homes and Gardens Real Estate Florida 1st
Listed by: ivy c walls
Office: joe caprio & co. real estate
MLS#:B26086705
Source:RMLS
Price summary
- Price:$8,000,000
- Price per sq. ft.:$880.38
About this home
Experience the perfect blend of luxury, space and relaxed South Florida living on 2.5 acres in the exclusive Equestrian community of Sunshine Ranches located just outside Fort Lauderdale. This remarkable property features 7 bedrooms and 7 bathrooms, with an expansive open floor plan that brings elegance and ease to everyday living. This thoughtfully designed home was made for comfortable living and effortless entertaining. The pool area which includes a seperate guest quarters create an ideal setting for sophisticated entertaining, leisurely afternoons and memorable events with visiting guests or extended family. An elegant opportunity to enjoy the space, character and enduring appeal of the prestigious Southwest Ranches neighborhood.
Contact an agent
Home facts
- Year built:1973
- Subdivision & Development:EVERGLADES SUGAR & LAND CO
- Listing ID #:B26086705
- Added:1 day(s) ago
- Updated:October 10, 2026 at 11:47 PM
Rooms and interior
- Bedrooms:7
- Total bathrooms:7
- Full bathrooms:7
- Flooring:Ceramic Tile
- Kitchen Description:Dishwasher, Disposal, Microwave, Refrigerator
- Living area:7,205 sq. ft.
Heating and cooling
- Cooling:Ceiling Fans, Central Air
- Heating:Central
- Central air:Yes
Structure and exterior
- Roof:Shingle
- Year built:1973
- Building area:7,205 sq. ft.
- Lot area:2.45 Acres
- Architectural Style:European, Ranch
- Construction Materials:Block, Concrete
- Exterior Features:Barbecue, Deck
- Levels:1 Story
Schools
- High school:Cooper City
- Middle school:Silver Trail
- Elementary school:Hawkes Bluff
Utilities
- Water:Well
Finances and disclosures
- Price:$8,000,000
- Price per sq. ft.:$880.38
- Tax amount:$34,295 (2025)
Features and amenities
- Appliances:Cooktop, Dishwasher, Disposal, Dryer, Microwave, Refrigerator, Washer
- Laundry features:Dryer, Washer
- Pool features:In Ground, Private
Parking
- Total parking spaces:99
- Parking description:Attached Carport
- Carport spaces:2
New listings near 13400 Stirling Road
- New
 $1,100,000Active6 beds 5 baths4,556 sq. ft.
18900 SW 59th Street, Southwest Ranches, FL 33332
MLS# B26086357Listed by: ARG AMERICAN REALTY GROUP LLC - New
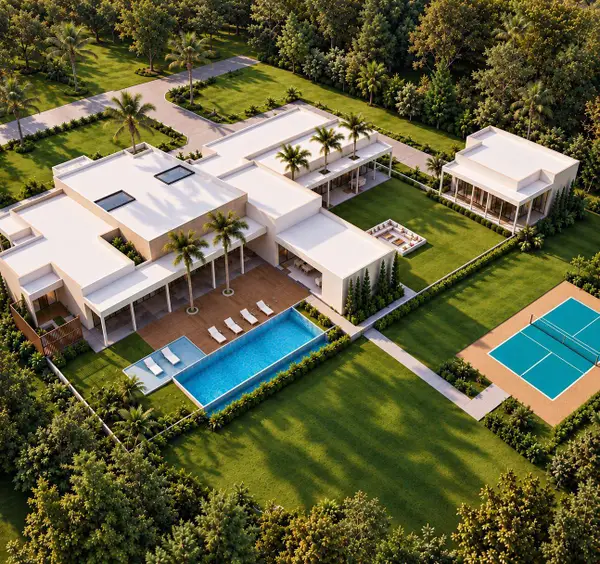 $2,495,000Active2 Acres
4811 SW 198 Terrace, Southwest Ranches, FL 33332
MLS# B26086213Listed by: UNITED REALTY GROUP INC - New
 $38,900,000Active8 beds 13 baths23,442 sq. ft.
13920 Stirling Road, Southwest Ranches, FL 33330
MLS# B26085352Listed by: COLDWELL BANKER REALTY - New
 $2,750,000Active4 beds 3 baths3,292 sq. ft.
18301 SW 50th St, Southwest Ranches, FL 33331
MLS# A12099405Listed by: AG REAL ESTATE ADVISORS, LLC  $1,160,000Pending6 beds 4 baths3,436 sq. ft.
16110 Stirling Rd, Southwest Ranches, FL 33331
MLS# A12098968Listed by: WILLARD REALTY TEAM CORP- New
 $3,425,000Active6 beds 5 baths4,809 sq. ft.
17640 SW 52nd Ct, Southwest Ranches, FL 33331
MLS# A12098782Listed by: LONDON FOSTER REALTY - New
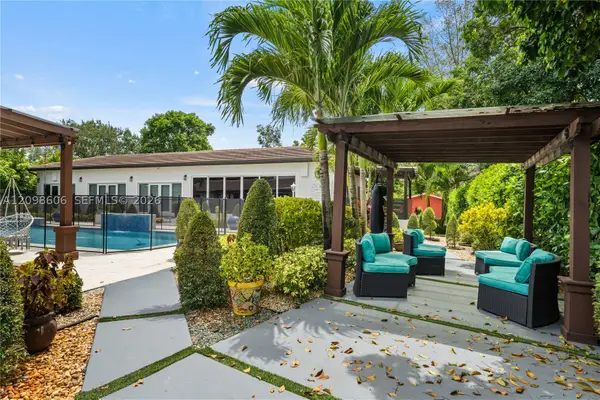 $2,375,000Active6 beds 3 baths6,329 sq. ft.
5030 SW 170th Ave, Southwest Ranches, FL 33331
MLS# A12098606Listed by: LONDON FOSTER REALTY  $1,225,000Active3 beds 2 baths1,920 sq. ft.
20421 SW 50th Place, Southwest Ranches, FL 33332
MLS# B26081539Listed by: TOMMY CRIVELLO REAL ESTATE GROUP $3,500,000Active4.54 Acres
5331 SW 210 Terrace, Southwest Ranches, FL 33332
MLS# B26081411Listed by: PREMIER ASSOCIATES REALTY LLC


Protect your home and budget from life's surprises with an Assurant Home Warranty, backed by a partner that supports you through every step of homeownership. Explore Plans.
© 2026 Better Homes and Gardens Real Estate LLC. An Anywhere Real Estate company. All rights reserved. Better Homes and Gardens® Real Estate is a registered trademark owned by Meredith Operations Corporation, licensed to Better Homes and Gardens Real Estate LLC and used with permission. Better Homes and Gardens Real Estate LLC fully supports the principles of the Fair Housing Act and the Equal Opportunity Act. Listing information is deemed reliable but is not guaranteed accurate.
Each office is independently owned and operated.
Any services or products provided by third parties are not provided by, affiliated with or related to Better Homes and Gardens Real Estate LLC, or its affiliated companies.