
14211 Sunset Ln, Southwest Ranches, FL 33330
Local realty services provided by:Better Homes and Gardens Real Estate Florida 1st
Listed by: sonia salazar, lazaro del valle alonso
Office: rebonus brokerage llc.305-849-1003
MLS#:A12063768
Source:SEFMLS
Price summary
- Price:$4,350,000
- Price per sq. ft.:$633.1
About this home
Discover unmatched privacy and tropical luxury in this gated 2.24-acre custom Hacienda-style estate located in exclusive Sunshine Ranches. This 7-bedroom, 6.5-bathroom residence features a masterful split bedroom layout, high-volume vaulted ceilings, rich wood and ceramic flooring, and crown molding. The expansive floor plan includes a private office, a den, and dedicated nanny quarters. Enjoy seamless indoor-outdoor living with expansive windows and an updated chef’s kitchen featuring stunning white quartz countertops.Step outside to a fully fenced tropical paradise professionally landscaped with over $300K in mature palms and exotic plants, numerous fruit trees, and a welcoming courtyard. The grounds are beautifully illuminated by over $20K in custom exterior lighting. Entertain effortlessly on the expansive travertine deck featuring a massive 50x20 heated pool and a built-in grill/summer kitchen.Follow scenic walking trails to your tiki hut overlooking a serene private lagoon pond. Engineered during original construction to utilize the natural water table, this self-sustaining eco-pond retains water year-round and is teeming with native fish and turtles. It is professionally serviced quarterly for effortless maintenance and pristine water quality. A pier-style dock completes this incredible backyard oasis.Uncompromising quality and safety are guaranteed with complete impact glass, a whole house permanent generator with a 500-gallon underground propane tank, and security cameras. Additional premium upgrades include a 4-car garage, a fully paved circular driveway, electric gates, an exceptional property drainage system, two tankless water heaters, a reverse osmosis water purifier, and ladder access to the attic. A rare find in prestigious Southwest Ranches!...
Contact an agent
Home facts
- Year built:1999
- Subdivision & Development:EVERGLADES SUGAR & LAND
- Listing ID #:A12063768
- Updated:September 24, 2026 at 10:04 AM
Rooms and interior
- Bedrooms:7
- Total bathrooms:7
- Full bathrooms:6
- Half bathrooms:1
- Flooring:Ceramic Tile, Hardwood, Wood
- Dining Description:Breakfast Area, Dining Area, Family/Dining Room, Kitchen/Dining Combo, Separate Formal Dining Room
- Bathrooms Description:Bidet, Dual Sinks
- Kitchen Description:Dishwasher, Disposal, Electric Range, Kitchen/Dining Combo, Microwave, Pantry, Refrigerator, Self Cleaning Oven
- Bedroom Description:Split Bedroom, Walk-In Closets
- Living area:5,007 sq. ft.
Heating and cooling
- Cooling:Ceiling Fans, Central Air, Electric
- Heating:Central, Electric, Gas
- Central air:Yes
Structure and exterior
- Roof:Spanish Tile
- Year built:1999
- Building area:5,007 sq. ft.
- Lot area:2.24 Acres
- Lot Features:Sprinkler System, Sprinklers Automatic
- Architectural Style:Detached, One Story
- Construction Materials:Block
- Exterior Features:Deck, Fence, Fruit Trees, Outdoor Grill, Patio, Security High Impact Doors, Storm Security Shutters
- Levels:1 Story
Schools
- High school:West Broward
- Middle school:Silver Trail
- Elementary school:Hawkes Bluff
Utilities
- Water:Well
- Sewer:Septic Tank
Finances and disclosures
- Price:$4,350,000
- Price per sq. ft.:$633.1
- Tax amount:$30,694 (2025)
Features and amenities
- Appliances:Dishwasher, Disposal, Dryer, Electric Range, Electric Water Heater, Gas Water Heater, Generator, Microwave, Refrigerator, Self Cleaning Oven, Washer, Water Softener Owned
- Laundry features:Dryer, Washer
- Amenities:Barbecue, Bay Window, Casement Windows, Closet Cabinetry, Impact Glass Windows, Lighting, Pantry, Security System Owned, Smoke Detectors, Vaulted Ceilings
- Pool features:Concrete, Heated, In Ground, Outside Bath Access, Pool, Pool Equipment
Parking
- Parking description:Circular Driveway, Driveway, Garage Door Opener
- Garage:Yes
- Garage spaces:4
New listings near 14211 Sunset Ln
- New
 $5,780,000Active4 beds 3 baths4,146 sq. ft.
13211 Mustang Trl, Southwest Ranches, FL 33330
MLS# A12093617Listed by: LUXURI INTERNATIONAL REAL ESTATE MIAMI, LLC. - New
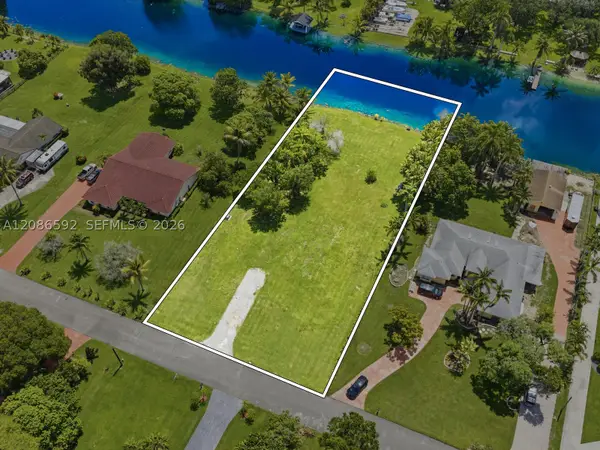 $1,999,999Active0 Acres
5020 SW 168th Ave, Southwest Ranches, FL 33331
MLS# A12086592Listed by: STAR BAY REALTY CORP. - New
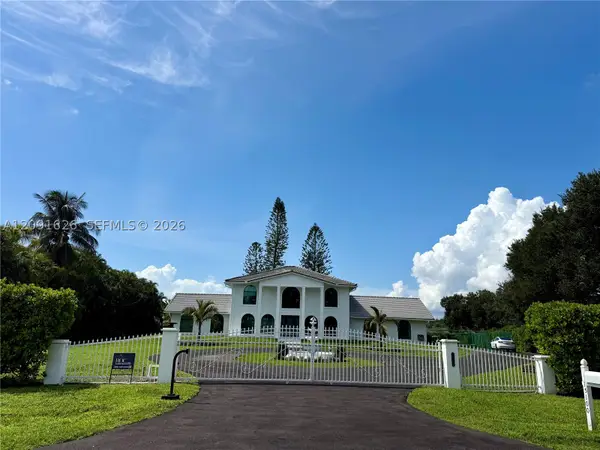 $2,495,000Active4 beds 4 baths2,802 sq. ft.
15100 S Saxon Cir, Southwest Ranches, FL 33331
MLS# A12091626Listed by: HOUSE OF MAROTTA, INC. - New
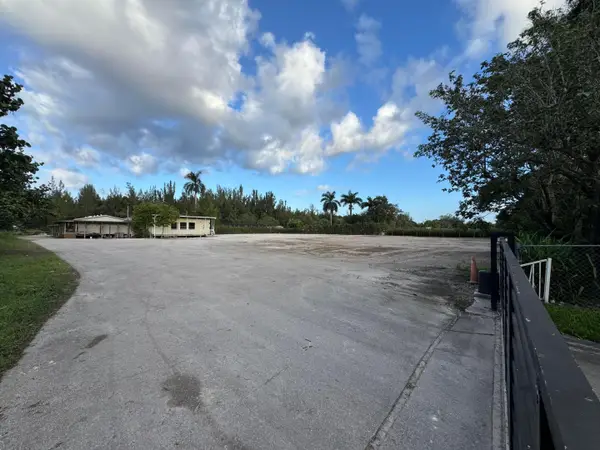 $15,000Active0.93 Acres
5345 SW 210th Terrace, Southwest Ranches, FL 33332
MLS# B26076142Listed by: PREMIER ASSOCIATES REALTY LLC 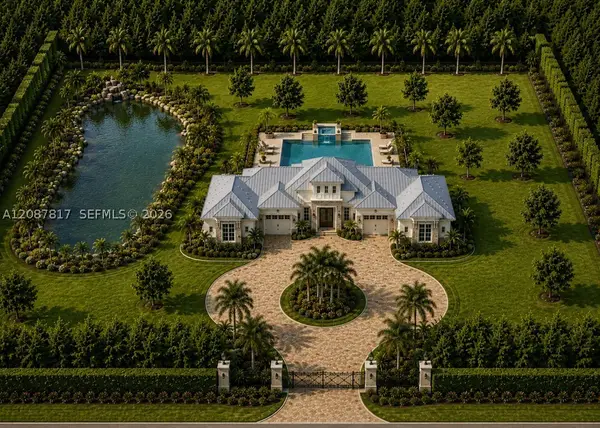 $3,500,000Active2.24 Acres
5200 SW 210th Ter, Southwest Ranches, FL 33332
MLS# A12087817Listed by: SOVEREIGN REAL ESTATE GROUP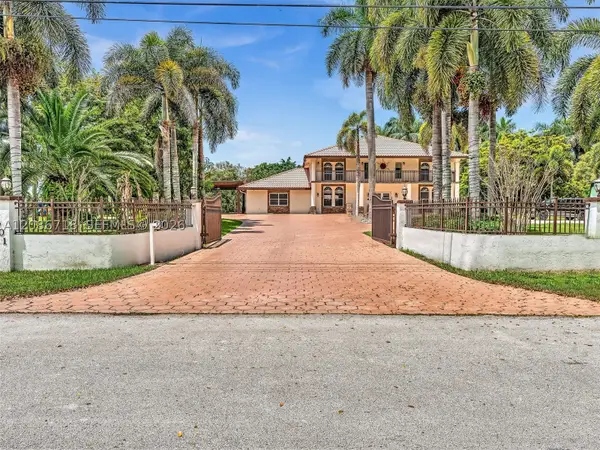 $2,699,997Active5 beds 4 baths4,204 sq. ft.
5301 SW 190th Ave, Southwest Ranches, FL 33332
MLS# A12086718Listed by: PALMA REALTY GROUP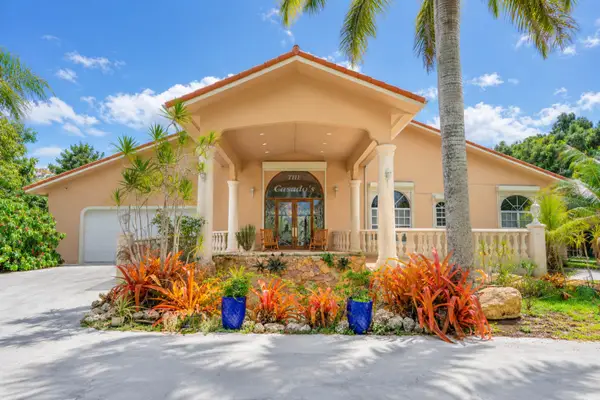 $2,999,000Active3 beds 3 baths5,337 sq. ft.
14630 Luray Road, Southwest Ranches, FL 33330
MLS# B26073942Listed by: BHHS FLORIDA PROPERTIES GROUP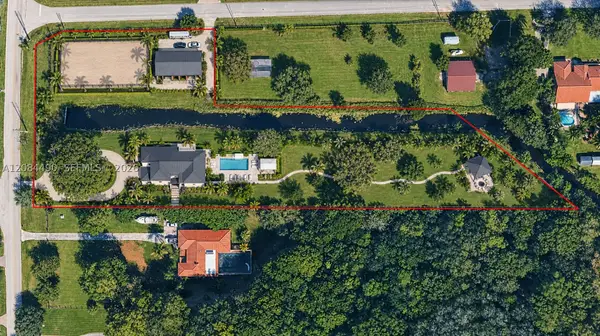 $1,375,000Active2.88 Acres
4800 SW 178th Ave, Southwest Ranches, FL 33331
MLS# A12084469Listed by: DOUGLAS ELLIMAN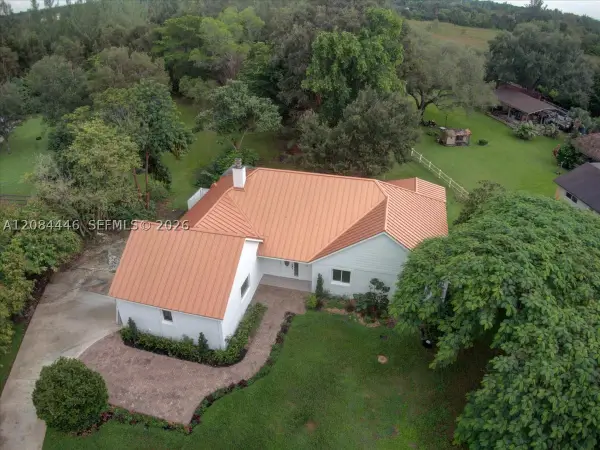 $1,699,000Active4 beds 4 baths2,596 sq. ft.
5600 SW 195th Terrace, Southwest Ranches, FL 33332
MLS# A12084446Listed by: ROTUNDO BROS MIAMI REAL ESTATE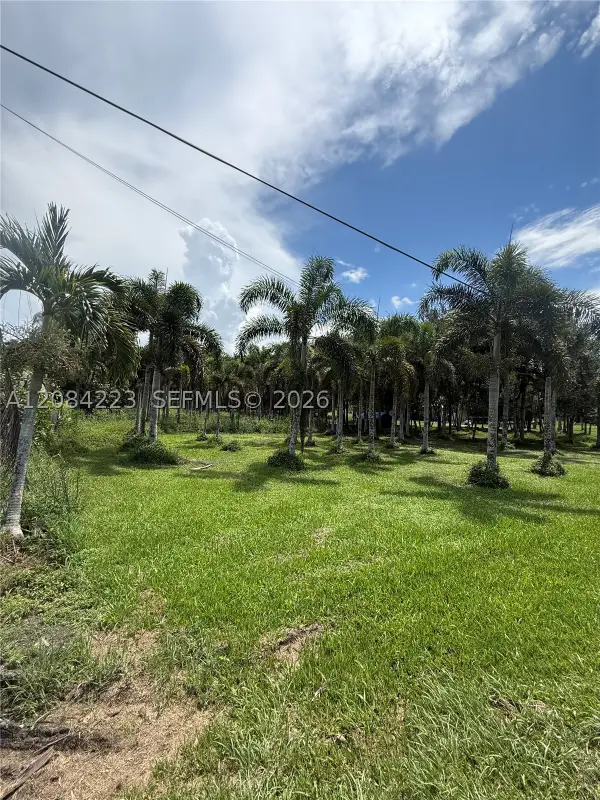 $1,500,000Active2.26 Acres
208 SW 208th Ln, Southwest Ranches, FL 33332
MLS# A12084223Listed by: GILVAN REALTY CORP


Protect your home and budget from life's surprises with an Assurant Home Warranty, backed by a partner that supports you through every step of homeownership. Explore Plans.
© 2026 Better Homes and Gardens Real Estate LLC. An Anywhere Real Estate company. All rights reserved. Better Homes and Gardens® Real Estate is a registered trademark owned by Meredith Operations Corporation, licensed to Better Homes and Gardens Real Estate LLC and used with permission. Better Homes and Gardens Real Estate LLC fully supports the principles of the Fair Housing Act and the Equal Opportunity Act. Listing information is deemed reliable but is not guaranteed accurate.
Each office is independently owned and operated.
Any services or products provided by third parties are not provided by, affiliated with or related to Better Homes and Gardens Real Estate LLC, or its affiliated companies.